
260 S 200 W, Richfield, UT 84701
Local realty services provided by:ERA Brokers Consolidated
Listed by:
 Lisa Cleaveland(435) 201 - 0564ERA Brokers Consolidated
Office: era brokers consolidated (utah county)
MLS#:2195302
Source:SL
Price summary
- Price:$285,000
- Price per sq. ft.:$110.04
About this home
Character, charm, and timeless appeal! This beautiful 4-bedroom, 2-bathroom custom-built cottage is filled with unique details that make it truly special. Featuring original built-ins that showcase the home's craftsmanship and character, this inviting property offers the perfect blend of vintage charm and comfortable living. The fourth bedroom is a charming loft room, offering a cozy and unique space that could also be used as a home office, reading retreat, or creative space. The basement features two additional bedrooms and a full bathroom, providing extra living space and flexibility. Step outside and enjoy the beautifully landscaped yard, complete with a lovely patio that's perfect for outdoor entertaining, summer barbecues, or simply relaxing and enjoying the peaceful surroundings. If you're searching for a custom-built cottage, a home with original character, beautiful landscaping, and unique architectural details, this delightful property is a must-see! Highlights: 4 bedrooms and 2 bathrooms Charming custom-built cottage Original built-ins and unique character Cozy fourth bedroom in the loft Basement with 2 bedrooms and 1 bathroom Beautifully landscaped yard Inviting outdoor patio for relaxing and entertaining A one-of-a-kind cottage full of charm, character, and possibilities!...
Contact an agent
Home facts
- Year built:1933
- Listing ID #:2195302
- Added:1 day(s) ago
- Updated:November 11, 2026 at 12:41 PM
Rooms and interior
- Bedrooms:4
- Total bathrooms:2
- Full bathrooms:2
- Rooms Total:11
- Flooring:Carpet, Linoleum, Tile, Vinyl
- Kitchen Description:Range Hood, Range/Oven: Built-In, Refrigerator
- Basement Description:Full
- Living area:2,590 sq. ft.
Heating and cooling
- Cooling:Natural Ventilation, Window Unit(s)
- Heating:Forced Air, Gas: Central
Structure and exterior
- Roof:Asphalt, Membrane
- Year built:1933
- Building area:2,590 sq. ft.
- Lot area:0.2 Acres
- Lot Features:Fenced: Partial, Sprinkler: Manual-Partial
- Architectural Style:Bungalow/Cottage
- Construction Materials:Brick, Stone, Stucco
- Exterior Features:Porch: Open
- Levels:3 Story
Schools
- High school:Richfield
- Middle school:Red Hills
- Elementary school:Ashman
Utilities
- Water:Culinary, Water Connected
- Sewer:Sewer Connected, Sewer: Connected
Finances and disclosures
- Price:$285,000
- Price per sq. ft.:$110.04
- Tax amount:$1,569
Features and amenities
- Laundry features:Dryer, Electric Dryer Hookups, Gas Dryer Hookups
Parking
- Parking description:Parking: Uncovered
New listings near 260 S 200 W
- New
 $434,000Active3 beds 2 baths3,046 sq. ft.
110 W 400 N, Richfield, UT 84701
MLS# 2195106Listed by: RED ROCK REAL ESTATE LLC (CENTRAL) - New
 $459,900Active4 beds 3 baths1,824 sq. ft.
358 E 100 N, Richfield, UT 84701
MLS# 2194874Listed by: FLAT RATE HOMES - New
 $339,000Active5 beds 3 baths2,862 sq. ft.
708 W 1st Ave, Richfield, UT 84701
MLS# 2194827Listed by: RED ROCK REAL ESTATE LLC (CENTRAL) 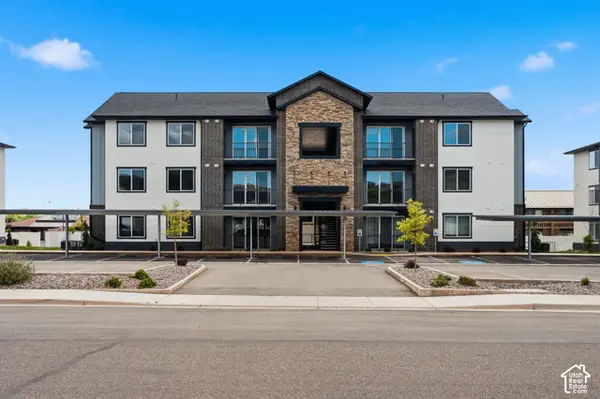 $338,000Active3 beds 2 baths1,350 sq. ft.
553 S 100 W #204, Richfield, UT 84701
MLS# 2193195Listed by: UTAH KEY REAL ESTATE, LLC (SOUTHERN)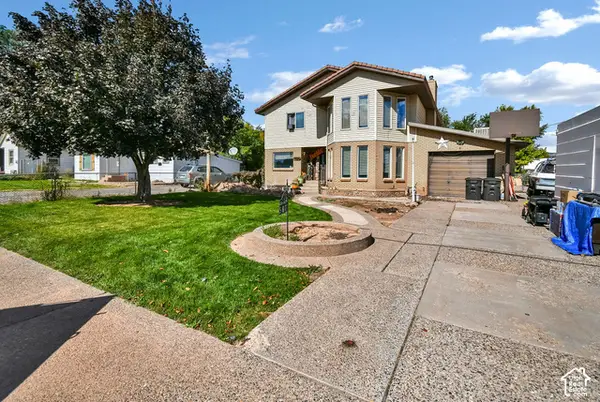 $349,000Active5 beds 4 baths4,554 sq. ft.
567 E 200 N, Richfield, UT 84701
MLS# 2193136Listed by: RED ROCK REAL ESTATE LLC (CENTRAL)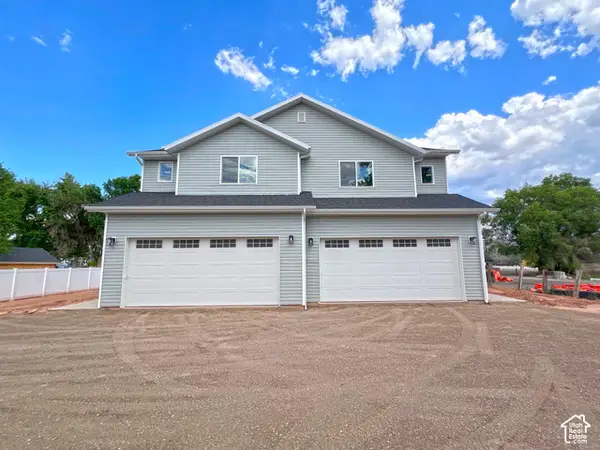 $719,900Active3 beds 3 baths2,924 sq. ft.
430 Center E, Richfield, UT 84701
MLS# 2193077Listed by: EQUITY REAL ESTATE (ADVISORS) $224,900Pending5 beds 2 baths3,064 sq. ft.
240 W 100 N, Richfield, UT 84701
MLS# 2192641Listed by: COLDWELL BANKER PREFERRED PROPERTIES $379,000Pending4 beds 2 baths2,682 sq. ft.
539 W 200 S, Richfield, UT 84701
MLS# 2191997Listed by: RED ROCK REAL ESTATE LLC (CENTRAL)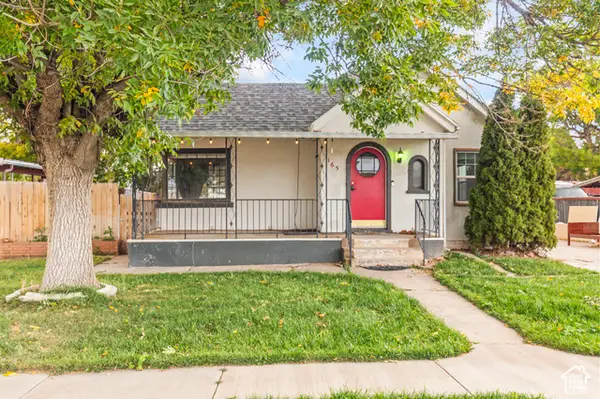 $259,000Pending3 beds 2 baths1,880 sq. ft.
165 N 100 W, Richfield, UT 84701
MLS# 2191445Listed by: COLDWELL BANKER PREFERRED PROPERTIES


Protect your home and budget from life's surprises with an Assurant Home Warranty, backed by a partner that supports you through every step of homeownership. Explore Plans.
© 2023 - 2026 ERA Franchise Systems LLC. All rights reserved. ERA Franchise Systems LLC fully supports the principles of the Fair Housing Act and the Equal Opportunity Act. ERA, ERA Real Estate powered, and their respective logos are registered service marks of ERA Franchise Systems LLC. Each office is independently owned and operated.