
430 Center E, Richfield, UT 84701
Local realty services provided by:ERA Realty Center
430 Center E,Richfield, UT 84701
$399,900
- 3 Beds
- 3 Baths
- 2,929 sq. ft.
- Single family
- Active
Listed by: brad garfield
Office: equity real estate (advisors)
MLS#:2174681
Source:SL
Price summary
- Price:$399,900
- Price per sq. ft.:$136.53
About this home
Seller will contribute $10,000 to a 2/1 buy down option making your monthly payment $600 (approximately) lower the first year and $350 the 2nd year. This listing for one unit. Welcome to this beautiful brand-new twin home in the heart of Richfield, Utah! This thoughtfully designed home features 3 spacious bedrooms and 3 bathrooms, including a full bath, a bath, and a convenient half bath. The open-concept floor plan showcases elegant granite countertops, custom cabinetry, premium flooring, and beautifully crafted custom tile throughout. Enjoy year-round comfort with a high-efficiency two-zone heating and air conditioning system, along with the convenience and energy savings of an on-demand tankless water heater. The unfinished basement provides abundant storage and endless possibilities for additional bedrooms, a family room, home theater, or personalized living space to fit your needs. Ideally located close to shopping, schools, parks, restaurants, and other amenities, this low-maintenance twin home combines quality craftsmanship, modern finishes, and an unbeatable location. Don't miss the opportunity to own a brand-new home with room to grow in one of Richfield's most convenient neighborhoods. Pick unit A or B or buy both and rent out one side. Just waiting on carpet, mirrors and asphalt driveway and it'll be ready to sell. Square footage figures are provided as a courtesy estimate only and were obtained from county records. Buyer is advised to obtain an independent measurement....
Contact an agent
Home facts
- Year built:2026
- Listing ID #:2174681
- Added:92 day(s) ago
- Updated:October 29, 2026 at 11:35 AM
Rooms and interior
- Bedrooms:3
- Total bathrooms:3
- Full bathrooms:1
- Half bathrooms:1
- Rooms Total:9
- Flooring:Carpet, Tile
- Kitchen Description:Disposal, Kitchen: Updated, Microwave, Oven: Gas, Range: Gas, Trash Compactor
- Basement Description:Partial
- Living area:2,929 sq. ft.
Heating and cooling
- Cooling:Central Air
- Heating:Forced Air, Gas: Central
Structure and exterior
- Roof:Asphalt
- Year built:2026
- Building area:2,929 sq. ft.
- Lot area:0.15 Acres
- Lot Features:Fenced: Full, Road: Paved
- Exterior Features:Entry (Foyer)
- Levels:3 Story
Schools
- High school:Richfield
- Middle school:Red Hills
- Elementary school:Ashman
Utilities
- Water:Culinary, Water Connected
- Sewer:Sewer Connected, Sewer: Connected, Sewer: Public
Finances and disclosures
- Price:$399,900
- Price per sq. ft.:$136.53
- Tax amount:$1,000
Features and amenities
- Laundry features:Electric Dryer Hookups
- Amenities:Ceiling Fan, Closet: Walk-In
Parking
- Total parking spaces:2
- Parking description:2 Car Garage, Built-In
- Garage spaces:2
New listings near 430 Center E
- New
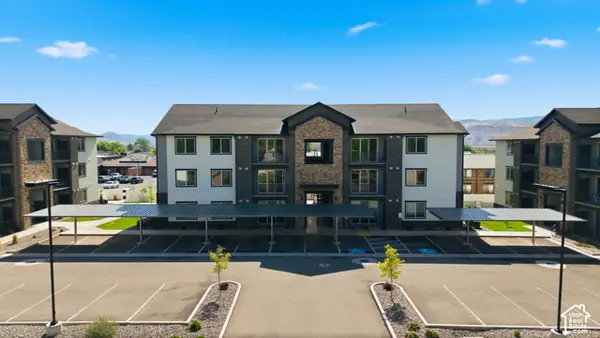 $338,000Active3 beds 2 baths1,350 sq. ft.
553 S 100 W #103, Richfield, UT 84701
MLS# 2193187Listed by: UTAH KEY REAL ESTATE, LLC (SOUTHERN) - New
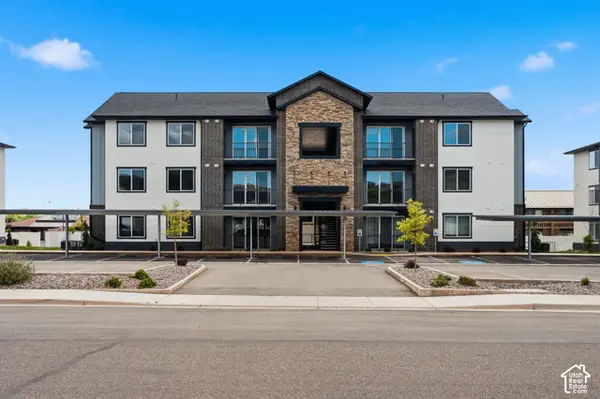 $338,000Active3 beds 2 baths1,350 sq. ft.
553 S 100 W #204, Richfield, UT 84701
MLS# 2193195Listed by: UTAH KEY REAL ESTATE, LLC (SOUTHERN) - New
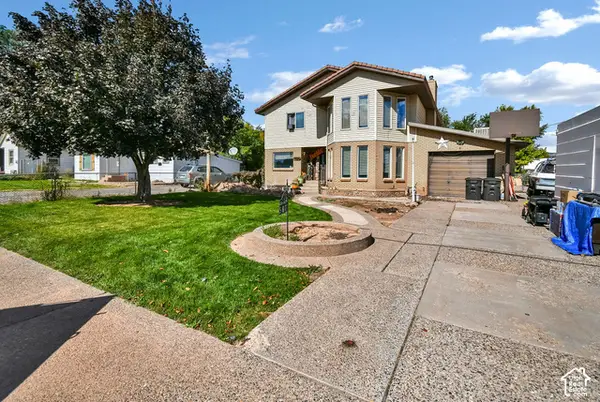 $349,000Active5 beds 4 baths4,554 sq. ft.
567 E 200 N, Richfield, UT 84701
MLS# 2193136Listed by: RED ROCK REAL ESTATE LLC (CENTRAL) - New
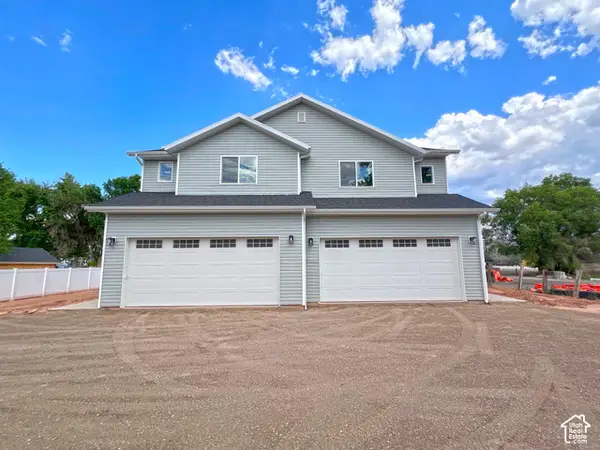 $749,900Active3 beds 3 baths2,924 sq. ft.
430 Center E, Richfield, UT 84701
MLS# 2193077Listed by: EQUITY REAL ESTATE (ADVISORS) - New
 $224,900Active5 beds 2 baths3,064 sq. ft.
240 W 100 N, Richfield, UT 84701
MLS# 2192641Listed by: COLDWELL BANKER PREFERRED PROPERTIES - New
 $394,000Active4 beds 2 baths2,682 sq. ft.
539 W 200 S, Richfield, UT 84701
MLS# 2191997Listed by: RED ROCK REAL ESTATE LLC (CENTRAL) 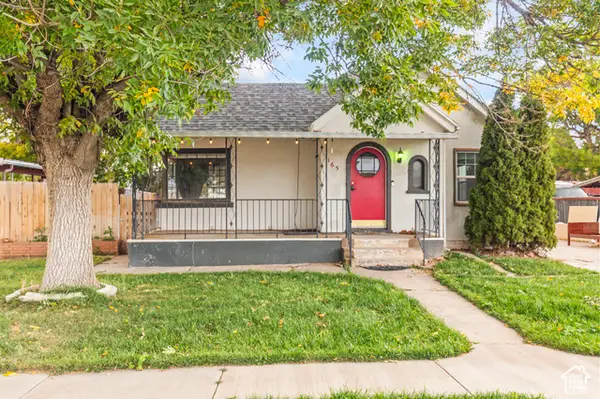 $259,000Pending3 beds 2 baths1,880 sq. ft.
165 N 100 W, Richfield, UT 84701
MLS# 2191445Listed by: COLDWELL BANKER PREFERRED PROPERTIES $519,000Active10 beds 4 baths3,828 sq. ft.
66 N 400 E, Richfield, UT 84701
MLS# 2191040Listed by: GREEN VALLEY BROKERS $445,000Active7 beds 3 baths2,350 sq. ft.
905 W 740 S, Richfield, UT 84701
MLS# 2190880Listed by: COVE VIEW REAL ESTATE $1,295,000Active9.13 Acres
1550 W Cove View Rd, Richfield, UT 84701
MLS# 2190836Listed by: EQUITY REAL ESTATE (ADVISORS)


Protect your home and budget from life's surprises with an Assurant Home Warranty, backed by a partner that supports you through every step of homeownership. Explore Plans.
© 2023 - 2026 ERA Franchise Systems LLC. All rights reserved. ERA Franchise Systems LLC fully supports the principles of the Fair Housing Act and the Equal Opportunity Act. ERA, ERA Real Estate powered, and their respective logos are registered service marks of ERA Franchise Systems LLC. Each office is independently owned and operated.