
67 W 100 S, Richmond, UT 84333
Local realty services provided by:ERA Brokers Consolidated
67 W 100 S,Richmond, UT 84333
$529,900
- 5 Beds
- 2 Baths
- 3,110 sq. ft.
- Single family
- Active
Listed by: joni marx
Office: jwh real estate
MLS#:2188353
Source:SL
Price summary
- Price:$529,900
- Price per sq. ft.:$170.39
About this home
This is the one you've been waiting to see! Discover the charm and character of this inviting Richmond residence, thoughtfully designed for comfortable living and effortless entertaining. Step outside to your own backyard paradise, where gatherings come naturally with a covered patio and outdoor barbecue area. Enjoy evenings around the fire pit, tend to the garden, and take advantage of the attached wood shed for additional storage. Inside, the spacious great room creates the perfect gathering place, featuring an expansive living area and a stunning fireplace that adds warmth and character to the home. With over 3,100 square feet, this home offers five bedrooms and two bathrooms, along with custom countertops and cabinetry throughout. Gun safe is included in sale of home. Square footage figures are provided as a courtesy and were obtained from an appraisal. Buyer is advised to obtain an independent measurement. Buyer to verify all information.
Contact an agent
Home facts
- Year built:1975
- Listing ID #:2188353
- Added:1 day(s) ago
- Updated:October 03, 2026 at 11:35 AM
Rooms and interior
- Bedrooms:5
- Total bathrooms:2
- Full bathrooms:1
- Rooms Total:12
- Flooring:Carpet, Hardwood, Tile
- Kitchen Description:Disposal, Kitchen: Updated, Microwave, Oven: Double, Oven: Wall, Range/Oven: Built-In, Range: Countertop, Refrigerator
- Basement Description:Full
- Living area:3,110 sq. ft.
Heating and cooling
- Cooling:Central Air
- Heating:Forced Air, Gas: Central
Structure and exterior
- Roof:Asphalt
- Year built:1975
- Building area:3,110 sq. ft.
- Lot area:0.31 Acres
- Lot Features:Fenced: Full, Flat, Road: Paved, Secluded
- Architectural Style:Rambler/Ranch
- Construction Materials:Aluminum, Asphalt, Stone
- Exterior Features:Covered, Patio: Covered
- Levels:2 Story
Schools
- High school:Sky View
- Middle school:North Cache
- Elementary school:White Pine
Utilities
- Water:Culinary, Water Connected
- Sewer:Sewer Connected, Sewer: Connected
Finances and disclosures
- Price:$529,900
- Price per sq. ft.:$170.39
- Tax amount:$2,054
Features and amenities
- Laundry features:Electric Dryer Hookups
- Amenities:Ceiling Fan, Closet: Walk-In, Satellite Dish, Satellite Equipment, Vaulted Ceilings, Window Coverings, Workbench
Parking
- Total parking spaces:6
- Parking description:2 Car Garage, Attached, Attached Garage, Garage Door Opener, Workbench
- Garage spaces:2
New listings near 67 W 100 S
- New
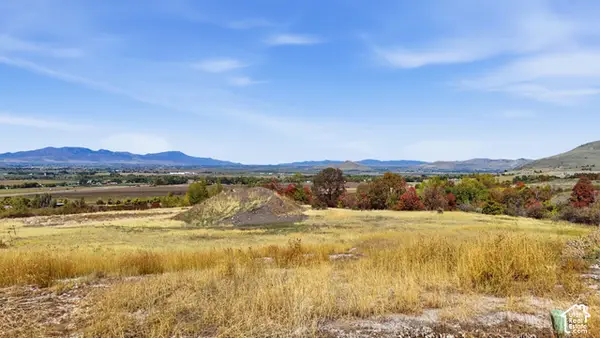 $299,900Active1.02 Acres
697 Cherry Pkwy #14, Richmond, UT 84333
MLS# 2189080Listed by: KW UNITE KELLER WILLIAMS LLC - New
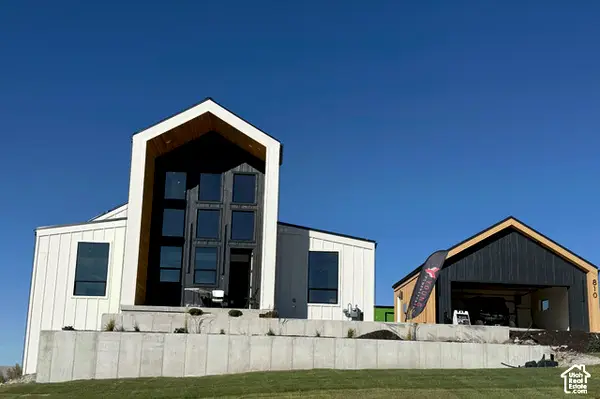 $1,100,000Active5 beds 6 baths5,070 sq. ft.
810 Cherry View Ln #16, Richmond, UT 84333
MLS# 2188076Listed by: CENTURY 21 NAOMI - New
 $1,349,900Active7 beds 7 baths5,407 sq. ft.
704 Cherry Creek Pkwy #30, Richmond, UT 84333
MLS# 2188109Listed by: CENTURY 21 NAOMI 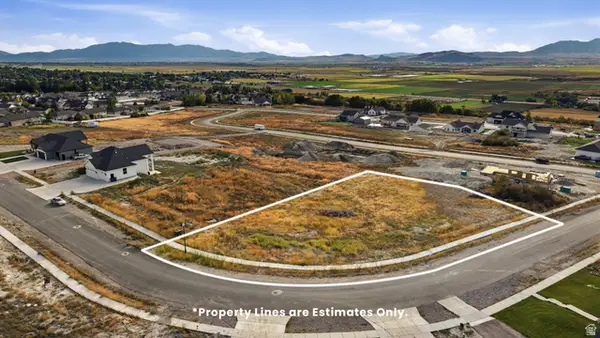 $200,000Active0.66 Acres
684 Cherry Pkwy #26, Richmond, UT 84333
MLS# 2186402Listed by: EQUITY REAL ESTATE (BEAR RIVER)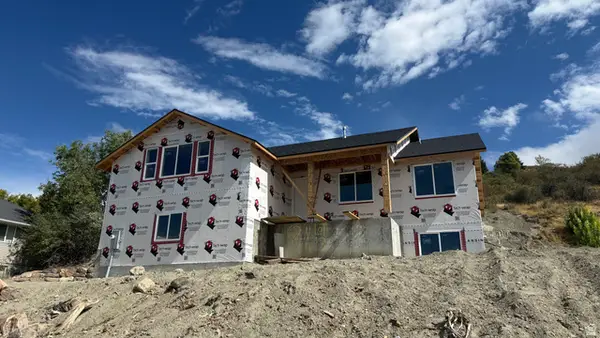 $529,000Active3 beds 2 baths3,454 sq. ft.
62 N 500 E, Richmond, UT 84333
MLS# 2186296Listed by: CORNERSTONE REAL ESTATE PROFESSIONALS, LLC $120,000Active3 beds 2 baths980 sq. ft.
236 236 N. State St N #3, Richmond, UT 84333
MLS# 2185579Listed by: CENTURY 21 N & N REALTORS $462,500Active5 beds 3 baths2,198 sq. ft.
424 E 100 N, Richmond, UT 84333
MLS# 2181239Listed by: CORNERSTONE REAL ESTATE PROFESSIONALS, LLC $529,999Active3 beds 3 baths1,792 sq. ft.
429 W 80 S, Richmond, UT 84333
MLS# 2180310Listed by: EQUITY REAL ESTATE (BEAR RIVER) $535,000Pending3 beds 3 baths2,894 sq. ft.
393 N 390 E, Richmond, UT 84333
MLS# 2180149Listed by: CORNERSTONE REAL ESTATE PROFESSIONALS, LLC


Protect your home and budget from life's surprises with an Assurant Home Warranty, backed by a partner that supports you through every step of homeownership. Explore Plans.
© 2023 - 2026 ERA Franchise Systems LLC. All rights reserved. ERA Franchise Systems LLC fully supports the principles of the Fair Housing Act and the Equal Opportunity Act. ERA, ERA Real Estate powered, and their respective logos are registered service marks of ERA Franchise Systems LLC. Each office is independently owned and operated.