
230 Temple Dr, River Heights, UT 84321
Local realty services provided by:ERA Brokers Consolidated
230 Temple Dr,River Heights, UT 84321
$499,500
- 4 Beds
- 4 Baths
- 3,022 sq. ft.
- Single family
- Active
Listed by: shawn wolfley
Office: kw unite keller williams llc.
MLS#:2177747
Source:SL
Price summary
- Price:$499,500
- Price per sq. ft.:$165.29
About this home
Welcome to River Heights-where quiet streets, mature trees, and friendly neighborhood create a truly inviting place to call home. Tucked away on a peaceful deadend road, this property offers both privacy and convenience. Schools, parks, and playgrounds are all just a short walk away, and you're only minutes from USU and downtown Logan. Inside, you'll find fresh updates including new carpet, new paint, and a beautifully updated bathroom in the basement. Step outside and access the trail to Denzil Stewart Nature Park right from your front door-perfect for morning walks, biking, or simply enjoying the outdoors. If you've been looking for a comfortable home in a location that supports an active, connected lifestyle, this one is worth a visit. Square footage figures are provided as a courtesy estimate only and were obtained from County records. Buyer is advised to obtain an independent measurement. Buyer and Buyers agent to verify all information.
Contact an agent
Home facts
- Year built:1955
- Listing ID #:2177747
- Added:41 day(s) ago
- Updated:September 21, 2026 at 11:35 AM
Rooms and interior
- Bedrooms:4
- Total bathrooms:4
- Full bathrooms:2
- Half bathrooms:2
- Rooms Total:17
- Flooring:Carpet, Tile
- Bathrooms Description:Bath: Sep. Tub/Shower, Jetted Tub
- Kitchen Description:Disposal, Microwave, Range/Oven: Built-In, Refrigerator
- Basement Description:Full
- Living area:3,022 sq. ft.
Heating and cooling
- Cooling:Central Air
- Heating:Forced Air, Gas: Central
Structure and exterior
- Roof:Asphalt
- Year built:1955
- Building area:3,022 sq. ft.
- Lot area:0.28 Acres
- Lot Features:Cul-De-Sac, Cul-de-sac, Curb & Gutter, Fenced: Full, Flat, Private, Road: Paved, Sidewalks, Sprinkler: Auto-Full, Wooded
- Architectural Style:Rambler/Ranch
- Construction Materials:Brick
- Exterior Features:Covered, Patio: Covered, Patio: Open
- Levels:2 Story
Schools
- High school:Ridgeline
- Middle school:Spring Creek
- Elementary school:River Heights
Utilities
- Water:Culinary, Water Connected
- Sewer:Sewer Connected, Sewer: Connected
Finances and disclosures
- Price:$499,500
- Price per sq. ft.:$165.29
- Tax amount:$1,952
Features and amenities
- Laundry features:Dryer, Electric Dryer Hookups, Washer
- Amenities:French Doors, Jetted Tub, Swing Set, Water Softener Owned
Parking
- Total parking spaces:4
- Parking description:2 Car Garage, Attached, Attached Garage
- Garage spaces:2
New listings near 230 Temple Dr
- Open Wed, 4 to 6pmNew
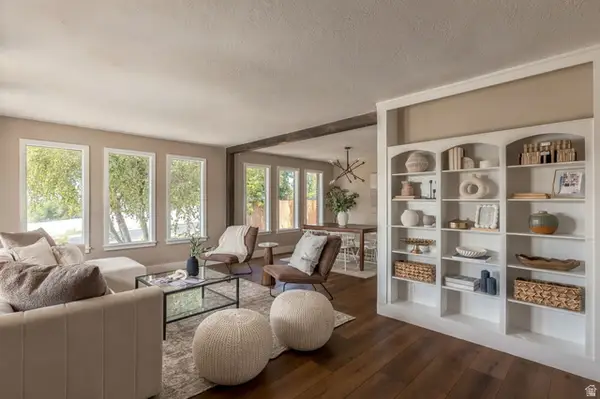 $624,000Active4 beds 2 baths2,470 sq. ft.
1041 E Lamplighter Dr, River Heights, UT 84321
MLS# 2186266Listed by: KW UNITE KELLER WILLIAMS LLC - New
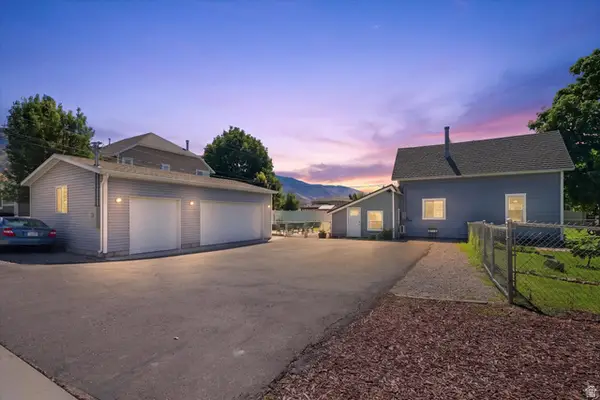 $479,900Active4 beds 2 baths2,268 sq. ft.
612 S 600 E, River Heights, UT 84321
MLS# 2185886Listed by: CORNERSTONE REAL ESTATE PROFESSIONALS, LLC  $179,000Active0.34 Acres
E 300 S #2, Logan, UT 84321
MLS# 2183183Listed by: EQUITY REAL ESTATE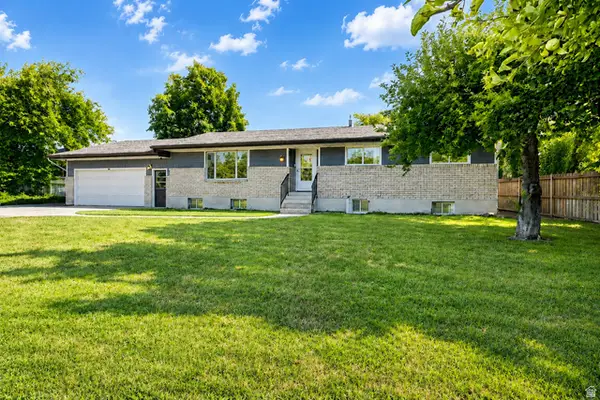 $555,000Active6 beds 3 baths3,104 sq. ft.
434 River Heights Blvd, River Heights, UT 84321
MLS# 2176482Listed by: ENGEL & VOLKERS LOGAN, LLC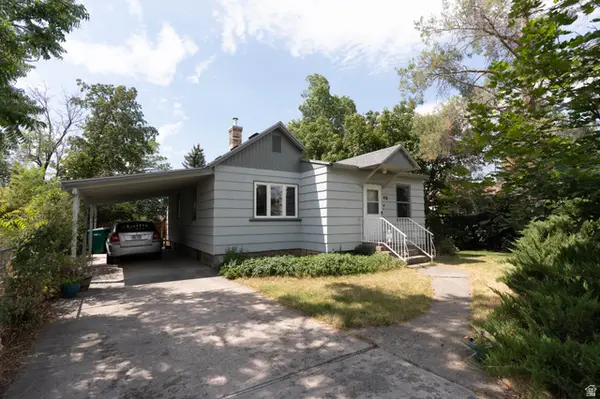 $355,000Active3 beds 1 baths1,255 sq. ft.
416 E 500 S, River Heights, UT 84321
MLS# 2175051Listed by: VALLEY REALTY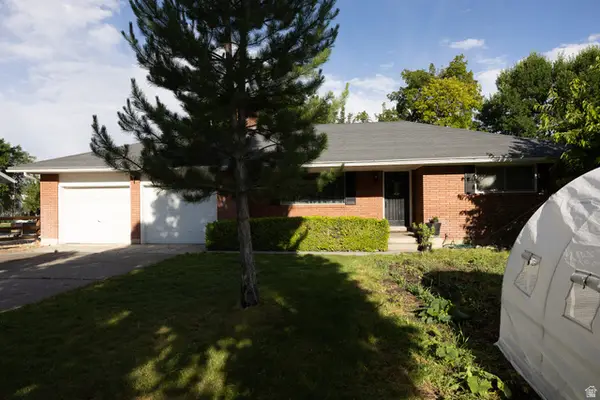 $425,000Active3 beds 2 baths1,288 sq. ft.
827 S 600 E, River Heights, UT 84321
MLS# 2170595Listed by: ECCLES HENLINE LLC $445,000Pending4 beds 2 baths2,128 sq. ft.
665 E 400 S, River Heights, UT 84321
MLS# 2108989Listed by: BONNEVILLE REALTY


Protect your home and budget from life's surprises with an Assurant Home Warranty, backed by a partner that supports you through every step of homeownership. Explore Plans.
© 2023 - 2026 ERA Franchise Systems LLC. All rights reserved. ERA Franchise Systems LLC fully supports the principles of the Fair Housing Act and the Equal Opportunity Act. ERA, ERA Real Estate powered, and their respective logos are registered service marks of ERA Franchise Systems LLC. Each office is independently owned and operated.