
1342 W Autumn Brook Ln, Riverdale, UT 84405
Local realty services provided by:ERA Realty Center
1342 W Autumn Brook Ln,Riverdale, UT 84405
$498,000
- 3 Beds
- 2 Baths
- 1,579 sq. ft.
- Single family
- Pending
Listed by: jennifer nelson connor
Office: equity real estate
MLS#:2181434
Source:SL
Price summary
- Price:$498,000
- Price per sq. ft.:$315.39
- Monthly HOA dues:$24
About this home
Step inside to a warm and welcoming floor plan! This beautifully updated Riverdale home is conveniently located near shopping & dining and features a designer kitchen with quartz countertops, stylish LVP flooring, plantation shutters, gorgeous landscaping & a designer shed.
Contact an agent
Home facts
- Year built:2018
- Subdivision & Development:COLEMAN FARMS SUBDIV
- Listing ID #:2181434
- Added:36 day(s) ago
- Updated:October 03, 2026 at 09:20 AM
Rooms and interior
- Bedrooms:3
- Total bathrooms:2
- Full bathrooms:1
- Rooms Total:9
- Flooring:Carpet
- Kitchen Description:Disposal, Range: Gas, Refrigerator
- Living area:1,579 sq. ft.
Heating and cooling
- Cooling:Central Air
- Heating:Gas: Central
Structure and exterior
- Roof:Asphalt
- Year built:2018
- Building area:1,579 sq. ft.
- Lot area:0.18 Acres
- Lot Features:Fenced: Full, Flat, Sprinkler: Auto-Full
- Architectural Style:Patio Home
- Construction Materials:Asphalt, Cement Siding, Stucco
- Exterior Features:Deck: Covered
- Levels:1 Story
Schools
- High school:Bonneville
- Middle school:T. H. Bell
- Elementary school:Washington Terrace
Utilities
- Water:Culinary, Water Connected
- Sewer:Sewer Connected, Sewer: Connected
Finances and disclosures
- Price:$498,000
- Price per sq. ft.:$315.39
- Tax amount:$2,607
Features and amenities
- Laundry features:Dryer, Washer
- Amenities:Ceiling Fan, Closet: Walk-In, Gazebo, Storage Shed(s), Water Softener Owned, Window Coverings
Parking
- Total parking spaces:8
- Parking description:3 Car Garage, Attached, Attached Garage, Garage Door Opener, Storage Above
- Garage spaces:3
- Carport spaces:1
New listings near 1342 W Autumn Brook Ln
- Open Sat, 12 to 6pmNew
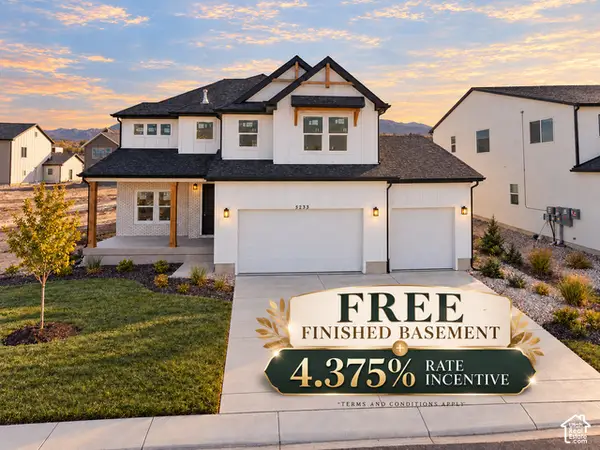 $779,900Active5 beds 4 baths3,759 sq. ft.
5233 S Paramount Dr, Riverdale, UT 84405
MLS# 2187728Listed by: FIELDSTONE REALTY LLC - Open Sat, 12 to 6pmNew
 $749,900Active4 beds 3 baths3,156 sq. ft.
5158 S Century Way, Riverdale, UT 84405
MLS# 2187644Listed by: FIELDSTONE REALTY LLC - Open Sat, 11am to 2pmNew
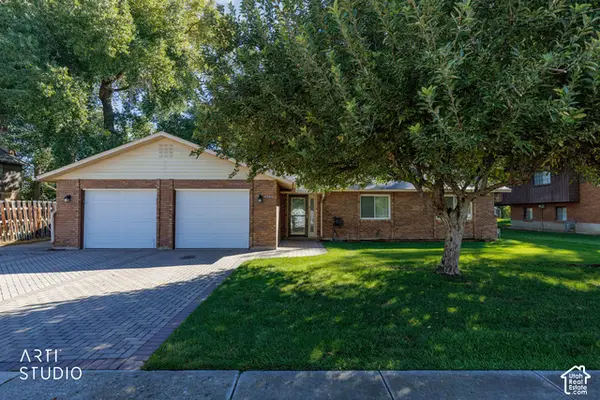 Listed by ERA$459,900Active2 beds 3 baths1,600 sq. ft.
4044 S 600 W, Riverdale, UT 84405
MLS# 2187325Listed by: ERA BROKERS CONSOLIDATED (OGDEN) - New
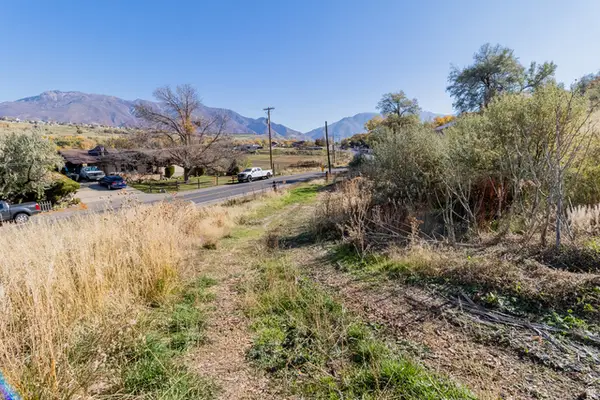 $238,000Active1.8 Acres
5973 S South Weber Dr, Riverdale, UT 84405
MLS# 2186840Listed by: LOCAL UTAH REALTY 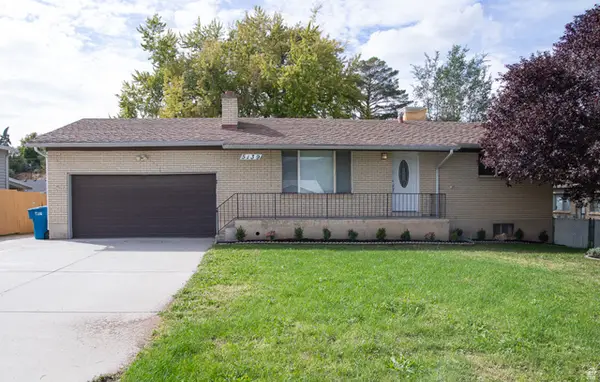 $469,999Active4 beds 2 baths2,110 sq. ft.
5139 S 1150 W, Riverdale, UT 84405
MLS# 2186630Listed by: MS2 & ASSOCIATES LLC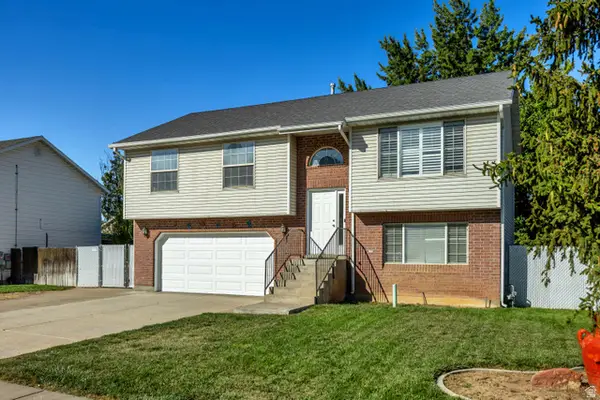 $530,000Active4 beds 2 baths1,685 sq. ft.
4023 S 700 W, Riverdale, UT 84405
MLS# 2186517Listed by: GORDON REAL ESTATE GROUP LLC.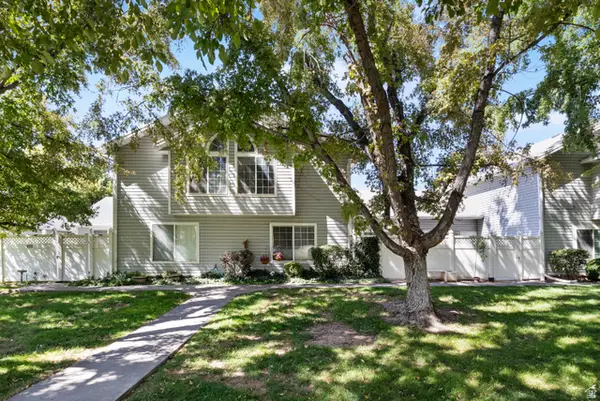 $375,000Active3 beds 3 baths1,920 sq. ft.
669 W Coachman Way S, Riverdale, UT 84405
MLS# 2185553Listed by: ELEVATION RE LLC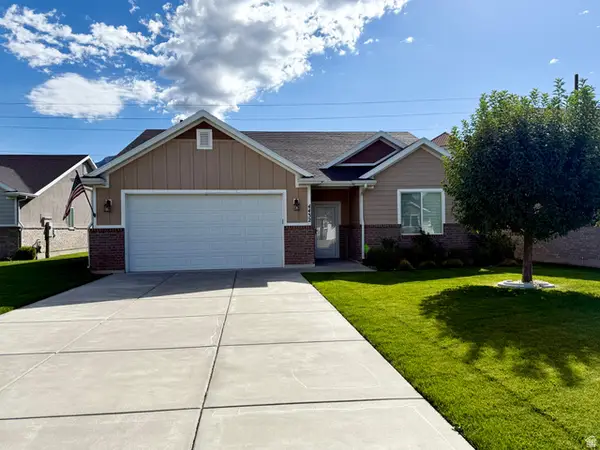 Listed by ERA$500,000Active2 beds 2 baths1,622 sq. ft.
4432 S 785 W, Riverdale, UT 84405
MLS# 2184890Listed by: ERA BROKERS CONSOLIDATED (OGDEN) $54,000Active3 beds 2 baths929 sq. ft.
5100 S 1050 W #F59, Riverdale, UT 84405
MLS# 2183705Listed by: JASON MITCHELL REAL ESTATE UTAH LLC $66,500Active3 beds 2 baths1,120 sq. ft.
5100 S 1050 W #L201, Riverdale, UT 84405
MLS# 2183208Listed by: RE/MAX COMMUNITY- VALLEY


Protect your home and budget from life's surprises with an Assurant Home Warranty, backed by a partner that supports you through every step of homeownership. Explore Plans.
© 2023 - 2026 ERA Franchise Systems LLC. All rights reserved. ERA Franchise Systems LLC fully supports the principles of the Fair Housing Act and the Equal Opportunity Act. ERA, ERA Real Estate powered, and their respective logos are registered service marks of ERA Franchise Systems LLC. Each office is independently owned and operated.