
4236 S 1100 W, Riverdale, UT 84405
Local realty services provided by:ERA Brokers Consolidated
4236 S 1100 W,Riverdale, UT 84405
$545,000
- 4 Beds
- 3 Baths
- 3,188 sq. ft.
- Single family
- Pending
Listed by: jeff hardy
Office: realtypath llc. (summit)
MLS#:2177335
Source:SL
Price summary
- Price:$545,000
- Price per sq. ft.:$170.95
About this home
Beautiful Riverdale Rambler. This home delivers the ideal mix of privacy, modern functionality, and solid updates. Tucked behind mature landscaping, the front porch offers a quiet, private entryway. Inside, you'll find a functional layout with built-in speakers, an updated kitchen, and high-quality triple-pane windows with plantation shutters. Outdoors, the enclosed back deck and lower patio were made for relaxing and entertaining, featuring low-voltage lighting and convenient access from the walkout basement. Practical upgrades include a new roof, high-efficiency furnace and A/C, a gas fireplace insert, new garage doors, and integrated smart controls for the thermostat, sprinklers, and garage. Be sure to explore the interactive 3D tour to see all the details up close!
Contact an agent
Home facts
- Year built:1977
- Listing ID #:2177335
- Added:51 day(s) ago
- Updated:September 28, 2026 at 08:36 AM
Rooms and interior
- Bedrooms:4
- Total bathrooms:3
- Full bathrooms:1
- Rooms Total:15
- Flooring:Carpet, Hardwood, Tile
- Kitchen Description:Disposal, Kitchen: Updated
- Basement Description:Walk-Out Access
- Living area:3,188 sq. ft.
Heating and cooling
- Cooling:Central Air
- Heating:Forced Air, Gas: Central
Structure and exterior
- Roof:Asphalt
- Year built:1977
- Building area:3,188 sq. ft.
- Lot area:0.21 Acres
- Lot Features:Curb & Gutter, Fenced: Full, Secluded, Sprinkler: Auto-Full, Terrain: Grad Slope
- Architectural Style:Rambler/Ranch
- Construction Materials:Brick
- Exterior Features:Covered, Deck: Covered, Entry (Foyer), Patio: Covered
- Levels:2 Story
Schools
- High school:Bonneville
- Middle school:T. H. Bell
- Elementary school:Riverdale
Utilities
- Water:Culinary
Finances and disclosures
- Price:$545,000
- Price per sq. ft.:$170.95
- Tax amount:$2,780
Features and amenities
- Laundry features:Electric Dryer Hookups
- Amenities:Gas Logs, Smart Thermostat(s), Video Camera(s), Video Door Bell(s)
Parking
- Total parking spaces:6
- Parking description:2 Car Deep (Tandem), 2 Car Garage, Built-In, Garage Door Opener, Rv Parking
- Garage spaces:2
New listings near 4236 S 1100 W
- Open Tue, 12 to 6pmNew
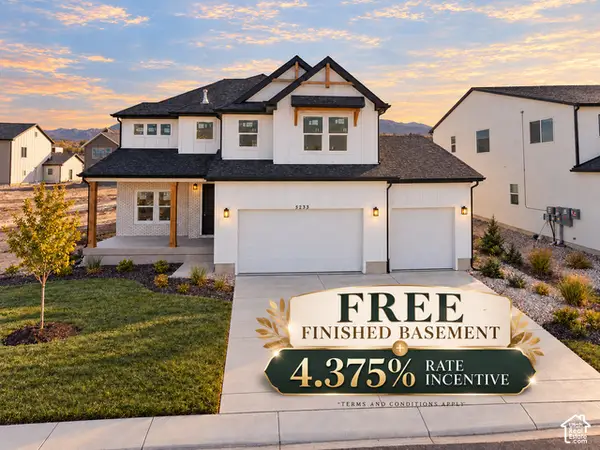 $779,900Active5 beds 4 baths3,759 sq. ft.
5233 S Paramount Dr, Riverdale, UT 84405
MLS# 2187728Listed by: FIELDSTONE REALTY LLC - New
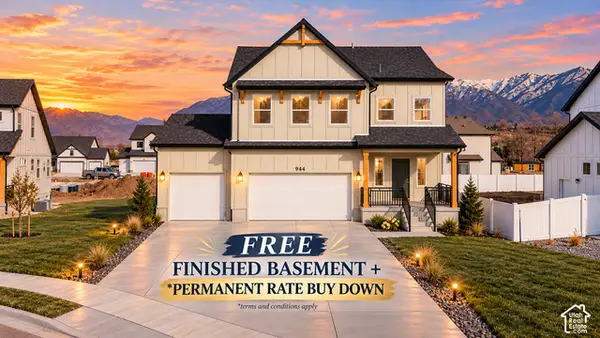 $749,900Active4 beds 3 baths3,156 sq. ft.
5158 S Century Way, Riverdale, UT 84405
MLS# 2187644Listed by: FIELDSTONE REALTY LLC - New
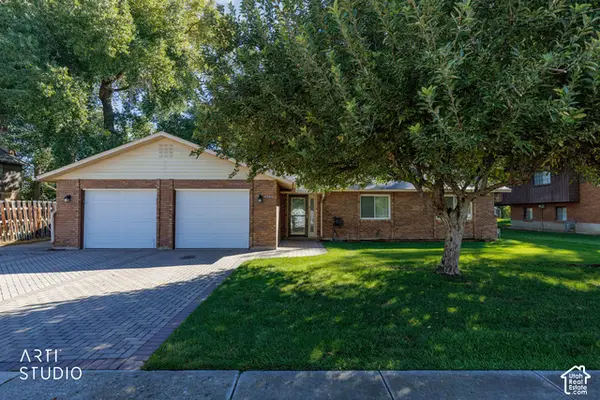 $459,900Active2 beds 3 baths1,600 sq. ft.
4044 S 600 W, Riverdale, UT 84405
MLS# 2187325Listed by: ERA BROKERS CONSOLIDATED (OGDEN) - New
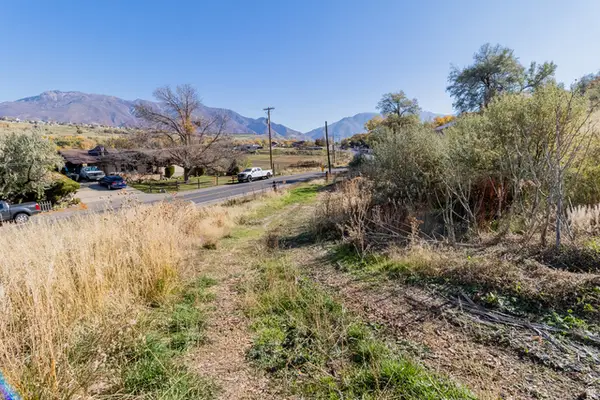 $238,000Active1.8 Acres
5973 S South Weber Dr, Riverdale, UT 84405
MLS# 2186840Listed by: LOCAL UTAH REALTY - New
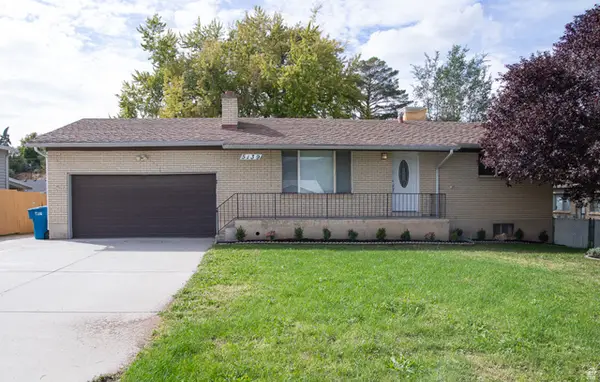 $469,999Active4 beds 2 baths2,110 sq. ft.
5139 S 1150 W, Riverdale, UT 84405
MLS# 2186630Listed by: MS2 & ASSOCIATES LLC - New
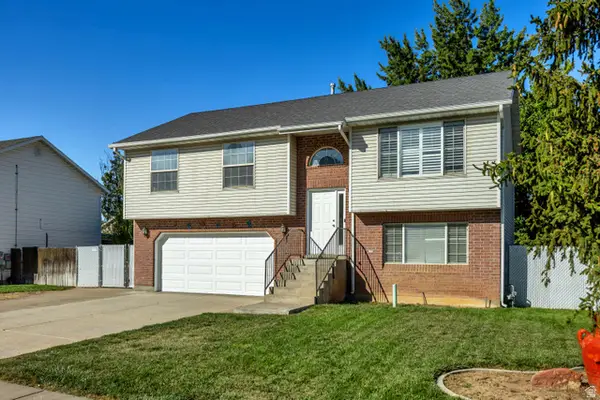 $530,000Active4 beds 2 baths1,685 sq. ft.
4023 S 700 W, Riverdale, UT 84405
MLS# 2186517Listed by: GORDON REAL ESTATE GROUP LLC. 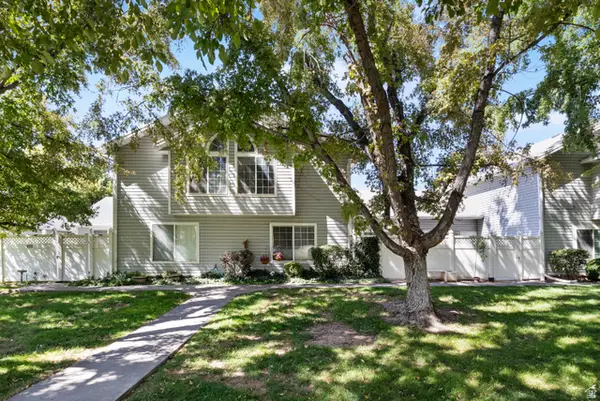 $375,000Active3 beds 3 baths1,920 sq. ft.
669 W Coachman Way S, Riverdale, UT 84405
MLS# 2185553Listed by: ELEVATION RE LLC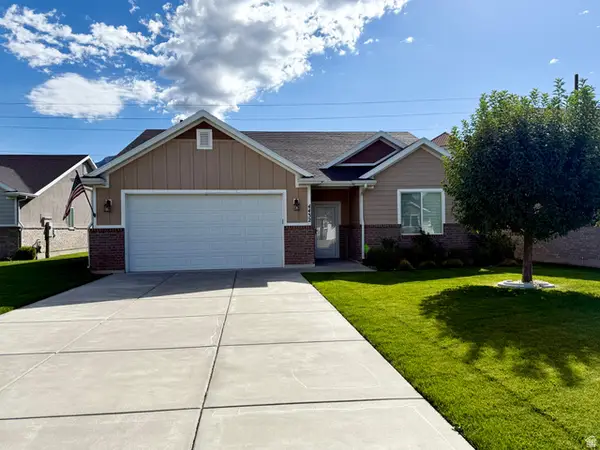 Listed by ERA$500,000Active2 beds 2 baths1,622 sq. ft.
4432 S 785 W, Riverdale, UT 84405
MLS# 2184890Listed by: ERA BROKERS CONSOLIDATED (OGDEN) $54,000Active3 beds 2 baths929 sq. ft.
5100 S 1050 W #F59, Riverdale, UT 84405
MLS# 2183705Listed by: JASON MITCHELL REAL ESTATE UTAH LLC $69,000Active3 beds 2 baths1,120 sq. ft.
5100 S 1050 W #L201, Riverdale, UT 84405
MLS# 2183208Listed by: RE/MAX COMMUNITY- VALLEY


Protect your home and budget from life's surprises with an Assurant Home Warranty, backed by a partner that supports you through every step of homeownership. Explore Plans.
© 2023 - 2026 ERA Franchise Systems LLC. All rights reserved. ERA Franchise Systems LLC fully supports the principles of the Fair Housing Act and the Equal Opportunity Act. ERA, ERA Real Estate powered, and their respective logos are registered service marks of ERA Franchise Systems LLC. Each office is independently owned and operated.