
4312 S 700 W, Riverdale, UT 84405
Local realty services provided by:ERA Realty Center
4312 S 700 W,Riverdale, UT 84405
$425,000
- 3 Beds
- 2 Baths
- 1,858 sq. ft.
- Single family
- Active
Listed by: alexis hammer
Office: ascent real estate group llc.
MLS#:2194776
Source:SL
Price summary
- Price:$425,000
- Price per sq. ft.:$228.74
About this home
Room to Park, Relax, and Grow in Riverdale! This 3-bedroom, 2-bathroom home offers everyday comfort and hard-to-find flexibility, including a 3-car garage and RV parking. Vaulted ceilings create an open feel, while the cozy wood-burning fireplace adds a welcoming touch. Enjoy the fenced backyard and large wraparound deck, with plenty of space to unwind or entertain. The unfinished basement has a separate entrance, offering added flexibility and potential for future expansion, including the possibility of another bathroom. Conveniently located near Hill Air Force Base, dining, and shopping, this Riverdale home offers room for your plans, your vehicles, and your next chapter.
Contact an agent
Home facts
- Year built:1978
- Listing ID #:2194776
- Added:1 day(s) ago
- Updated:November 06, 2026 at 01:19 AM
Rooms and interior
- Bedrooms:3
- Total bathrooms:2
- Full bathrooms:1
- Rooms Total:11
- Flooring:Carpet, Concrete, Tile
- Kitchen Description:Microwave, Range/Oven: Free Stdng., Refrigerator
- Basement Description:Daylight, Entrance, Walk-Out Access
- Living area:1,858 sq. ft.
Heating and cooling
- Cooling:Central Air
- Heating:Forced Air, Gas: Central
Structure and exterior
- Roof:Asphalt
- Year built:1978
- Building area:1,858 sq. ft.
- Lot area:0.22 Acres
- Lot Features:Corner Lot, Fenced: Full, Flat, Road: Paved, Sidewalks
- Architectural Style:Split Entry/Bi Level
- Construction Materials:Asphalt, Brick, Stucco
- Exterior Features:Basement Entrance, Porch: Open, Walkout
- Levels:2 Story
Schools
- High school:Bonneville
- Middle school:T. H. Bell
- Elementary school:Riverdale
Utilities
- Water:Culinary, Water Connected
- Sewer:Sewer Connected, Sewer: Connected, Sewer: Public
Finances and disclosures
- Price:$425,000
- Price per sq. ft.:$228.74
- Tax amount:$2,062
Features and amenities
- Laundry features:Dryer, Washer
- Amenities:Vaulted Ceilings, Window Coverings, Workbench
Parking
- Total parking spaces:3
- Parking description:3 Car Garage, Extra Length, Extra Width, Garage Door Opener, Parking: Uncovered, Rv Parking
- Garage spaces:3
New listings near 4312 S 700 W
- Open Fri, 12 to 6pmNew
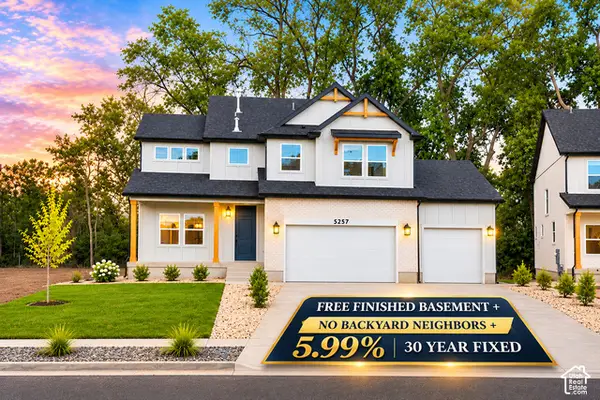 $849,900Active6 beds 4 baths3,759 sq. ft.
5257 S Century Way #220, Riverdale, UT 84405
MLS# 2194056Listed by: FIELDSTONE REALTY LLC - Open Fri, 12 to 6pmNew
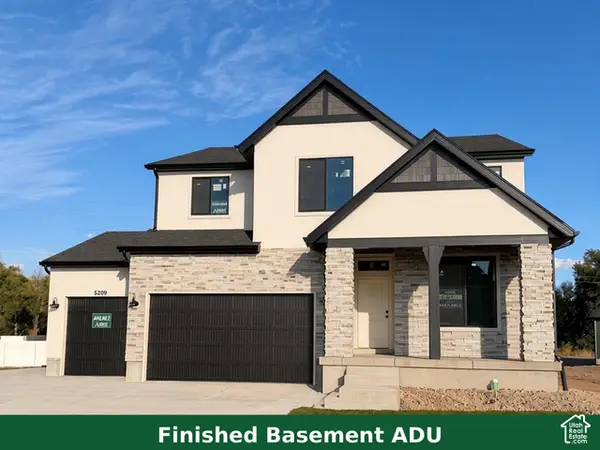 $759,950Active5 beds 4 baths3,632 sq. ft.
5209 S Paramount Dr W #327, Riverdale, UT 84405
MLS# 2193994Listed by: REAL BROKER, LLC - New
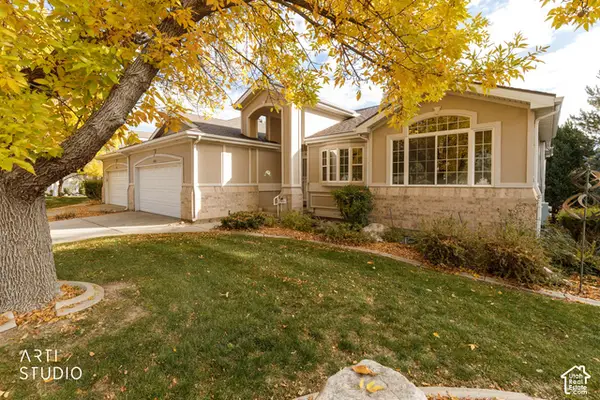 Listed by ERA$440,000Active4 beds 3 baths3,554 sq. ft.
4540 S 1175 W #19, Riverdale, UT 84405
MLS# 2193092Listed by: ERA BROKERS CONSOLIDATED (OGDEN) - Open Fri, 12 to 6pmNew
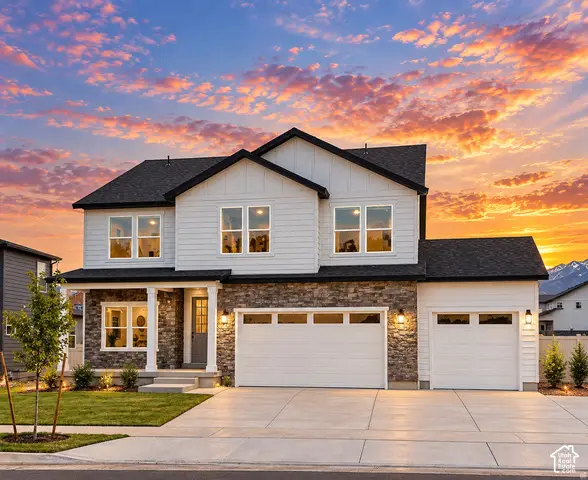 $664,900Active5 beds 4 baths3,460 sq. ft.
921 W Searchlight Dr #305, Riverdale, UT 84405
MLS# 2193718Listed by: FIELDSTONE REALTY LLC 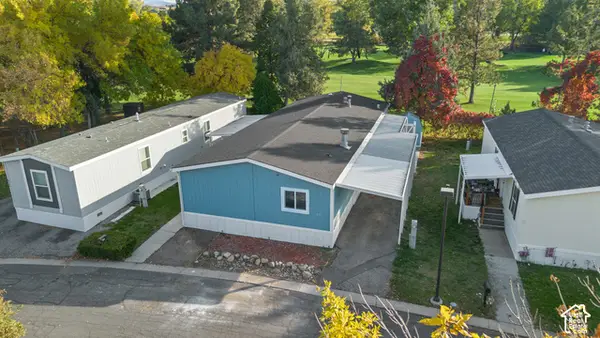 $127,500Active4 beds 2 baths1,848 sq. ft.
5100 S 1050 W #205, Riverdale, UT 84405
MLS# 2193033Listed by: KW SOUTH VALLEY KELLER WILLIAMS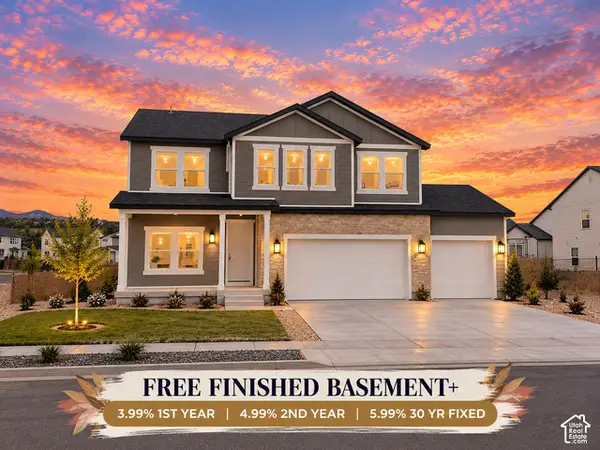 $864,900Active5 beds 5 baths3,666 sq. ft.
5199 S Paramount Dr #323, Riverdale, UT 84405
MLS# 2192962Listed by: FIELDSTONE REALTY LLC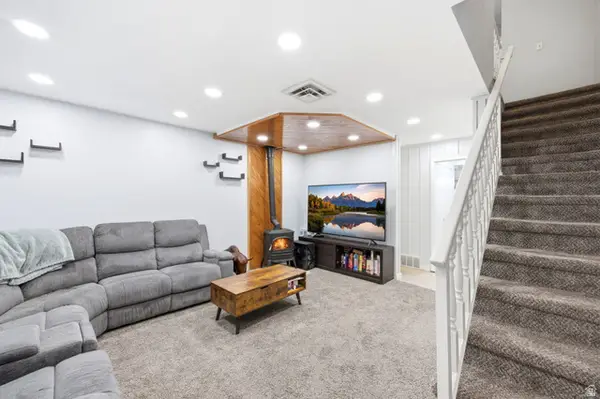 $235,000Active2 beds 2 baths1,110 sq. ft.
3912 Lamplighter Way #16, Riverdale, UT 84405
MLS# 2165871Listed by: REAL BROKER, LLC $90,000Active3 beds 2 baths1,200 sq. ft.
4375 Weber Dr #69, Ogden, UT 84405
MLS# 2191668Listed by: EXP REALTY, LLC $765,900Active5 beds 3 baths3,396 sq. ft.
5211 S Century Way, Riverdale, UT 84405
MLS# 2191631Listed by: FIELDSTONE REALTY LLC


Protect your home and budget from life's surprises with an Assurant Home Warranty, backed by a partner that supports you through every step of homeownership. Explore Plans.
© 2023 - 2026 ERA Franchise Systems LLC. All rights reserved. ERA Franchise Systems LLC fully supports the principles of the Fair Housing Act and the Equal Opportunity Act. ERA, ERA Real Estate powered, and their respective logos are registered service marks of ERA Franchise Systems LLC. Each office is independently owned and operated.