
5184 S 1150 W, Riverdale, UT 84405
Local realty services provided by:ERA Brokers Consolidated
5184 S 1150 W,Riverdale, UT 84405
$449,999
- 5 Beds
- 3 Baths
- 1,836 sq. ft.
- Single family
- Pending
Listed by: jonathan perez, stefanie godinez
Office: growv llc.
MLS#:2178857
Source:SL
Price summary
- Price:$449,999
- Price per sq. ft.:$245.1
About this home
Offering $10K towards buyer's closing costs! ~ Located in an established Riverdale neighborhood, this home features a functional multi-level layout, generous living spaces, an attached two-car garage, a spacious driveway that fits up to 3 vehicles on the side of the house and a great-sized yard with mature trees and plenty of outdoor space to enjoy.Riverdale is known for its convenient central location, with quick access to shopping, restaurants, entertainment, parks, and major roadways connecting you to Ogden, Layton, and the surrounding communities. With five bedrooms, three full bathrooms, a spacious yard, and an excellent Riverdale location, this home offers the space and convenience that can be difficult to find. The home is just one block from Utah Military Academy Hill Field Campus, making the school incredibly convenient, and approximately 4.4 miles from Hill Air Force Base. Roof, AC and Furnace were installed in 2019! Square footage figures are provided as a courtesy estimate only and were obtained from Weber County. Buyer is advised to obtain an independent measurement....
Contact an agent
Home facts
- Year built:1997
- Listing ID #:2178857
- Added:52 day(s) ago
- Updated:October 06, 2026 at 09:24 AM
Rooms and interior
- Bedrooms:5
- Total bathrooms:3
- Full bathrooms:3
- Rooms Total:10
- Flooring:Carpet, Laminate, Tile
- Kitchen Description:Range: Gas
- Basement Description:Full
- Living area:1,836 sq. ft.
Heating and cooling
- Cooling:Central Air
- Heating:Gas: Central
Structure and exterior
- Year built:1997
- Building area:1,836 sq. ft.
- Lot area:0.22 Acres
- Lot Features:Sprinkler: Auto-Partial
- Architectural Style:Tri/Multi-Level
- Construction Materials:Aluminum, Brick
- Levels:4 Story
Schools
- High school:Bonneville
- Middle school:T. H. Bell
- Elementary school:Riverdale
Utilities
- Water:Secondary
Finances and disclosures
- Price:$449,999
- Price per sq. ft.:$245.1
- Tax amount:$2,478
Parking
- Total parking spaces:9
- Parking description:2 Car Garage
- Garage spaces:2
New listings near 5184 S 1150 W
- New
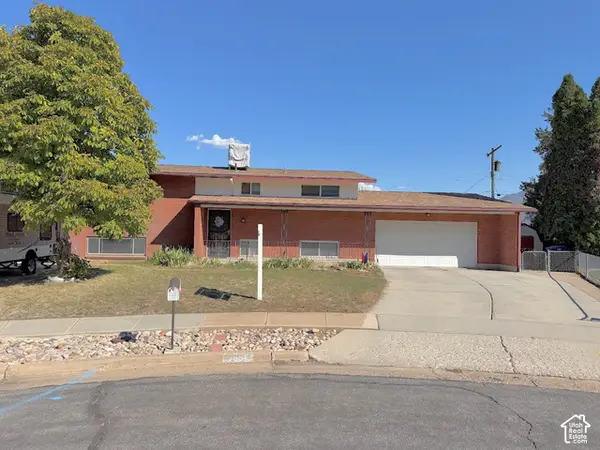 $399,900Active4 beds 2 baths2,016 sq. ft.
5550 S 1175 W, Riverdale, UT 84405
MLS# 2187776Listed by: ULRICH REALTORS, INC. - Open Tue, 12 to 6pmNew
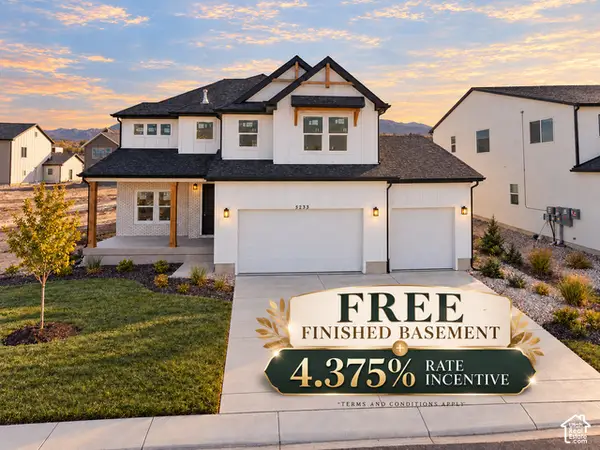 $779,900Active5 beds 4 baths3,759 sq. ft.
5233 S Paramount Dr, Riverdale, UT 84405
MLS# 2187728Listed by: FIELDSTONE REALTY LLC - New
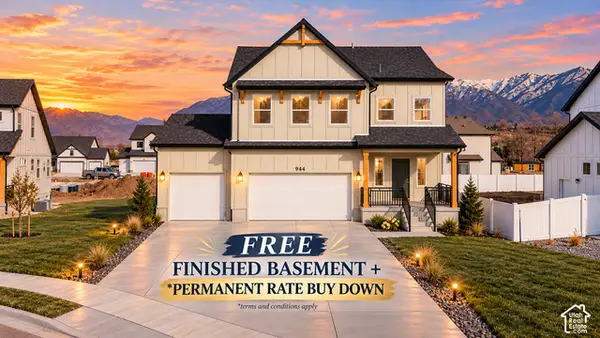 $749,900Active4 beds 3 baths3,156 sq. ft.
5158 S Century Way, Riverdale, UT 84405
MLS# 2187644Listed by: FIELDSTONE REALTY LLC 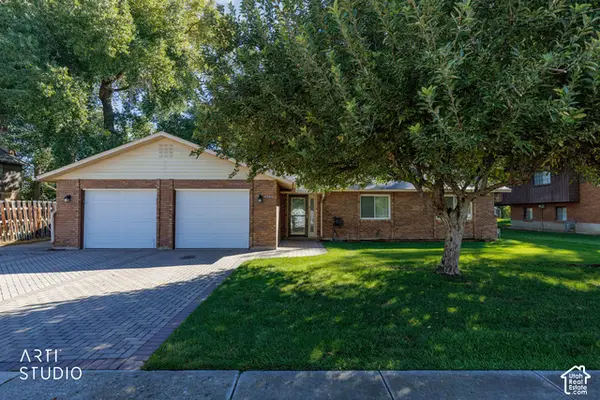 Listed by ERA$445,000Active2 beds 3 baths1,600 sq. ft.
4044 S 600 W, Riverdale, UT 84405
MLS# 2187325Listed by: ERA BROKERS CONSOLIDATED (OGDEN)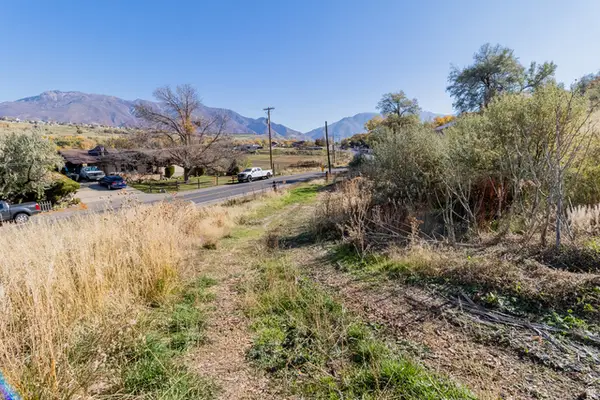 $238,000Active1.8 Acres
5973 S South Weber Dr, Riverdale, UT 84405
MLS# 2186840Listed by: LOCAL UTAH REALTY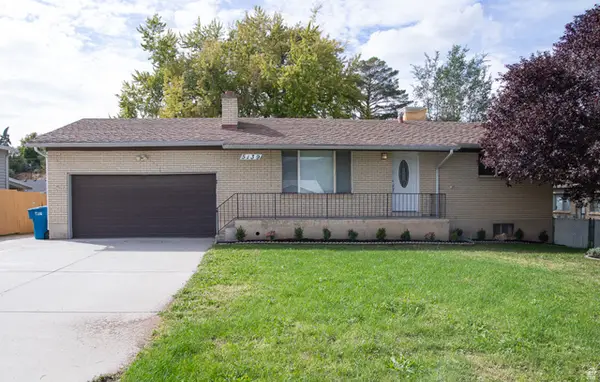 $469,999Active4 beds 2 baths2,110 sq. ft.
5139 S 1150 W, Riverdale, UT 84405
MLS# 2186630Listed by: MS2 & ASSOCIATES LLC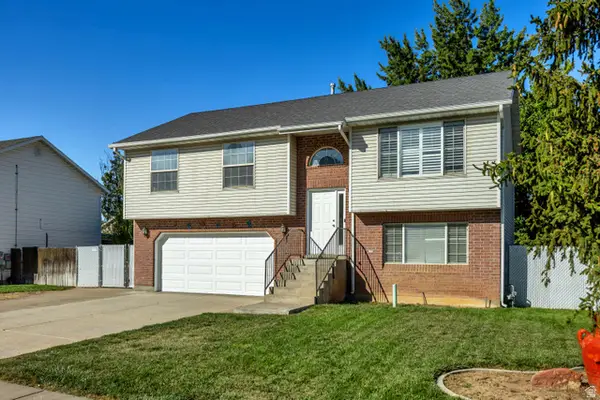 $530,000Active4 beds 2 baths1,685 sq. ft.
4023 S 700 W, Riverdale, UT 84405
MLS# 2186517Listed by: GORDON REAL ESTATE GROUP LLC.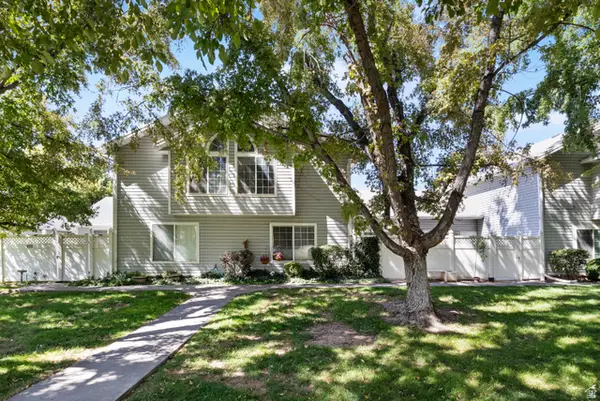 $375,000Active3 beds 3 baths1,920 sq. ft.
669 W Coachman Way S, Riverdale, UT 84405
MLS# 2185553Listed by: ELEVATION RE LLC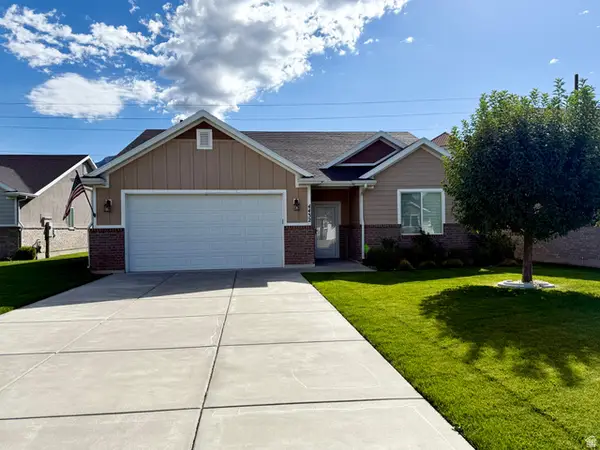 Listed by ERA$500,000Active2 beds 2 baths1,622 sq. ft.
4432 S 785 W, Riverdale, UT 84405
MLS# 2184890Listed by: ERA BROKERS CONSOLIDATED (OGDEN) $54,000Active3 beds 2 baths929 sq. ft.
5100 S 1050 W #F59, Riverdale, UT 84405
MLS# 2183705Listed by: JASON MITCHELL REAL ESTATE UTAH LLC


Protect your home and budget from life's surprises with an Assurant Home Warranty, backed by a partner that supports you through every step of homeownership. Explore Plans.
© 2023 - 2026 ERA Franchise Systems LLC. All rights reserved. ERA Franchise Systems LLC fully supports the principles of the Fair Housing Act and the Equal Opportunity Act. ERA, ERA Real Estate powered, and their respective logos are registered service marks of ERA Franchise Systems LLC. Each office is independently owned and operated.