
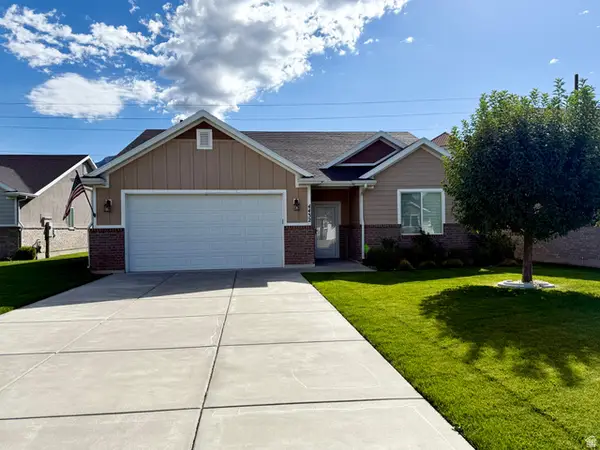
5550 S 1175 W, Riverdale, UT 84405
Local realty services provided by:ERA Realty Center
5550 S 1175 W,Riverdale, UT 84405
$385,000
- 4 Beds
- 2 Baths
- 2,016 sq. ft.
- Single family
- Active
Listed by: mike ulrich, allan d argueta
Office: ulrich realtors, inc.
MLS#:2187776
Source:SL
Price summary
- Price:$385,000
- Price per sq. ft.:$190.97
About this home
2 Driveways for either basement apartment or RV Parking. New Furnace. New Water Heater. New Central Air. Basement Kitchen & Separate Basement Entrance. Great Mountain Views. Fully Fenced Yard. Play Set, Trampoline & Window Coverings are Included. Nice Shed is included. Cul-De-Sac quiet street. Tons of parking & Basement Fireplace. Multiple Entrances for those that may want it as a rental.
Contact an agent
Home facts
- Year built:1966
- Listing ID #:2187776
- Added:5 day(s) ago
- Updated:October 09, 2026 at 04:59 AM
Rooms and interior
- Bedrooms:4
- Total bathrooms:2
- Full bathrooms:1
- Rooms Total:15
- Flooring:Carpet, Hardwood, Linoleum, Tile
- Kitchen Description:Disposal, Kitchen: Second, Range/Oven: Built-In
- Basement Description:Daylight, Entrance, Full
- Living area:2,016 sq. ft.
Heating and cooling
- Cooling:Central Air, Evaporative Cooling
- Heating:Forced Air, Gas: Central
Structure and exterior
- Roof:Asphalt
- Year built:1966
- Building area:2,016 sq. ft.
- Lot area:0.18 Acres
- Lot Features:Cul-De-Sac, Cul-de-sac, Fenced: Full, Flat, Road: Paved, Sidewalks, Sprinkler: Auto-Full
- Architectural Style:Split Entry/Bi Level
- Construction Materials:Aluminum, Brick
- Exterior Features:Entry (Foyer), Lighting, Porch: Open
- Levels:2 Story
Schools
- High school:Bonneville
- Middle school:T. H. Bell
- Elementary school:Riverdale
Utilities
- Water:Culinary, Water Connected
- Sewer:Sewer Connected, Sewer: Connected, Sewer: Public
Finances and disclosures
- Price:$385,000
- Price per sq. ft.:$190.97
- Tax amount:$2,275
Features and amenities
- Laundry features:Electric Dryer Hookups
- Amenities:Gas Logs, Mother-In-Law Apartment, Storage Shed(s), Swing Set, Trampoline, Window Coverings
Parking
- Total parking spaces:8
- Parking description:2 Car Garage, Attached, Attached Garage, Built-In, Rv Parking
- Garage spaces:2
New listings near 5550 S 1175 W
- New
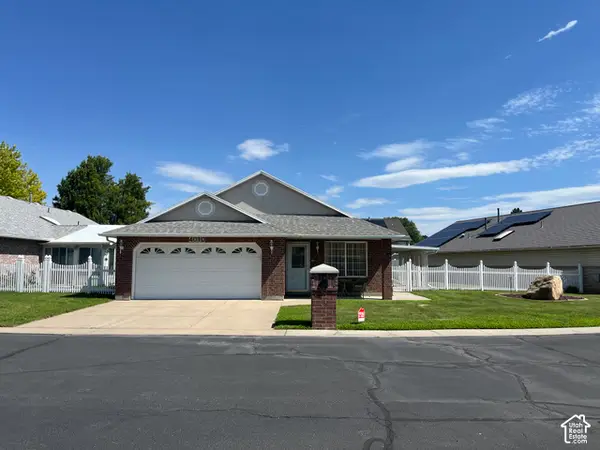 $449,000Active3 beds 2 baths1,516 sq. ft.
4010 Meadow Wood Dr, Riverdale, UT 84405
MLS# 2189625Listed by: INTERMOUNTAIN PROPERTIES - Open Fri, 12 to 6pm
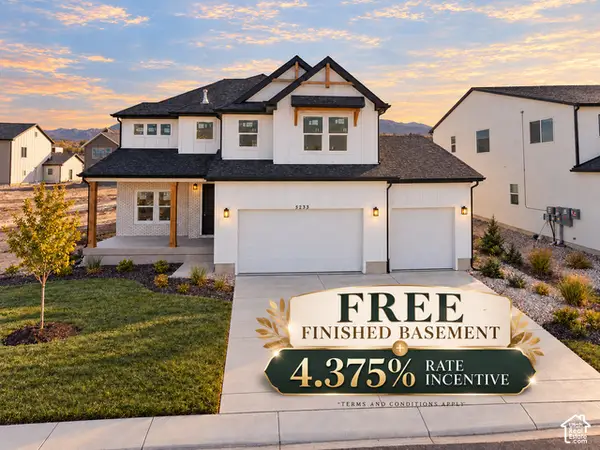 $799,900Active5 beds 4 baths3,759 sq. ft.
5233 S Paramount Dr, Riverdale, UT 84405
MLS# 2187728Listed by: FIELDSTONE REALTY LLC - Open Fri, 12 to 6pm
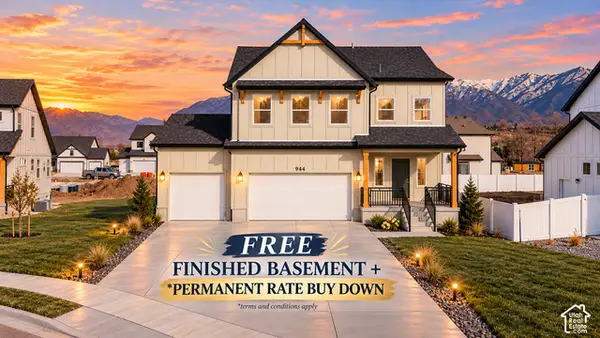 $759,900Active4 beds 3 baths3,156 sq. ft.
5158 S Century Way, Riverdale, UT 84405
MLS# 2187644Listed by: FIELDSTONE REALTY LLC 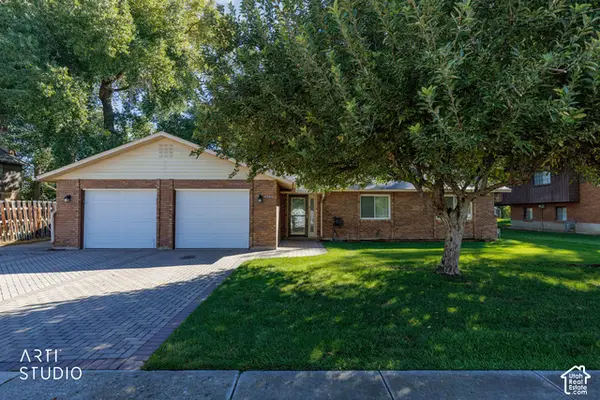 Listed by ERA$445,000Active2 beds 3 baths1,600 sq. ft.
4044 S 600 W, Riverdale, UT 84405
MLS# 2187325Listed by: ERA BROKERS CONSOLIDATED (OGDEN)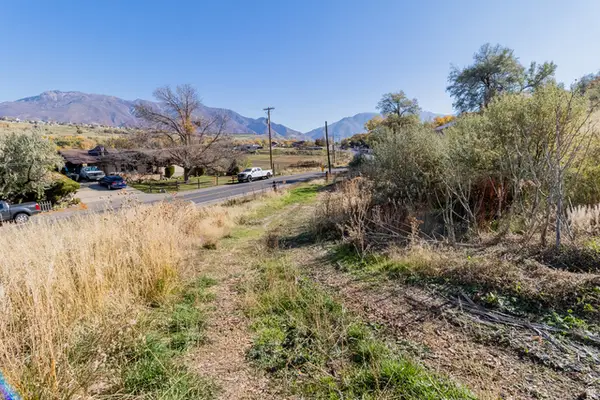 $238,000Active1.8 Acres
5973 S South Weber Dr, Riverdale, UT 84405
MLS# 2186840Listed by: LOCAL UTAH REALTY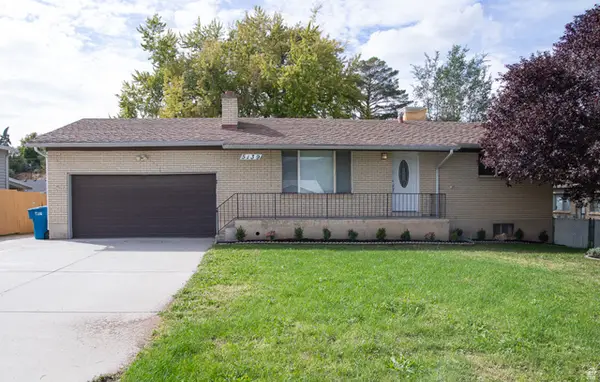 $459,999Active4 beds 2 baths2,110 sq. ft.
5139 S 1150 W, Riverdale, UT 84405
MLS# 2186630Listed by: MS2 & ASSOCIATES LLC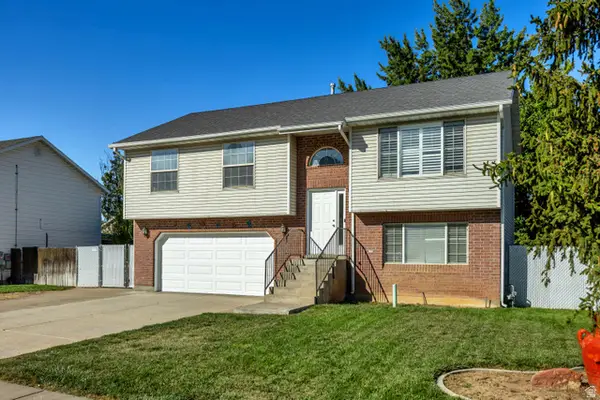 $530,000Active4 beds 2 baths1,685 sq. ft.
4023 S 700 W, Riverdale, UT 84405
MLS# 2186517Listed by: GORDON REAL ESTATE GROUP LLC.- Open Sat, 11am to 1pm
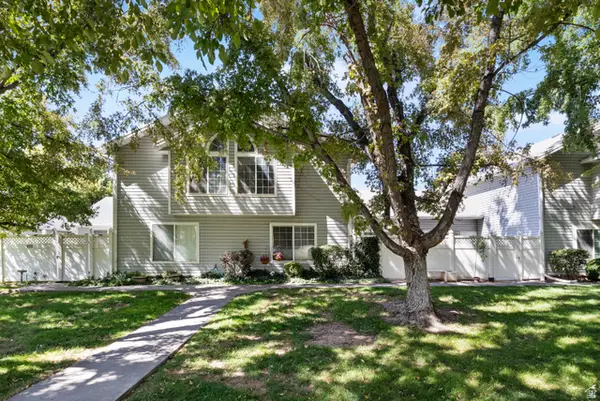 $375,000Active3 beds 3 baths1,920 sq. ft.
669 W Coachman Way S, Riverdale, UT 84405
MLS# 2185553Listed by: ELEVATION RE LLC - Open Sat, 12 to 2pm
 Listed by ERA$500,000Active2 beds 2 baths1,622 sq. ft.
4432 S 785 W, Riverdale, UT 84405
MLS# 2184890Listed by: ERA BROKERS CONSOLIDATED (OGDEN)


Protect your home and budget from life's surprises with an Assurant Home Warranty, backed by a partner that supports you through every step of homeownership. Explore Plans.
© 2023 - 2026 ERA Franchise Systems LLC. All rights reserved. ERA Franchise Systems LLC fully supports the principles of the Fair Housing Act and the Equal Opportunity Act. ERA, ERA Real Estate powered, and their respective logos are registered service marks of ERA Franchise Systems LLC. Each office is independently owned and operated.