
11753 S Lampton View Dr, Riverton, UT 84065
Local realty services provided by:ERA Brokers Consolidated
Listed by: jacqueline laver, hunter laver
Office: real broker, llc.
MLS#:2182885
Source:SL
Price summary
- Price:$725,000
- Price per sq. ft.:$259.67
About this home
RATE BUY-DOWN INCENTIVE AVAILABLE WITH PREFERRED LENDER! Fully updated inside and out, this stunning Riverton residence offers elevated living with premium finishes, modern design, and breathtaking mountain views. The gourmet kitchen features high-end appliances, a beautiful waterfall-edge countertop, and designer details that create an exceptional space for both everyday living and entertaining. The spacious primary suite provides a private retreat with a large walk-in closet and spa-inspired bathroom designed for comfort and relaxation. Enjoy sweeping views of the Wasatch Mountains from the outdoor deck, creating the perfect backdrop for morning coffee, evening sunsets, and entertaining guests. Located in a desirable Riverton neighborhood, this home offers a peaceful residential setting while being minutes from shopping, dining, parks, recreation, and convenient access throughout the Salt Lake Valley. Enjoy nearby destinations like Mountain View Village, Riverton's parks, and the many amenities of the South Valley while staying close to major commuter routes. With its exceptional upgrades, thoughtful design, and incredible views, this home delivers the perfect blend of luxury, comfort, and Utah living. Buyer/Broker to verify all....
Contact an agent
Home facts
- Year built:1991
- Subdivision & Development:TATE
- Listing ID #:2182885
- Added:40 day(s) ago
- Updated:October 13, 2026 at 08:34 AM
Rooms and interior
- Bedrooms:4
- Total bathrooms:3
- Full bathrooms:3
- Rooms Total:7
- Flooring:Carpet, Laminate, Tile
- Kitchen Description:Disposal, Kitchen: Updated, Range Hood, Range/Oven: Free Stdng., Range: Gas
- Basement Description:Daylight
- Living area:2,792 sq. ft.
Heating and cooling
- Cooling:Central Air
- Heating:Gas: Central
Structure and exterior
- Roof:Asphalt
- Year built:1991
- Building area:2,792 sq. ft.
- Lot area:0.24 Acres
- Lot Features:Curb & Gutter, Fenced: Partial, Sprinkler: Auto-Full
- Architectural Style:Rambler/Ranch
- Construction Materials:Asphalt, Brick
- Levels:2 Story
Schools
- High school:Riverton
- Middle school:Oquirrh Hills
- Elementary school:Rosamond
Utilities
- Water:Culinary, Water Connected
- Sewer:Sewer Connected, Sewer: Connected
Finances and disclosures
- Price:$725,000
- Price per sq. ft.:$259.67
- Tax amount:$3,149
Features and amenities
- Amenities:Closet: Walk-In
Parking
- Total parking spaces:2
- Parking description:2 Car Garage, Attached, Attached Garage, Garage Door Opener, Rv Parking
- Garage spaces:2
New listings near 11753 S Lampton View Dr
- New
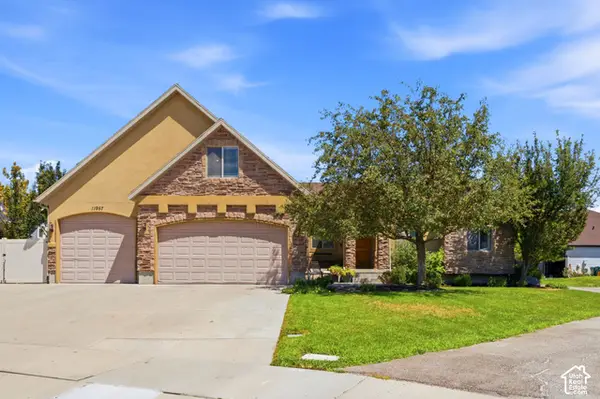 $784,900Active3 beds 2 baths3,392 sq. ft.
11957 S Waterhouse Ct, Riverton, UT 84065
MLS# 2190704Listed by: BERKSHIRE HATHAWAY HOMESERVICES UTAH PROPERTIES (SALT LAKE) - New
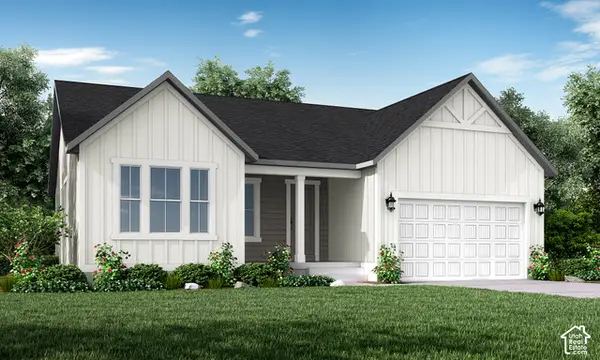 $639,500Active3 beds 2 baths3,284 sq. ft.
12974 S Silver Lindon Dr, Herriman, UT 84096
MLS# 2190725Listed by: IVORY HOMES, LTD - New
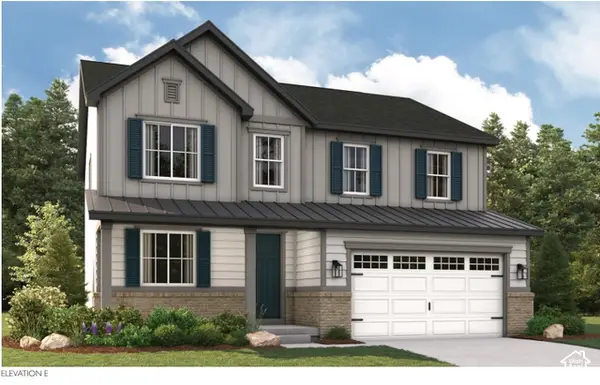 $687,331Active4 beds 3 baths3,561 sq. ft.
12622 S Alpine Lake Ln #203, Herriman, UT 84096
MLS# 2190555Listed by: RICHMOND AMERICAN HOMES OF UTAH, INC - New
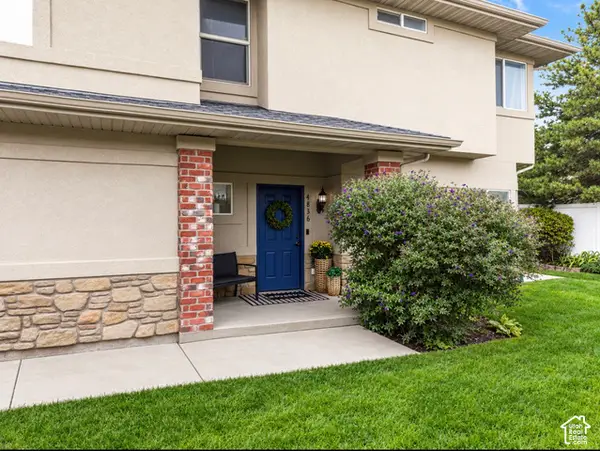 $375,000Active3 beds 3 baths1,417 sq. ft.
4836 W Stormy Meadow Dr, Riverton, UT 84096
MLS# 2190429Listed by: PRESIDIO REAL ESTATE (SOUTH VALLEY) - New
 $1,000,000Active7 beds 4 baths4,704 sq. ft.
12171 S Margaret Rose Dr, Riverton, UT 84065
MLS# 2190310Listed by: REAL BROKER, LLC - New
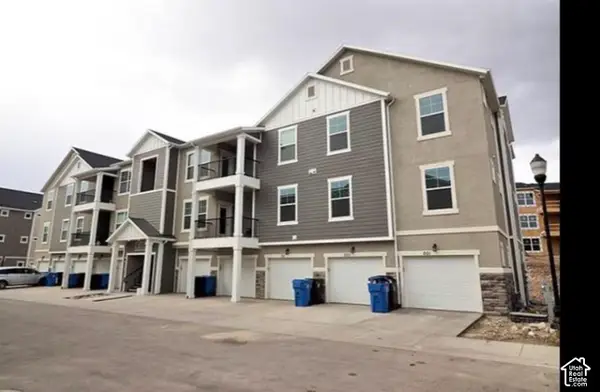 $335,000Active3 beds 2 baths1,272 sq. ft.
14452 S Selvig Way #203, Riverton, UT 84096
MLS# 2190316Listed by: REAL ESTATE TITANS - New
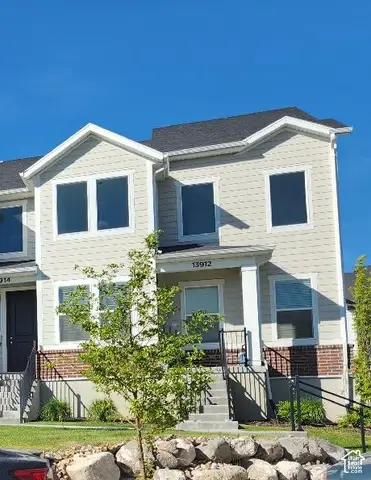 $489,000Active3 beds 2 baths2,310 sq. ft.
13912 S Champlin Peak Dr, Herriman, UT 84096
MLS# 2190233Listed by: UTAH'S BEST REAL ESTATE GROUP LLC - New
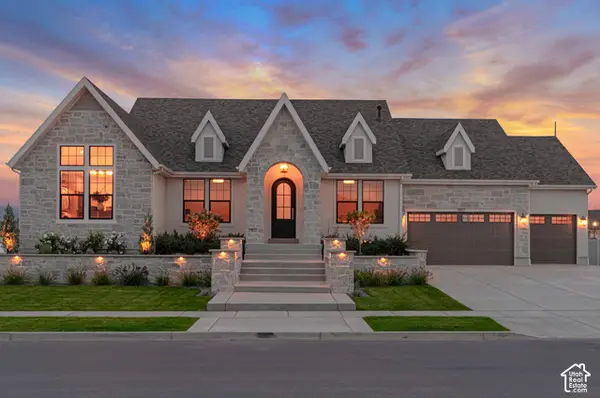 $2,010,900Active5 beds 4 baths5,406 sq. ft.
1007 W Reining Way S #112, Riverton, UT 84065
MLS# 2189826Listed by: BRAVO REALTY SERVICES, LLC - New
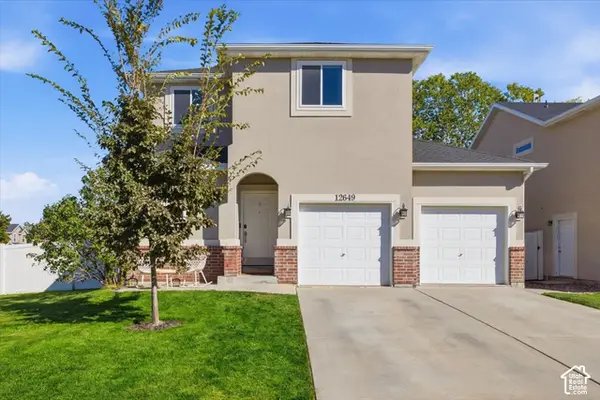 $535,000Active4 beds 4 baths1,909 sq. ft.
12649 S Diamondback Dr, Riverton, UT 84096
MLS# 2189664Listed by: MASTERS UTAH REAL ESTATE - New
 $479,900Active4 beds 4 baths2,368 sq. ft.
4923 W Pillar Dr, Riverton, UT 84096
MLS# 2190184Listed by: CENTURY 21 EVEREST


Protect your home and budget from life's surprises with an Assurant Home Warranty, backed by a partner that supports you through every step of homeownership. Explore Plans.
© 2023 - 2026 ERA Franchise Systems LLC. All rights reserved. ERA Franchise Systems LLC fully supports the principles of the Fair Housing Act and the Equal Opportunity Act. ERA, ERA Real Estate powered, and their respective logos are registered service marks of ERA Franchise Systems LLC. Each office is independently owned and operated.