
12717 S Diamondback Dr, Riverton, UT 84096
Local realty services provided by:ERA Brokers Consolidated
12717 S Diamondback Dr,Riverton, UT 84096
$550,000
- 4 Beds
- 3 Baths
- 2,312 sq. ft.
- Single family
- Pending
Listed by: josephine whitmore
Office: era brokers consolidated (salt lake)
MLS#:2159897
Source:SL
Price summary
- Price:$550,000
- Price per sq. ft.:$237.89
About this home
SELLERS ARE OFFERING 10K TOWARDS CLOSING COST OR RATE BUYDOWN!!! !This home just got even better! The kitchen cabinets and all three bathroom vanities have been beautifully refreshed with new paint, adding a fresh, modern touch to an already exceptional home. Paired with stunning, unobstructed mountain views and premium features throughout, this move in ready home is better than ever.Enjoy all the benefits of solar without the cost! At closing, the seller will pay off the existing solar loan and transfer ownership of the owned solar energy system and backup battery to the buyer, providing long term energy savings with no solar payment, no lease, and no loan to assumeThis beautifully maintained 4 bedroom, 3 bathroom home offers the perfect combination of comfort, functionality, and convenience. Take in breathtaking mountain views from your spacious decks, relax year round in the included hot tub, and enjoy a home designed for both everyday living and effortless entertaining.Additional features include a roof installed in 2022 at the same time as the solar energy system, fiber internet availability, and a dedicated 220V outlet in the garage ready for EV charging, making this home as future ready as it is beautiful.Perfectly located just minutes from Mountain View Corridor, shopping, dining, parks, and schools, you'll enjoy the convenience of nearby amenities while coming home to peaceful surroundings and incredible views. With thoughtful updates, modern conveniences, energy saving features, and exceptional value, this home truly stands out from the rest. Schedule your private showing today!
Agt Remarks: Make an appt through Aligned showings .Reach out to Josie if any questions Text or call 801 833 8745 or email jozie.whitmore@yahoo.com.
Excl Remarks: Staging furniture ,decor ,artwork, accessories,and other staging items are for display purpose only and are not included in the sale of the home....
Contact an agent
Home facts
- Year built:2001
- Subdivision & Development:WESTERN
- Listing ID #:2159897
- Added:150 day(s) ago
- Updated:October 25, 2026 at 02:02 AM
Rooms and interior
- Bedrooms:4
- Total bathrooms:3
- Full bathrooms:3
- Rooms Total:13
- Flooring:Carpet, Laminate, Tile
- Bathrooms Description:Bath: Sep. Tub/Shower
- Kitchen Description:Disposal, Kitchen: Updated, Microwave, Refrigerator
- Basement Description:Full, Walk-Out Access
- Living area:2,312 sq. ft.
Heating and cooling
- Cooling:Active Solar, Central Air
- Heating:Active Solar, Forced Air, Gas: Central
Structure and exterior
- Roof:Asphalt
- Year built:2001
- Building area:2,312 sq. ft.
- Lot area:0.11 Acres
- Lot Features:Fenced: Full, Private, Road: Paved, Sidewalks, Sprinkler: Auto-Full
- Architectural Style:Tri/Multi-Level
- Construction Materials:Concrete, Stucco
- Exterior Features:Balcony, Basement Entrance, Covered, Deck: Covered, Lighting, Patio: Covered, Porch: Open, Walkout
- Levels:4 Story
Schools
- High school:Herriman
- Middle school:Copper Mountain
- Elementary school:Silver Crest
Utilities
- Water:Culinary, Irrigation, Water Connected
- Sewer:Sewer Connected, Sewer: Connected
Finances and disclosures
- Price:$550,000
- Price per sq. ft.:$237.89
- Tax amount:$2,994
Features and amenities
- Laundry features:Electric Dryer Hookups
- Amenities:Ceiling Fan, Closet: Walk-In, Swing Set, Trampoline
Parking
- Total parking spaces:4
- Parking description:2 Car Garage, Attached, Attached Garage, Garage Door Opener, Storage Above
- Garage spaces:2
New listings near 12717 S Diamondback Dr
- New
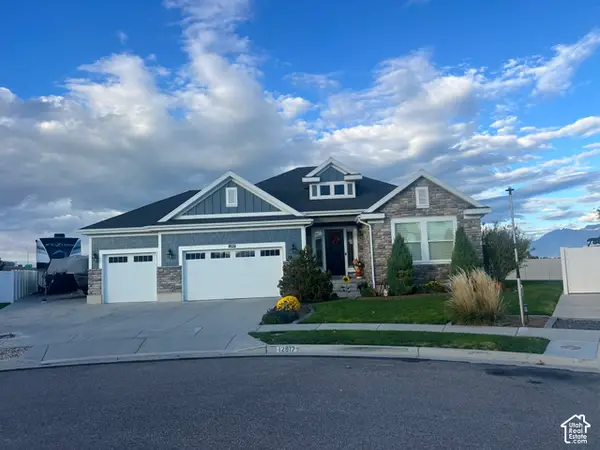 $1,100,000Active3 beds 4 baths4,488 sq. ft.
12917 S Sandy Slope Cir W, Riverton, UT 84065
MLS# 2193012Listed by: EQUITY REAL ESTATE (RESULTS) - New
 $510,000Active5 beds 3 baths1,748 sq. ft.
1952 W 12015 S, Riverton, UT 84065
MLS# 2192750Listed by: REALTYPATH LLC (SOUTH VALLEY) - New
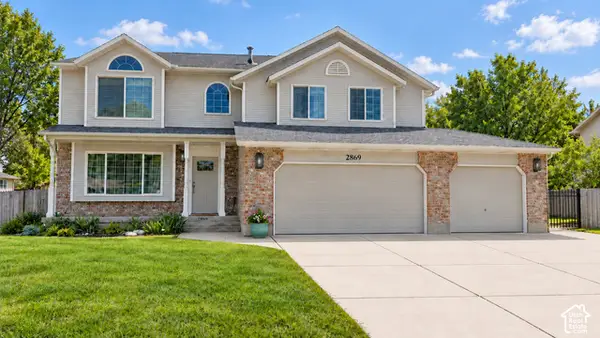 $997,900Active7 beds 5 baths4,735 sq. ft.
2869 W 12075 S, Riverton, UT 84065
MLS# 2192729Listed by: KELLY RIGHT REAL ESTATE OF UTAH, LLC - Open Sun, 1 to 3pmNew
 $315,000Active3 beds 2 baths1,272 sq. ft.
13536 S Poole Dr #E202, Riverton, UT 84096
MLS# 2192699Listed by: RANLIFE REAL ESTATE INC - New
 $550,000Active4 beds 3 baths2,046 sq. ft.
4974 W Sidewinder Cir, Riverton, UT 84096
MLS# 2192589Listed by: NICHE HOMES  $848,111Active3 beds 3 baths3,937 sq. ft.
1378 W Maple Barn Ln S #105, West Jordan, UT 84084
MLS# 2188746Listed by: UTAH'S PROPERTIES LLC $699,999Active3 beds 2 baths3,202 sq. ft.
1354 W Maple Barn Ln S #103, West Jordan, UT 84084
MLS# 2188747Listed by: UTAH'S PROPERTIES LLC- New
 $689,999Active4 beds 3 baths3,745 sq. ft.
12979 S Geronimo Cir, Riverton, UT 84096
MLS# 2192568Listed by: FORTE REAL ESTATE, LLC - New
 $333,000Active3 beds 2 baths1,337 sq. ft.
4709 W Sattler Ln S #X202, Riverton, UT 84096
MLS# 2191727Listed by: EQUITY REAL ESTATE (SOLID) - New
 $889,000Active3 beds 3 baths4,044 sq. ft.
1332 W Maple Barn Ln S #101, West Jordan, UT 84084
MLS# 2191579Listed by: UTAH'S PROPERTIES LLC


Protect your home and budget from life's surprises with an Assurant Home Warranty, backed by a partner that supports you through every step of homeownership. Explore Plans.
© 2023 - 2026 ERA Franchise Systems LLC. All rights reserved. ERA Franchise Systems LLC fully supports the principles of the Fair Housing Act and the Equal Opportunity Act. ERA, ERA Real Estate powered, and their respective logos are registered service marks of ERA Franchise Systems LLC. Each office is independently owned and operated.