
12952 S Croix Cir, Riverton, UT 84065
Local realty services provided by:ERA Brokers Consolidated
12952 S Croix Cir,Riverton, UT 84065
$999,900
- 6 Beds
- 4 Baths
- 3,915 sq. ft.
- Single family
- Active
Listed by: jeremy c fitzgerald, chris fitzgerald
Office: century 21 everest
MLS#:2172406
Source:SL
Price summary
- Price:$999,900
- Price per sq. ft.:$255.4
About this home
This pristine 6-bedroom, 3.5-bathroom two-story residence offers nearly 4,000 square feet of sophisticated living space on a premier 0.67-acre cul-de-sac lot. Situated just two short blocks from the golf course in the highly desirable Links at Riverbend neighborhood, the property balances exceptional privacy with close proximity to the city park and community pool.Main LevelFoyer: Provides a welcoming, private entrance before opening into the primary living spaces.Living Areas: Comprises a gracious great room, an elegant formal living room, and French doors.Kitchen: Features premium granite countertops, abundant cabinetry,double ovens.Primary Suite: Restful main-floor retreat showcasing a full bathroom with a jetted tub.Amenities: Includes a dedicated laundry room and a well-appointed guest powder room.Additional LevelsUpper Floor: Accommodates three bright family bedrooms and a shared full bathroom.Finished Basement: Newly completed level providing a generous secondary family room, two bedrooms, and a full bath.Exterior & MechanicsOutdoor Living: Wraparound deck spanning two sides of the home overlooks professionally designed landscaping.Zoning & Parking: Offers rare animal horse rights and includes a spacious, oversized three-car garage.System Updates: Upgraded with a new roof (2023), water heater (2024), and water softeners (2024).Interior Finishes: Enhanced with brand-new carpeting (2025), tall ceilings, and classic plantation shutters.Yard Utilities: Benefits from cost-effective secondary water to seamlessly maintain the expansive lawn....
Contact an agent
Home facts
- Year built:1996
- Subdivision & Development:LINKS AT RIVERBEND
- Listing ID #:2172406
- Added:99 day(s) ago
- Updated:October 24, 2026 at 11:29 AM
Rooms and interior
- Bedrooms:6
- Total bathrooms:4
- Full bathrooms:3
- Half bathrooms:1
- Rooms Total:16
- Flooring:Carpet, Hardwood, Tile
- Bathrooms Description:Bath: Sep. Tub/Shower, Jetted Tub
- Kitchen Description:Disposal, Kitchen: Updated, Microwave, Range/Oven: Free Stdng.
- Basement Description:Full
- Living area:3,915 sq. ft.
Heating and cooling
- Cooling:Central Air
- Heating:Forced Air, Gas: Central
Structure and exterior
- Roof:Asphalt, Pitched
- Year built:1996
- Building area:3,915 sq. ft.
- Lot area:0.67 Acres
- Lot Features:Adjacent to Golf Course, Cul-De-Sac, Cul-de-sac, Curb & Gutter, Drip Irrigation, Fenced: Partial, Flat, Near Golf Course, Private, Road: Paved, Secluded, Sidewalks, Sprinkler: Auto-Full
- Architectural Style:Rambler/Ranch
- Construction Materials:Asphalt, Stone, Stucco
- Exterior Features:Horse Property, Patio: Open
- Levels:3 Story
Schools
- High school:Riverton
- Middle school:Hidden Valley
- Elementary school:Riverton
Utilities
- Water:Culinary, Irrigation, Private, Secondary, Water Connected
- Sewer:Sewer Connected, Sewer: Connected, Sewer: Public
Finances and disclosures
- Price:$999,900
- Price per sq. ft.:$255.4
- Tax amount:$4,540
Features and amenities
- Laundry features:Electric Dryer Hookups
- Amenities:Alarm: Fire, Central Vacuum, Closet: Walk-In, Den/Office, French Doors, Jetted Tub, Vaulted Ceilings
Parking
- Total parking spaces:3
- Parking description:2 Car Deep (Tandem), 3 Car Garage, Attached, Attached Garage, Built-In, Extra Height, Extra Length, Extra Width
- Garage spaces:3
New listings near 12952 S Croix Cir
- Open Sat, 11:30am to 1:30pmNew
 $510,000Active5 beds 2 baths1,748 sq. ft.
1952 W 12015 S, Riverton, UT 84065
MLS# 2192750Listed by: REALTYPATH LLC (SOUTH VALLEY) - Open Sat, 12 to 2pmNew
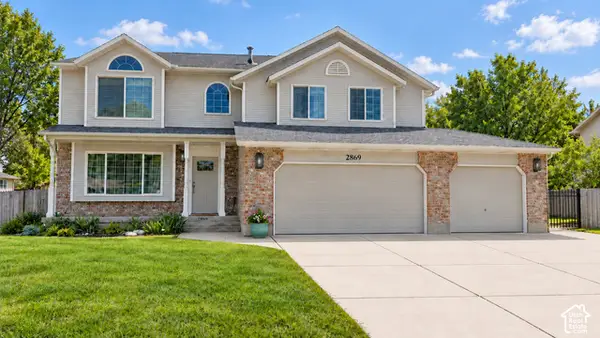 $997,900Active7 beds 5 baths4,735 sq. ft.
2869 W 12075 S, Riverton, UT 84065
MLS# 2192729Listed by: KELLY RIGHT REAL ESTATE OF UTAH, LLC - Open Sun, 1 to 3pmNew
 $315,000Active3 beds 2 baths1,272 sq. ft.
13536 S Poole Dr #E202, Riverton, UT 84096
MLS# 2192699Listed by: RANLIFE REAL ESTATE INC - Open Sat, 12 to 2pmNew
 $550,000Active4 beds 3 baths2,046 sq. ft.
4974 W Sidewinder Cir, Riverton, UT 84096
MLS# 2192589Listed by: NICHE HOMES  $848,111Active3 beds 3 baths3,937 sq. ft.
1378 W Maple Barn Ln S #105, West Jordan, UT 84084
MLS# 2188746Listed by: UTAH'S PROPERTIES LLC $699,999Active3 beds 2 baths3,202 sq. ft.
1354 W Maple Barn Ln S #103, West Jordan, UT 84084
MLS# 2188747Listed by: UTAH'S PROPERTIES LLC- Open Sat, 11am to 2pmNew
 $689,999Active4 beds 3 baths3,745 sq. ft.
12979 S Geronimo Cir, Riverton, UT 84096
MLS# 2192568Listed by: FORTE REAL ESTATE, LLC - New
 $333,000Active3 beds 2 baths1,337 sq. ft.
4709 W Sattler Ln S #X202, Riverton, UT 84096
MLS# 2191727Listed by: EQUITY REAL ESTATE (SOLID) - New
 $889,000Active3 beds 3 baths4,044 sq. ft.
1332 W Maple Barn Ln S #101, West Jordan, UT 84084
MLS# 2191579Listed by: UTAH'S PROPERTIES LLC - New
 $619,000Active5 beds 3 baths2,884 sq. ft.
5056 W Van Cott Peak Dr, Riverton, UT 84096
MLS# 2191590Listed by: KW SOUTH VALLEY KELLER WILLIAMS


Protect your home and budget from life's surprises with an Assurant Home Warranty, backed by a partner that supports you through every step of homeownership. Explore Plans.
© 2023 - 2026 ERA Franchise Systems LLC. All rights reserved. ERA Franchise Systems LLC fully supports the principles of the Fair Housing Act and the Equal Opportunity Act. ERA, ERA Real Estate powered, and their respective logos are registered service marks of ERA Franchise Systems LLC. Each office is independently owned and operated.