
13036 S Quincee Ct, Riverton, UT 84065
Local realty services provided by:ERA Realty Center
Listed by: helen richardson
Office: richardson real estate llc.
MLS#:2178893
Source:SL
Price summary
- Price:$534,000
- Price per sq. ft.:$290.53
About this home
HO! HO! HO! JUST IN TIME to Celebrate the Holidays in Your Beautiful New Home! Ready for Your Enjoyment...Trick or Treat, Happy Thanksgiving AND We Heard You're on Santa's "Nice" List! You'll Love Your Awesome New Home in this Great Location on a Large Corner Lot in a Wonderful Cul-de-sac! Featuring Upgrades Galore, Tasteful Dcor, Comfort & More!*Beautiful Clean Fresh Paint*Attractive New Carpet*Popular New & Newer LVP Flooring*Gorgeous New Quartz Countertops in Kitchen & Bathrooms*Beautiful New Banister*Large Windows Inviting Abundant Natural Light & Outdoor Beauty Inside*Chic New Blinds*Some Stylish New Contemporary Light Fixtures*Attractive New Door Knobs, Heat Vents & Registers*Plumbed for Central Vacuum*Pristine New Sliding Glass Door Leading to Your Freshly Painted Deck & Railing...Perfect for Fun, Enjoyable BBQ's, Indoor/Outdoor Entertaining, Relaxation, & More*Spacious Living Room with Large Bay Box Window, Majestic Vaulted Ceiling & Newer LVP Flooring*Lovely Kitchen with New Stainless Steel Microwave, Freshly Painted Cabinets, Convenient Pantry, Lofty Vaulted Ceiling, Built-In Stainless Steel Dishwasher, Efficient Disposal, Free Standing Range/Oven, Breakfast Bar, Newer LVP Flooring & More*Charming Semi-Formal Dining with Vaulted Ceiling, Alluring Contemporary Chandelier, Newer LVP Flooring, & Pristine New Sliding Glass Door*Spacious, Awesome Primary En Suite with Private Full Bathroom, Convenient Linen Closet, Large Primary Walk-in Closet, Comfortable Newer Ceiling Fan, New Carpet & More*Plus 2 Additional Spacious Bedrooms with Large Windows, Comfortable Newer Ceiling Fans, New Carpet & More*Both Full Bathrooms have Clean New Toilets, Beautiful New Quartz Countertops, Freshly Painted Vanities, New LVP Flooring & More*In the Mood for a Fun New Family Room, Additional 3rd Bathroom, Extra Bedrooms, or More???...PERFECT...There's Plenty of Room to Expand & Grow in the Inviting Additional Level (Bonus: Refrigerator & Sheetrock which are currently in this Additional Level are Included...Woohoo!)*Convenient Laundry Hookups*Lots of Extra Storage in the Huge Crawl Space, the Additional Level, & the Spacious 2 Car Garage with Automatic Door Opener (Construction Materials in Garage are also Included ...Yay!)*Huge Expansive Yard Partially Fenced*Full Automatic Sprinklers*Lovely Mountain Views*Only Minutes to Winter/Summer Recreation, World Class Ski Resorts, Parks, Hiking, Schools, Shopping, Dining, Entertainment, Medical, Bangerter Highway, I-15 & More*Square footage figures are provided as a courtesy estimate. Buyer is advised to obtain an independent measurement*Information Deemed Reliable, Not Guaranteed - Buyer to Verify All Information....
Contact an agent
Home facts
- Year built:1996
- Subdivision & Development:GOLDEN MEADOWS
- Listing ID #:2178893
- Added:47 day(s) ago
- Updated:October 01, 2026 at 12:04 PM
Rooms and interior
- Bedrooms:3
- Total bathrooms:2
- Full bathrooms:2
- Rooms Total:9
- Flooring:Carpet, Concrete
- Kitchen Description:Disposal, Kitchen: Updated, Microwave, Range/Oven: Free Stdng., Refrigerator
- Basement Description:Daylight, Partial
- Living area:1,838 sq. ft.
Heating and cooling
- Cooling:Evaporative Cooling
- Heating:Forced Air
Structure and exterior
- Roof:Asphalt
- Year built:1996
- Building area:1,838 sq. ft.
- Lot area:0.34 Acres
- Lot Features:Corner Lot, Cul-De-Sac, Cul-de-sac, Curb & Gutter, Fenced: Partial, Flat, Road: Paved, Sidewalks, Sprinkler: Auto-Full
- Architectural Style:Tri/Multi-Level
- Construction Materials:Brick, Stucco
- Exterior Features:Bay Box Windows, Lighting, Porch: Open
- Levels:3 Story
Schools
- High school:Riverton
- Middle school:Oquirrh Hills
- Elementary school:Southland
Utilities
- Water:Culinary, Water Connected
- Sewer:Sewer Connected, Sewer: Connected, Sewer: Public
Finances and disclosures
- Price:$534,000
- Price per sq. ft.:$290.53
- Tax amount:$2,900
Features and amenities
- Amenities:Alarm: Fire, Ceiling Fan, Central Vacuum, Closet: Walk-In, Vaulted Ceilings, Water Softener Owned, Window Coverings
Parking
- Total parking spaces:8
- Parking description:2 Car Garage, Attached, Attached Garage, Garage Door Opener, Parking: Uncovered
- Garage spaces:2
New listings near 13036 S Quincee Ct
- New
 $679,000Active5 beds 3 baths2,906 sq. ft.
11846 S 3200 W, Riverton, UT 84065
MLS# 2188456Listed by: SUN KEY REALTY LLC - New
 $430,000Active3 beds 3 baths1,559 sq. ft.
2542 W Mont Sur Dr, Riverton, UT 84065
MLS# 2188325Listed by: SIX STAR REAL ESTATE LLC - Open Sat, 12 to 2pmNew
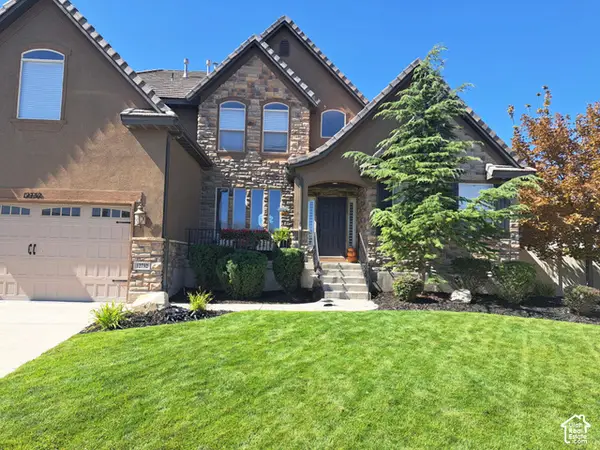 $949,999Active6 beds 4 baths4,993 sq. ft.
12732 S Merryvale Cir W, Riverton, UT 84065
MLS# 2185472Listed by: KW WESTFIELD - New
 $580,000Active5 beds 3 baths2,140 sq. ft.
14077 S Grand View Peak Cir, Riverton, UT 84096
MLS# 2188235Listed by: OPENDOOR BROKERAGE LLC 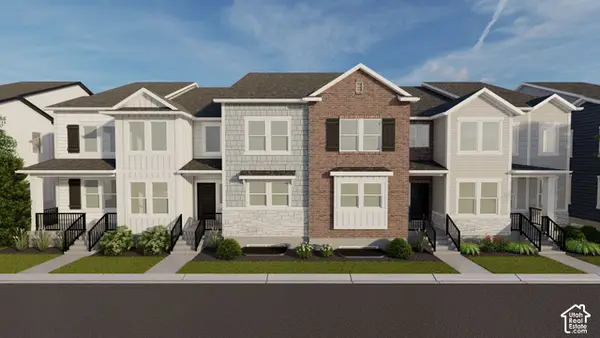 $567,900Pending3 beds 3 baths2,381 sq. ft.
4317 W Garriga Ln S #2633, Riverton, UT 84065
MLS# 2188096Listed by: EDGE REALTY- New
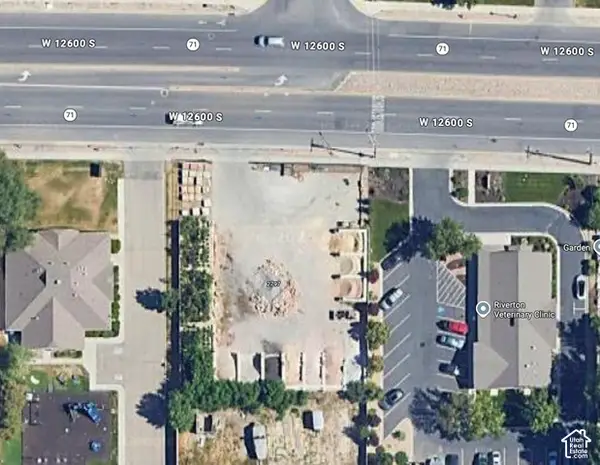 $460,000Active0.39 Acres
2797 W 12600 S, Riverton, UT 84065
MLS# 2187779Listed by: CENTURY 21 EVEREST - New
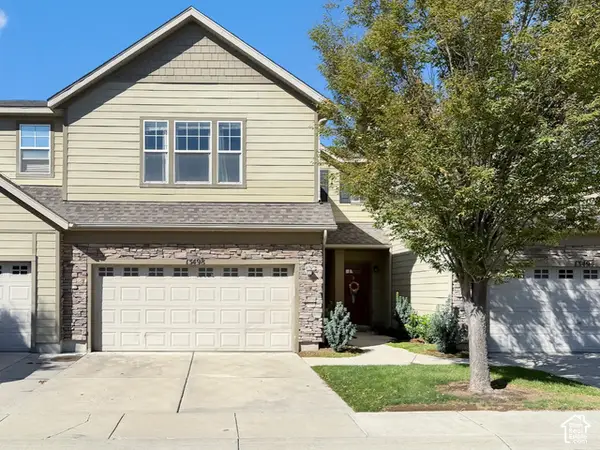 $415,000Active3 beds 3 baths1,556 sq. ft.
13498 S Leaf Wing Ln, Riverton, UT 84096
MLS# 2187642Listed by: PRIME RESIDENTIAL BROKERS - New
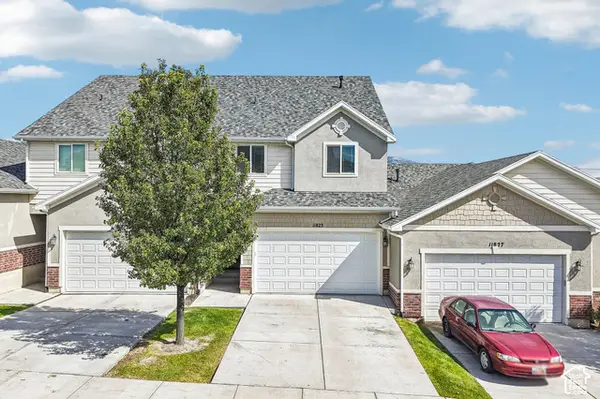 $450,000Active3 beds 4 baths2,185 sq. ft.
11823 S Cedar Valley Dr, Riverton, UT 84065
MLS# 2187643Listed by: UNITED REAL ESTATE ADVANTAGE - Open Sat, 11am to 1pmNew
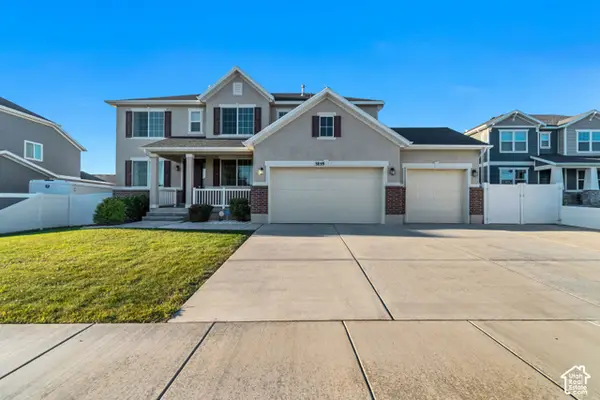 $954,900Active5 beds 3 baths4,536 sq. ft.
3859 W Young Lucerne Cir S, Riverton, UT 84065
MLS# 2187537Listed by: IN DEPTH REALTY - Open Sat, 11am to 12:30pmNew
 $575,000Active3 beds 3 baths2,135 sq. ft.
2615 W Silver Creek Dr S, Riverton, UT 84065
MLS# 2187521Listed by: WISER REAL ESTATE, LLC


Protect your home and budget from life's surprises with an Assurant Home Warranty, backed by a partner that supports you through every step of homeownership. Explore Plans.
© 2023 - 2026 ERA Franchise Systems LLC. All rights reserved. ERA Franchise Systems LLC fully supports the principles of the Fair Housing Act and the Equal Opportunity Act. ERA, ERA Real Estate powered, and their respective logos are registered service marks of ERA Franchise Systems LLC. Each office is independently owned and operated.