
13244 S Lucky Dog Ln, Riverton, UT 84065
Local realty services provided by:ERA Brokers Consolidated
13244 S Lucky Dog Ln,Riverton, UT 84065
$1,410,000
- 6 Beds
- 5 Baths
- 5,049 sq. ft.
- Single family
- Pending
Listed by: jason judd, christian w knudsen
Office: utah's properties llc.
MLS#:2181271
Source:SL
Price summary
- Price:$1,410,000
- Price per sq. ft.:$279.26
About this home
Located on highly desirable Lucky Dog Lane, this impressive East-facing home offers an exceptional combination of luxury, functionality, and thoughtful design. Featuring 6 bedrooms, 5 bathrooms, and an oversized 4-car garage. The open-concept main level is designed for both everyday living and entertaining, with vaulted ceilings, an upgraded kitchen, oversized pantry, and a seamless connection between the kitchen, dining, and living spaces. The spacious lower level adds incredible versatility with a second full kitchen and expansive entertaining area, perfect for hosting family and friends or creating a separate gathering space. Storage has been thoughtfully incorporated throughout the property, including ceiling-mounted garage storage, a large basement storage room and a oversized 4-car garage. Step outside to a flat backyard designed for entertaining and relaxing, complete with evening landscape lighting, a string-lit covered porch and hot tub. The oversized RV pad provides tremendous flexibility. The location is hard to beat approximately 4 minutes to Bangerter Highway, less than 10 minutes to I-15, 10 minutes to Costco, and 8 minutes to Mountain View Village for shopping, dining, and entertainment. Nearby canal trails also provide convenient access to walking and horse trails....
Contact an agent
Home facts
- Year built:2020
- Subdivision & Development:TATE
- Listing ID #:2181271
- Added:57 day(s) ago
- Updated:October 23, 2026 at 08:31 AM
Rooms and interior
- Bedrooms:6
- Total bathrooms:5
- Full bathrooms:3
- Half bathrooms:1
- Rooms Total:20
- Flooring:Carpet, Hardwood, Tile
- Bathrooms Description:Bath: Sep. Tub/Shower
- Kitchen Description:Disposal, Kitchen: Second, Oven: Double, Range/Oven: Built-In, Range: Countertop, Range: Gas
- Basement Description:Full
- Living area:5,049 sq. ft.
Heating and cooling
- Cooling:Central Air
- Heating:Forced Air
Structure and exterior
- Roof:Asphalt
- Year built:2020
- Building area:5,049 sq. ft.
- Lot area:0.32 Acres
- Lot Features:Curb & Gutter, Drip Irrigation, Fenced: Full, Flat, Road: Paved, Sidewalks, Sprinkler: Auto-Full
- Architectural Style:Rambler/Ranch
- Construction Materials:Cement Siding, Stone, Stucco
- Exterior Features:Covered, Entry (Foyer), Lighting, Patio: Covered, Patio: Open
- Levels:2 Story
Schools
- High school:Riverton
- Middle school:Oquirrh Hills
- Elementary school:Southland
Utilities
- Water:Culinary, Water Connected
- Sewer:Sewer Connected, Sewer: Connected, Sewer: Public
Finances and disclosures
- Price:$1,410,000
- Price per sq. ft.:$279.26
- Tax amount:$6,544
Features and amenities
- Amenities:Alarm: Fire, Closet: Walk-In, Den/Office, French Doors, Mother-In-Law Apartment, Smart Thermostat(s), Vaulted Ceilings
Parking
- Total parking spaces:17
- Parking description:2 Car Deep (Tandem), 4 Car Garage, Attached, Attached Garage, Extra Height, Extra Length, Garage Door Opener, Parking: Uncovered, Rv Parking, Secured, Secured Parking, Storage Above
- Garage spaces:4
New listings near 13244 S Lucky Dog Ln
- Open Sat, 12 to 2pmNew
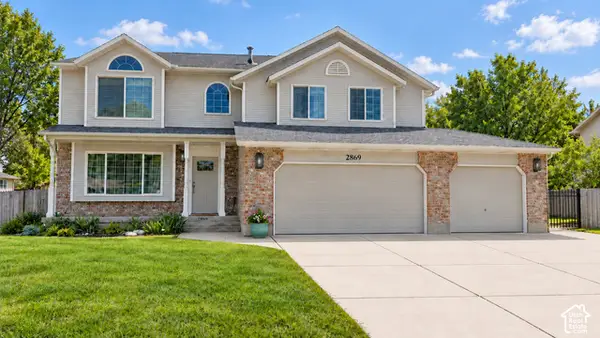 $997,900Active7 beds 5 baths4,735 sq. ft.
2869 W 12075 S, Riverton, UT 84065
MLS# 2192729Listed by: KELLY RIGHT REAL ESTATE OF UTAH, LLC - Open Sun, 1 to 3pmNew
 $315,000Active3 beds 2 baths1,272 sq. ft.
13536 S Poole Dr #E202, Riverton, UT 84096
MLS# 2192699Listed by: RANLIFE REAL ESTATE INC - Open Sat, 12 to 2pmNew
 $550,000Active4 beds 3 baths2,046 sq. ft.
4974 W Sidewinder Cir, Riverton, UT 84096
MLS# 2192589Listed by: NICHE HOMES  $848,111Active3 beds 3 baths3,937 sq. ft.
1378 W Maple Barn Ln S #105, West Jordan, UT 84084
MLS# 2188746Listed by: UTAH'S PROPERTIES LLC $699,999Active3 beds 2 baths3,202 sq. ft.
1354 W Maple Barn Ln S #103, West Jordan, UT 84084
MLS# 2188747Listed by: UTAH'S PROPERTIES LLC- Open Sat, 11am to 2pmNew
 $689,999Active4 beds 3 baths3,745 sq. ft.
12979 S Geronimo Cir, Riverton, UT 84096
MLS# 2192568Listed by: FORTE REAL ESTATE, LLC - New
 $333,000Active3 beds 2 baths1,337 sq. ft.
4709 W Sattler Ln S #X202, Riverton, UT 84096
MLS# 2191727Listed by: EQUITY REAL ESTATE (SOLID) - New
 $889,000Active3 beds 3 baths4,044 sq. ft.
1332 W Maple Barn Ln S #101, West Jordan, UT 84084
MLS# 2191579Listed by: UTAH'S PROPERTIES LLC - New
 $619,000Active5 beds 3 baths2,884 sq. ft.
5056 W Van Cott Peak Dr, Riverton, UT 84096
MLS# 2191590Listed by: KW SOUTH VALLEY KELLER WILLIAMS - New
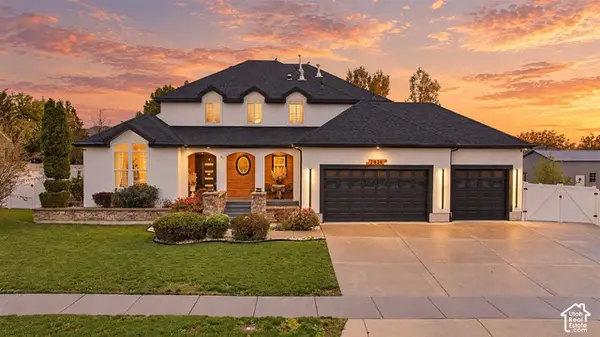 $1,199,000Active7 beds 4 baths5,025 sq. ft.
2938 W 13010 S, Riverton, UT 84065
MLS# 2191218Listed by: LRG COLLECTIVE


Protect your home and budget from life's surprises with an Assurant Home Warranty, backed by a partner that supports you through every step of homeownership. Explore Plans.
© 2023 - 2026 ERA Franchise Systems LLC. All rights reserved. ERA Franchise Systems LLC fully supports the principles of the Fair Housing Act and the Equal Opportunity Act. ERA, ERA Real Estate powered, and their respective logos are registered service marks of ERA Franchise Systems LLC. Each office is independently owned and operated.