
13369 S Trestle Ln W, Riverton, UT 84065
Local realty services provided by:ERA Realty Center
13369 S Trestle Ln W,Riverton, UT 84065
$899,900
- 6 Beds
- 3 Baths
- 3,202 sq. ft.
- Single family
- Pending
Listed by: jeff warner
Office: buy utah homes realty pc
MLS#:2166827
Source:SL
Price summary
- Price:$899,900
- Price per sq. ft.:$281.04
About this home
This one has a look the moment you walk in. Dark accents, modern finishes, a fireplace wall that anchors the main living area - the design is consistent and intentional throughout. The kitchen is open and updated, flows naturally into the living space and connects to the backyard. The outdoor space is where this home really shows up. Covered pergola, fire pit, string lighting, speakers, professional landscaping, fully fenced - built for late nights and good company. The exterior has a permanent JellyFish lighting system installed under the eaves, app-controlled, works for every holiday and every night without ever touching a ladder. The basement delivers too - multiple living spaces, built-in bar, creative flooring. True 3 car garage with epoxy floors, overhead storage, and RV parking. Primary suite has a walk-in closet that has to be seen. Quiet pocket of Riverton, mountain views, no HOA, Jordan School District. Move in ready and it looks like it.
Contact an agent
Home facts
- Year built:2018
- Subdivision & Development:CRANE GARDEN LOT
- Listing ID #:2166827
- Added:80 day(s) ago
- Updated:September 11, 2026 at 08:18 AM
Rooms and interior
- Bedrooms:6
- Total bathrooms:3
- Full bathrooms:3
- Rooms Total:16
- Flooring:Carpet, Laminate, Tile
- Kitchen Description:Disposal, Refrigerator
- Basement Description:Full
- Living area:3,202 sq. ft.
Heating and cooling
- Cooling:Central Air
- Heating:Forced Air
Structure and exterior
- Roof:Asphalt
- Year built:2018
- Building area:3,202 sq. ft.
- Lot area:0.28 Acres
- Lot Features:Curb & Gutter, Fenced: Full, Flat, Road: Paved, Sprinkler: Auto-Full
- Architectural Style:Rambler/Ranch
- Construction Materials:Clapboard/Masonite, Stone, Stucco
- Exterior Features:Covered, Entry (Foyer), Lighting, Patio: Covered
- Levels:2 Story
Schools
- High school:Riverton
- Middle school:Oquirrh Hills
- Elementary school:Riverton
Utilities
- Water:Culinary, Irrigation, Water Connected
- Sewer:Sewer Connected, Sewer: Connected
Finances and disclosures
- Price:$899,900
- Price per sq. ft.:$281.04
- Tax amount:$4,418
Features and amenities
- Laundry features:Dryer, Washer
- Amenities:Closet: Walk-In, Storage Shed(s), Vaulted Ceilings
Parking
- Total parking spaces:3
- Parking description:3 Car Garage, Attached, Attached Garage, Garage Door Opener, Rv Parking
- Garage spaces:3
New listings near 13369 S Trestle Ln W
- New
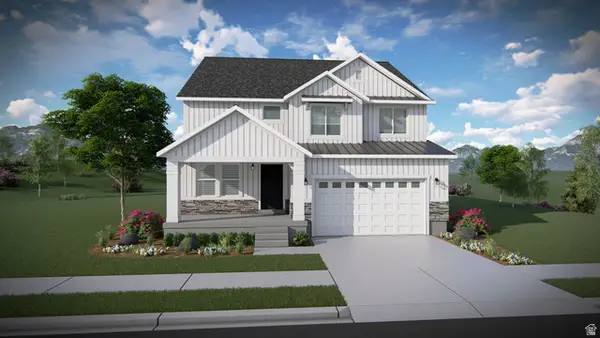 $689,900Active4 beds 3 baths3,379 sq. ft.
12741 S Sulphur Creek Dr #201, Herriman, UT 84096
MLS# 2184486Listed by: EDGE REALTY - New
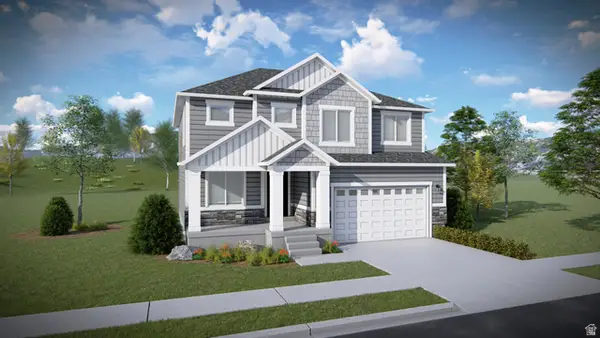 $695,900Active4 beds 3 baths3,450 sq. ft.
12759 S Sulphur Creek Dr #203, Herriman, UT 84096
MLS# 2184491Listed by: EDGE REALTY - Open Sat, 11am to 2pmNew
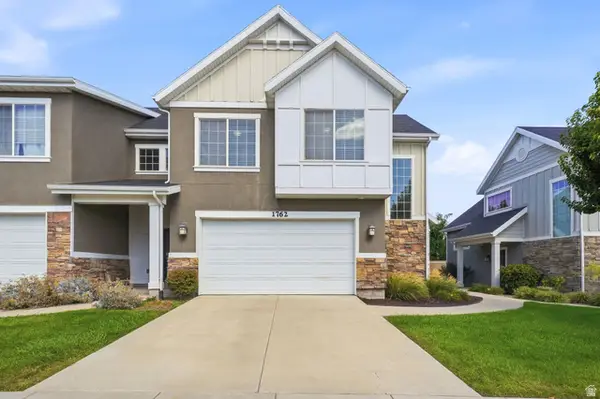 $449,900Active3 beds 3 baths1,704 sq. ft.
1762 W Winford Dr, Riverton, UT 84065
MLS# 2184401Listed by: EXP REALTY, LLC - Open Sat, 10am to 12pmNew
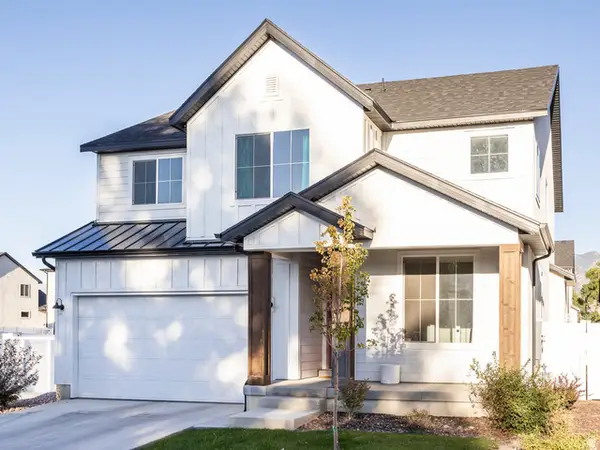 $749,000Active4 beds 3 baths3,632 sq. ft.
12911 S Berlynn Dr W #10, Riverton, UT 84065
MLS# 2184322Listed by: KW UTAH REALTORS KELLER WILLIAMS - New
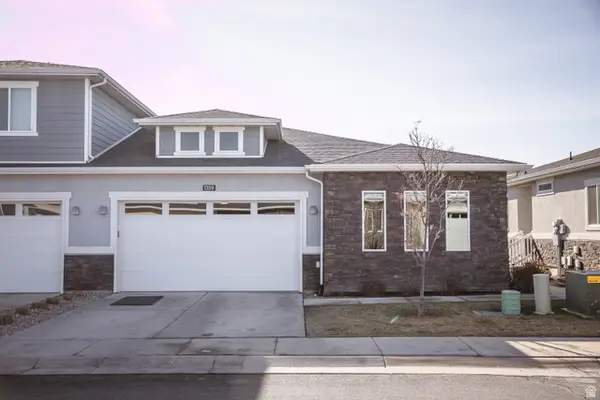 $560,000Active4 beds 3 baths2,775 sq. ft.
1359 W Stewart Falls Dr S, Riverton, UT 84065
MLS# 2184318Listed by: INTERMOUNTAIN PROPERTIES - Open Fri, 5:30 to 7:30pmNew
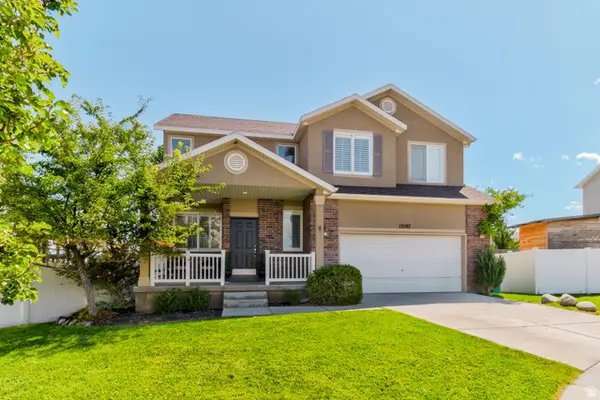 $639,900Active5 beds 4 baths3,161 sq. ft.
13597 S Firetip Ct, Riverton, UT 84096
MLS# 2184301Listed by: CENTURY 21 EVEREST - Open Sat, 11am to 2pmNew
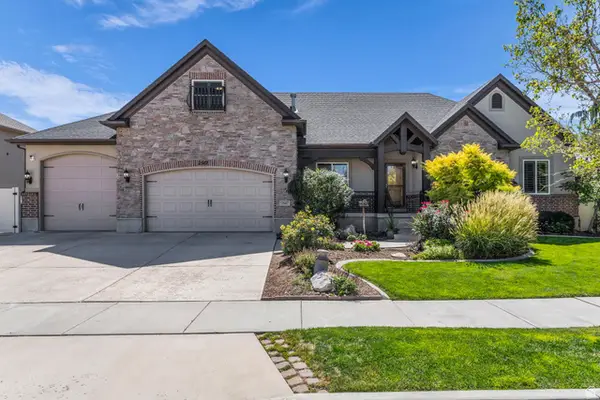 $950,000Active6 beds 5 baths4,668 sq. ft.
2567 W Tillery Cir S, Riverton, UT 84065
MLS# 2184250Listed by: EXP REALTY, LLC - New
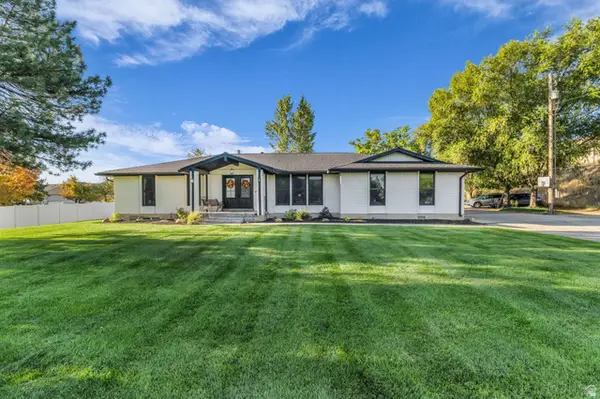 $1,319,900Active4 beds 4 baths3,654 sq. ft.
3883 W Myers Ln, Riverton, UT 84065
MLS# 2184236Listed by: RANLIFE REAL ESTATE INC - New
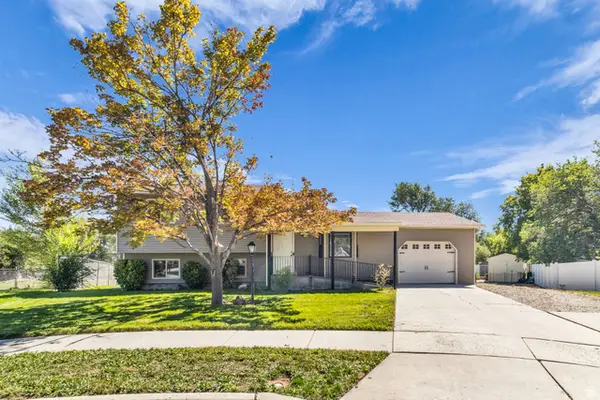 $500,000Active3 beds 2 baths1,420 sq. ft.
2512 W Westfold Cir, Riverton, UT 84065
MLS# 2184194Listed by: ARI REALTY AND INVESTMENTS - Open Sat, 11am to 2pmNew
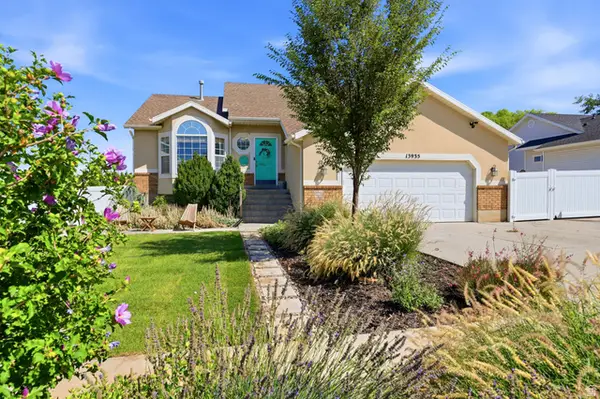 $626,050Active4 beds 3 baths2,432 sq. ft.
13935 S Lookout Peak Dr W, Riverton, UT 84096
MLS# 2183924Listed by: RANLIFE REAL ESTATE INC


Protect your home and budget from life's surprises with an Assurant Home Warranty, backed by a partner that supports you through every step of homeownership. Explore Plans.
© 2023 - 2026 ERA Franchise Systems LLC. All rights reserved. ERA Franchise Systems LLC fully supports the principles of the Fair Housing Act and the Equal Opportunity Act. ERA, ERA Real Estate powered, and their respective logos are registered service marks of ERA Franchise Systems LLC. Each office is independently owned and operated.