
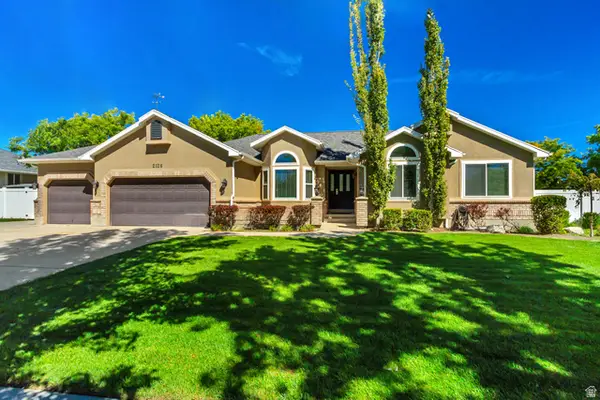
1357 W Midas Point Cv, Riverton, UT 84065
Local realty services provided by:ERA Brokers Consolidated
1357 W Midas Point Cv,Riverton, UT 84065
$2,400,000
- 6 Beds
- 4 Baths
- 4,999 sq. ft.
- Single family
- Active
Listed by: andrew wolocatiuk, zachary ulland
Office: green ivy realty inc
MLS#:2186437
Source:SL
Price summary
- Price:$2,400,000
- Price per sq. ft.:$480.1
- Monthly HOA dues:$80
About this home
Contemporary luxury meets resort-style living with mountain views, solar power and EV charging. Enjoy a chef's kitchen with a waterfall island, custom cabinetry and professional-style appliances, plus a dramatic linear fireplace, theater, fitness studio, saunas, swim spa, outdoor kitchen, putting green, multiple decks and pergola lounges-all set amid mature trees with a tranquil creekside backdrop. Please reach out to schedule a showing. Square footage figures are provided as a courtesy estimate only and were obtained from builder plans. Buyer is advised to obtain an independent measurement.
Contact an agent
Home facts
- Year built:2017
- Subdivision & Development:FCS COMMUNITY MANAGE
- Listing ID #:2186437
- Added:1 day(s) ago
- Updated:September 21, 2026 at 11:35 AM
Rooms and interior
- Bedrooms:6
- Total bathrooms:4
- Full bathrooms:3
- Half bathrooms:1
- Rooms Total:22
- Flooring:Tile
- Bathrooms Description:Bath: Sep. Tub/Shower
- Kitchen Description:Kitchen: Second, Oven: Double, Range/Oven: Built-In, Range: Countertop, Refrigerator
- Basement Description:Daylight, Full, Walk-Out Access
- Living area:4,999 sq. ft.
Heating and cooling
- Cooling:Central Air
- Heating:Gas: Central
Structure and exterior
- Roof:Asphalt
- Year built:2017
- Building area:4,999 sq. ft.
- Lot area:0.44 Acres
- Lot Features:Drip Irrigation, Fenced: Partial, Road: Paved, Secluded, Sprinkler: Auto-Partial, Terrain: Grad Slope
- Construction Materials:Cement Siding, Stone, Stucco
- Exterior Features:Balcony, Deck: Covered, Entry (Foyer), Lighting
- Levels:3 Story
Schools
- High school:Riverton
- Middle school:Oquirrh Hills
- Elementary school:Rosamond
Utilities
- Water:Culinary, Secondary, Water Connected
- Sewer:Sewer Connected, Sewer: Connected, Sewer: Public
Finances and disclosures
- Price:$2,400,000
- Price per sq. ft.:$480.1
- Tax amount:$5,421
Features and amenities
- Laundry features:Dryer, Electric Dryer Hookups, Washer
- Amenities:Gas Logs, Snow Removal, Theater Room, Water Softener Owned, Window Coverings
Parking
- Total parking spaces:10
- Parking description:2 Car Deep (Tandem), 3 Car Garage, Extra Height, Rv Parking
- Garage spaces:3
New listings near 1357 W Midas Point Cv
- New
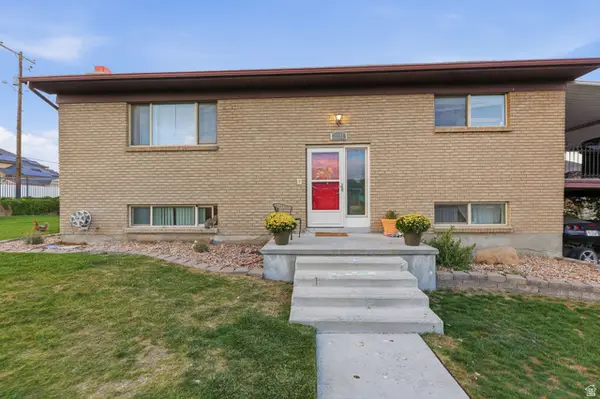 $599,000Active4 beds 3 baths2,352 sq. ft.
1288 W 11740 S, Riverton, UT 84065
MLS# 2186120Listed by: EXIT REALTY SUCCESS - New
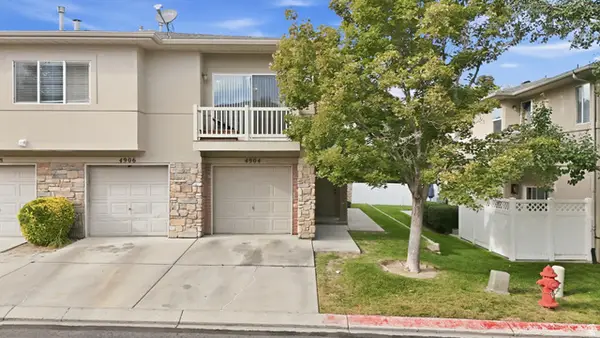 $299,900Active2 beds 2 baths1,334 sq. ft.
4904 W Stormy Meadow Dr, Riverton, UT 84096
MLS# 2185901Listed by: KW UTAH REALTORS KELLER WILLIAMS - New
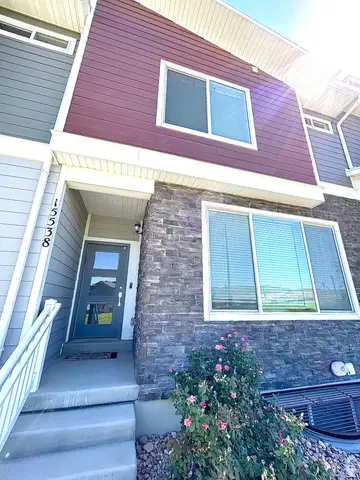 $505,000Active4 beds 3 baths2,080 sq. ft.
15538 S Jubilation Dr W, Bluffdale, UT 84065
MLS# 2185559Listed by: UTAH KEY REAL ESTATE, LLC (BEEHIVE) - New
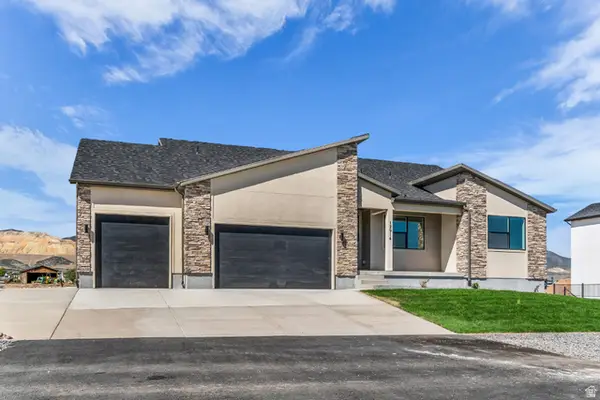 $1,035,950Active4 beds 4 baths4,887 sq. ft.
12914 S Big Wig Dr W #211, Herriman, UT 84096
MLS# 2185441Listed by: REALTYPATH LLC (PRESTIGE) - New
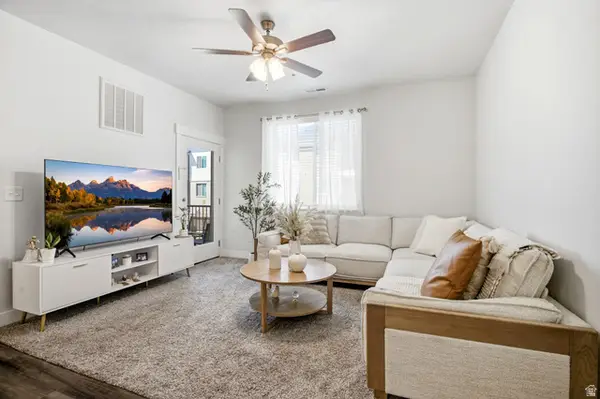 $359,999Active3 beds 2 baths1,272 sq. ft.
13525 S Poole Dr #B203, Riverton, UT 84096
MLS# 2185353Listed by: REAL BROKER, LLC 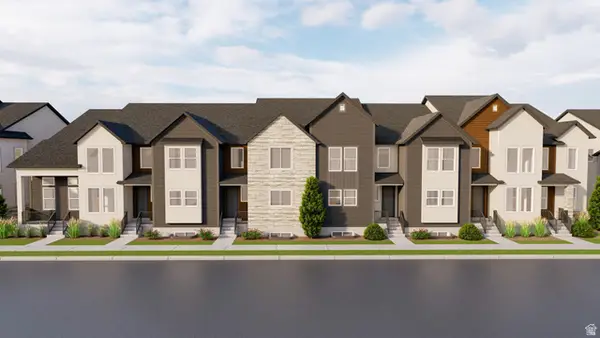 $512,900Pending3 beds 3 baths2,381 sq. ft.
12858 S Crystal Peak Ln W #3079, Herriman, UT 84096
MLS# 2185322Listed by: EDGE REALTY- New
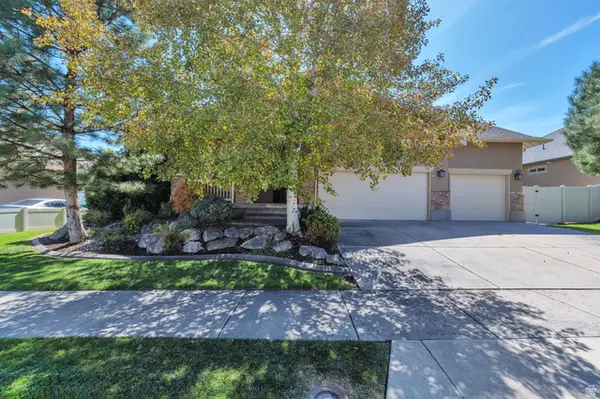 $725,000Active4 beds 3 baths3,245 sq. ft.
3107 W Rockbridge Dr, Riverton, UT 84065
MLS# 2185298Listed by: EQUITY REAL ESTATE (NRE) - New
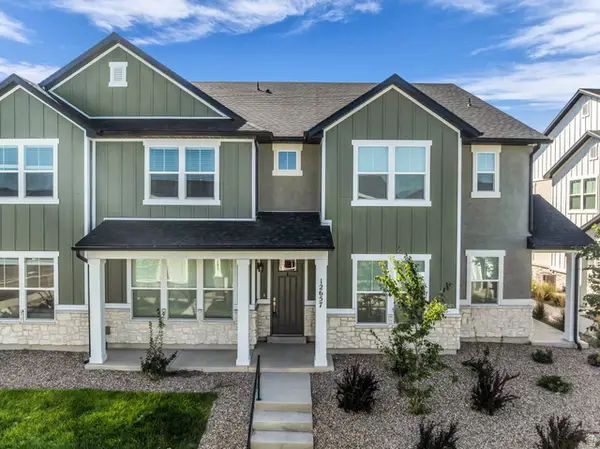 $455,000Active3 beds 3 baths1,791 sq. ft.
12657 S High View Ln #125, Herriman, UT 84096
MLS# 2185199Listed by: REALTY HQ - New
 $799,900Active6 beds 4 baths3,650 sq. ft.
2126 W Silver Tree Cir, Riverton, UT 84065
MLS# 2184891Listed by: HALLMARK REAL ESTATE COMPANY OF UTAH


Protect your home and budget from life's surprises with an Assurant Home Warranty, backed by a partner that supports you through every step of homeownership. Explore Plans.
© 2023 - 2026 ERA Franchise Systems LLC. All rights reserved. ERA Franchise Systems LLC fully supports the principles of the Fair Housing Act and the Equal Opportunity Act. ERA, ERA Real Estate powered, and their respective logos are registered service marks of ERA Franchise Systems LLC. Each office is independently owned and operated.