
1788 W Torlundy Dr, Riverton, UT 84065
Local realty services provided by:ERA Brokers Consolidated
Listed by: scott f. maruri
Office: windermere real estate
MLS#:2102106
Source:SL
Price summary
- Price:$429,988
- Price per sq. ft.:$230.68
- Monthly HOA dues:$230
About this home
Three stories of thoughtfully designed living, and MUCH larger than other homes at THIS $PRICE$. The journey begins with a proper two-car garage, grand arrival patio and welcoming entry on the main level - then the home opens up beautifully as you ascend to the second story, where an expansive, open-concept kitchen and living room become the undeniable heart of the home. The kitchen alone will stop you in your tracks - generous, functional, and sized to impress even the most discerning buyer. A half bath and access to the BBQ balcony round out this level, making it as practical as it is inviting. The third story is pure retreat - three large bedrooms, two full baths, with a primary suite and a walk-in closet that earns every compliment. The location honestly delivers, too - effortless north/south access that sidesteps the east/west grind entirely. And an HOA of just $230/month, covering internet, means more of your money stays where it belongs. Spacious. Smart.
Contact an agent
Home facts
- Year built:2018
- Listing ID #:2102106
- Added:333 day(s) ago
- Updated:June 29, 2026 at 11:18 AM
Rooms and interior
- Bedrooms:3
- Total bathrooms:3
- Full bathrooms:2
- Half bathrooms:1
- Rooms Total:12
- Flooring:Carpet, Laminate, Tile
- Kitchen Description:Disposal, Microwave, Range/Oven: Free Stdng., Range: Gas, Refrigerator
- Living area:1,864 sq. ft.
Heating and cooling
- Cooling:Central Air
- Heating:Forced Air, Gas: Central, Gas: Stove
Structure and exterior
- Roof:Asphalt
- Year built:2018
- Building area:1,864 sq. ft.
- Lot area:0.02 Acres
- Lot Features:Fenced: Full, Flat, Road: Paved, Sidewalks, Sprinkler: Auto-Full
- Architectural Style:Townhouse
- Construction Materials:Asphalt, Brick, Stucco
- Exterior Features:Balcony, Entry (Foyer), Patio: Open, Porch: Open
- Levels:3 Story
Schools
- High school:Riverton
- Middle school:South Hills
- Elementary school:Riverton
Utilities
- Water:Culinary, Water Connected
- Sewer:Sewer Connected, Sewer: Connected, Sewer: Public
Finances and disclosures
- Price:$429,988
- Price per sq. ft.:$230.68
- Tax amount:$2,571
Features and amenities
- Laundry features:Electric Dryer Hookups
- Amenities:Closet: Walk-In, Insurance, Maintenance, Pets Permitted, Picnic Area, Snow Removal, Trash, Water, Water Softener Owned
Parking
- Total parking spaces:2
- Parking description:2 Car Garage, Covered
- Garage spaces:2
New listings near 1788 W Torlundy Dr
- New
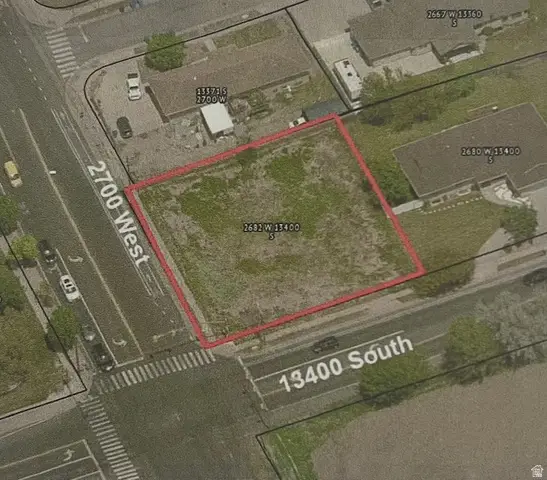 $249,000Active0.32 Acres
2682 W 13400 S #451036, Riverton, UT 84065
MLS# 2168513Listed by: EQUITY REAL ESTATE (SOUTH VALLEY) - New
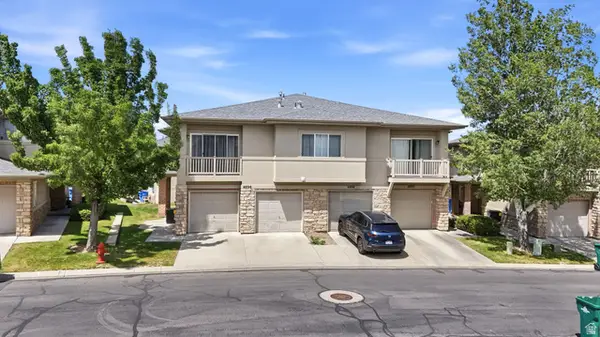 $359,900Active3 beds 3 baths1,417 sq. ft.
4896 W Aspen Springs Dr, Riverton, UT 84096
MLS# 2168502Listed by: WRIGHT REALTY, LC 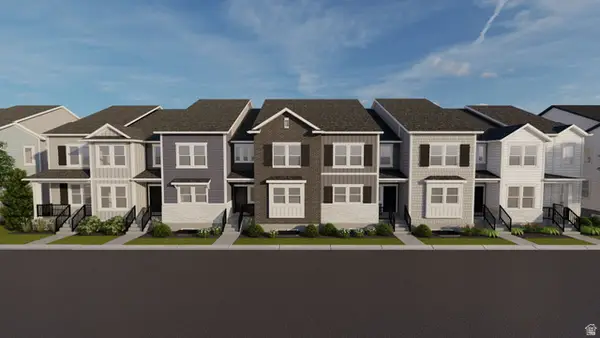 $584,900Pending3 beds 3 baths2,381 sq. ft.
4425 W Garriga Ln S #2656, Riverton, UT 84096
MLS# 2168204Listed by: EDGE REALTY- New
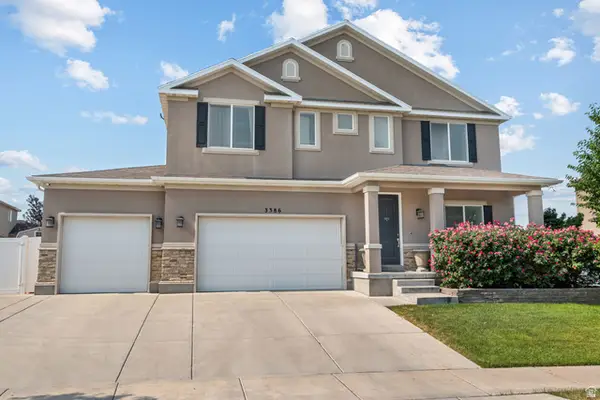 $975,000Active7 beds 5 baths4,902 sq. ft.
3386 W Chamonix Way, Riverton, UT 84065
MLS# 2168185Listed by: HOMIE 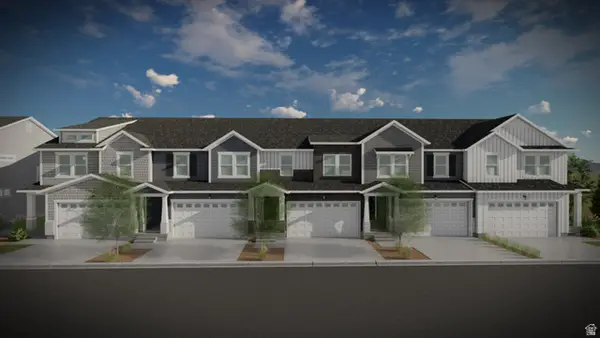 $523,900Pending3 beds 3 baths2,321 sq. ft.
4391 W Templar Dr S #2676, Riverton, UT 84096
MLS# 2168129Listed by: EDGE REALTY- New
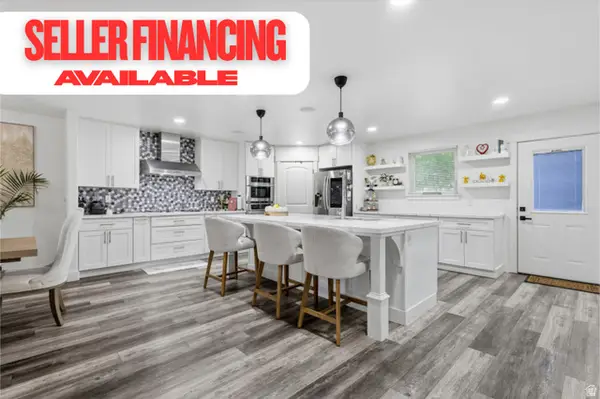 $939,900Active8 beds 5 baths4,995 sq. ft.
13619 S Annaberg Way, Riverton, UT 84065
MLS# 2163460Listed by: REAL ESTATE ESSENTIALS - New
 $719,900Active5 beds 3 baths3,362 sq. ft.
12334 S Sacajewa St W, Riverton, UT 84096
MLS# 2167998Listed by: EQUITY REAL ESTATE (SOLID) - New
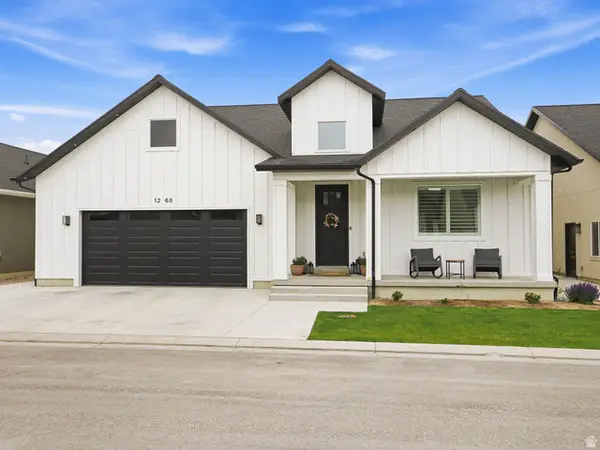 $939,900Active4 beds 3 baths4,054 sq. ft.
1268 W Moon Way S, Riverton, UT 84065
MLS# 2167917Listed by: RE/MAX ASSOCIATES - New
 $979,950Active6 beds 4 baths4,266 sq. ft.
12868 S Bigwig Dr #210, Herriman, UT 84096
MLS# 2167946Listed by: REALTYPATH LLC (PRESTIGE) - New
 $469,900Active3 beds 3 baths1,506 sq. ft.
1898 W Trail Heights Dr S, Riverton, UT 84065
MLS# 2167679Listed by: PRIME REAL ESTATE EXPERTS


Protect your home and budget from life's surprises with an Assurant Home Warranty, backed by a partner that supports you through every step of homeownership. Explore Plans.
© 2023 - 2026 ERA Franchise Systems LLC. All rights reserved. ERA Franchise Systems LLC fully supports the principles of the Fair Housing Act and the Equal Opportunity Act. ERA, ERA Real Estate powered, and their respective logos are registered service marks of ERA Franchise Systems LLC. Each office is independently owned and operated.