
2587 W Vista Meadows Dr, Riverton, UT 84065
Local realty services provided by:ERA Brokers Consolidated
2587 W Vista Meadows Dr,Riverton, UT 84065
$659,900
- 5 Beds
- 3 Baths
- 2,685 sq. ft.
- Single family
- Pending
Listed by: amy s jones
Office: homecoin.com
MLS#:2182492
Source:SL
Price summary
- Price:$659,900
- Price per sq. ft.:$245.77
About this home
Thoughtfully updated inside and out, this Riverton home offers a flexible multi-level layout, inviting living spaces, a great backyard, and no HOA. The heart of the home is the incredible kitchen and main living area, thoughtfully reimagined in 2023 to create the open, welcoming space it is today. The kitchen was redesigned around a center island with quartz countertops, quality cabinetry with deep, soft-close drawers in place of traditional lower cabinets, stainless steel appliances, under-cabinet lighting, and touch faucet. The project extended throughout the main level, opening the floor plan and adding new LVP flooring, baseboards, banisters, lighting, and fixtures. Two bay windows with beautiful plantation shutters bring abundant natural light to the living and dining areas. Upstairs you'll find 3 bedrooms, including a primary suite with private bath, walk-in closet, and separate tub and shower. The two additional bedrooms feature charming window seats, with a second full bath nearby. The daylight lower level includes a 4th bedroom, 3/4 bath with laundry, and a comfortable family room with built-in cabinetry, electric fireplace, and walkout to the backyard. The lowest level offers a 5th bedroom, additional built-in cabinetry, a large unfinished storage room, plus a fun zone featuring a built-in indoor slide and under-stair playhouse. Beyond the attached 2-car garage is a dedicated workshop-additional space beyond the home's listed living area-ideal for woodworking, tools, hobbies, or projects. Additional storage can be found throughout the home, garage, and backyard shed. The fully fenced and landscaped backyard offers mature shade trees, established perennial flower beds, raised garden boxes, a playset, fire pit, and large patio spanning the back of the home. Automatic sprinklers use separate secondary water, while a concrete side pad provides dedicated RV parking. Major improvements include updated flooring, a new roof in 2024, and a high-efficiency furnace and central A/C installed in 2020. All on a quiet, wide residential street with convenient access to Bangerter Highway and I-15, and all three levels of public school approximately a mile or less away. Don't miss seeing this amazing home! Square footage figures were obtained from an appraisal and are provided as a courtesy estimate only. Buyer is advised to obtain an independent measurement....
Contact an agent
Home facts
- Year built:1994
- Listing ID #:2182492
- Added:52 day(s) ago
- Updated:October 24, 2026 at 09:14 AM
Rooms and interior
- Bedrooms:5
- Total bathrooms:3
- Full bathrooms:2
- Rooms Total:14
- Flooring:Carpet, Tile
- Bathrooms Description:Bath: Sep. Tub/Shower
- Kitchen Description:Disposal, Kitchen: Updated, Microwave, Range Hood, Range/Oven: Free Stdng.
- Basement Description:Daylight, Entrance, Full, Walk-Out Access
- Living area:2,685 sq. ft.
Heating and cooling
- Cooling:Central Air
- Heating:Forced Air, Gas: Central
Structure and exterior
- Roof:Asphalt
- Year built:1994
- Building area:2,685 sq. ft.
- Lot area:0.24 Acres
- Lot Features:Curb & Gutter, Fenced: Full, Flat, Road: Paved, Sidewalks, Sprinkler: Auto-Full
- Architectural Style:Tri/Multi-Level
- Construction Materials:Aluminum, Brick
- Exterior Features:Basement Entrance, Bay Box Windows, Lighting, Patio: Open, Walkout
- Levels:4 Story
Schools
- High school:Riverton
- Middle school:Oquirrh Hills
- Elementary school:Southland
Utilities
- Water:Culinary, Irrigation, Secondary, Water Connected
- Sewer:Sewer Connected, Sewer: Connected
Finances and disclosures
- Price:$659,900
- Price per sq. ft.:$245.77
- Tax amount:$3,131
Features and amenities
- Laundry features:Electric Dryer Hookups
- Amenities:Ceiling Fan, Closet: Walk-In, Play Gym, Smart Thermostat(s), Storage Shed(s), Swing Set, Vaulted Ceilings, Video Door Bell(s), Water Softener Owned, Window Coverings
Parking
- Total parking spaces:2
- Parking description:2 Car Garage, Attached, Attached Garage, Garage Door Opener, Rv Parking, Workshop
- Garage spaces:2
New listings near 2587 W Vista Meadows Dr
- Open Sat, 11:30am to 1:30pmNew
 $510,000Active5 beds 2 baths1,748 sq. ft.
1952 W 12015 S, Riverton, UT 84065
MLS# 2192750Listed by: REALTYPATH LLC (SOUTH VALLEY) - Open Sat, 12 to 2pmNew
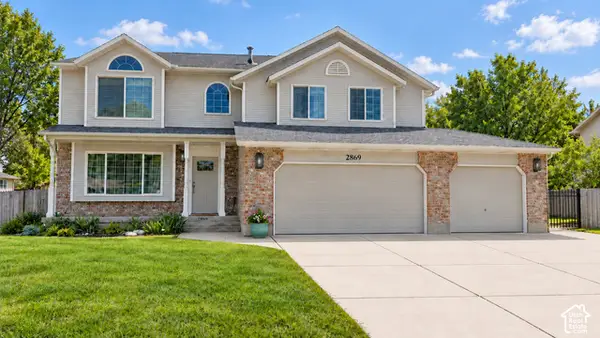 $997,900Active7 beds 5 baths4,735 sq. ft.
2869 W 12075 S, Riverton, UT 84065
MLS# 2192729Listed by: KELLY RIGHT REAL ESTATE OF UTAH, LLC - Open Sun, 1 to 3pmNew
 $315,000Active3 beds 2 baths1,272 sq. ft.
13536 S Poole Dr #E202, Riverton, UT 84096
MLS# 2192699Listed by: RANLIFE REAL ESTATE INC - Open Sat, 12 to 2pmNew
 $550,000Active4 beds 3 baths2,046 sq. ft.
4974 W Sidewinder Cir, Riverton, UT 84096
MLS# 2192589Listed by: NICHE HOMES  $848,111Active3 beds 3 baths3,937 sq. ft.
1378 W Maple Barn Ln S #105, West Jordan, UT 84084
MLS# 2188746Listed by: UTAH'S PROPERTIES LLC $699,999Active3 beds 2 baths3,202 sq. ft.
1354 W Maple Barn Ln S #103, West Jordan, UT 84084
MLS# 2188747Listed by: UTAH'S PROPERTIES LLC- Open Sat, 11am to 2pmNew
 $689,999Active4 beds 3 baths3,745 sq. ft.
12979 S Geronimo Cir, Riverton, UT 84096
MLS# 2192568Listed by: FORTE REAL ESTATE, LLC - New
 $333,000Active3 beds 2 baths1,337 sq. ft.
4709 W Sattler Ln S #X202, Riverton, UT 84096
MLS# 2191727Listed by: EQUITY REAL ESTATE (SOLID) - New
 $889,000Active3 beds 3 baths4,044 sq. ft.
1332 W Maple Barn Ln S #101, West Jordan, UT 84084
MLS# 2191579Listed by: UTAH'S PROPERTIES LLC - New
 $619,000Active5 beds 3 baths2,884 sq. ft.
5056 W Van Cott Peak Dr, Riverton, UT 84096
MLS# 2191590Listed by: KW SOUTH VALLEY KELLER WILLIAMS


Protect your home and budget from life's surprises with an Assurant Home Warranty, backed by a partner that supports you through every step of homeownership. Explore Plans.
© 2023 - 2026 ERA Franchise Systems LLC. All rights reserved. ERA Franchise Systems LLC fully supports the principles of the Fair Housing Act and the Equal Opportunity Act. ERA, ERA Real Estate powered, and their respective logos are registered service marks of ERA Franchise Systems LLC. Each office is independently owned and operated.