
3288 W Sanborn Dr S, Riverton, UT 84065
Local realty services provided by:ERA Brokers Consolidated
3288 W Sanborn Dr S,Riverton, UT 84065
$775,000
- 6 Beds
- 3 Baths
- 3,115 sq. ft.
- Single family
- Pending
Listed by: jason judd, christian w knudsen
Office: utah's properties llc.
MLS#:2181544
Source:SL
Price summary
- Price:$775,000
- Price per sq. ft.:$248.8
About this home
Beautifully remodeled and packed with thoughtful upgrades, this home delivers million-dollar finishes without the million-dollar price tag. The completely remodeled kitchen is a standout, featuring brand new custom cabinetry, a 9-foot island that comfortably seats up to nine, new appliances and added lighting including under-cabinet lighting. The primary suite features a completely remodeled bathroom, fully gutted and finished with elegant cream-colored tile, a brand-new shower and separate tub, and a new toilet with an integrated bidet. The second bathroom upstairs has also been completely remodeled with custom white tile extending from floor to ceiling. Additional updates include freshly painted upstairs doors and staircase, along with custom trim around the windows and doors that adds a finished, elevated touch throughout the home. Beyond the home, you'll love the welcoming neighborhood, with Old Farm Park and the Riverton Fishing Pond just around the corner for easy access to outdoor space, playtime, and family adventures. A beautifully updated home in a great community! This is the perfect place to put down roots and make lasting memories. Don't forget to check out the Virtual Tour!...
Contact an agent
Home facts
- Year built:2009
- Subdivision & Development:PHEASANT POINT
- Listing ID #:2181544
- Added:56 day(s) ago
- Updated:October 23, 2026 at 08:31 AM
Rooms and interior
- Bedrooms:6
- Total bathrooms:3
- Full bathrooms:3
- Rooms Total:16
- Flooring:Carpet, Hardwood, Tile
- Bathrooms Description:Bath: Sep. Tub/Shower
- Kitchen Description:Disposal, Kitchen: Updated, Microwave, Oven: Gas, Range/Oven: Free Stdng., Range: Gas, Refrigerator
- Basement Description:Full
- Living area:3,115 sq. ft.
Heating and cooling
- Cooling:Central Air
- Heating:Forced Air, Gas: Central
Structure and exterior
- Roof:Asphalt
- Year built:2009
- Building area:3,115 sq. ft.
- Lot area:0.14 Acres
- Lot Features:Corner Lot, Curb & Gutter, Drip Irrigation, Fenced: Full, Private, Road: Paved, Sidewalks, Sprinkler: Auto-Full
- Architectural Style:Rambler/Ranch
- Construction Materials:Cement Siding, Stone, Stucco
- Exterior Features:Lighting, Patio: Open
- Levels:2 Story
Schools
- High school:Riverton
- Middle school:Oquirrh Hills
- Elementary school:Rose Creek
Utilities
- Water:Culinary, Secondary, Water Connected
- Sewer:Sewer Connected, Sewer: Connected, Sewer: Public
Finances and disclosures
- Price:$775,000
- Price per sq. ft.:$248.8
- Tax amount:$3,560
Features and amenities
- Laundry features:Electric Dryer Hookups
- Amenities:Ceiling Fan, Closet: Walk-In, Den/Office, Satellite Dish, Storage Shed(s), Trampoline, Vaulted Ceilings, Video Door Bell(s), Water Softener Owned, Window Coverings
Parking
- Total parking spaces:6
- Parking description:2 Car Garage, Attached, Attached Garage, Garage Door Opener
- Garage spaces:2
New listings near 3288 W Sanborn Dr S
- Open Sat, 12 to 2pmNew
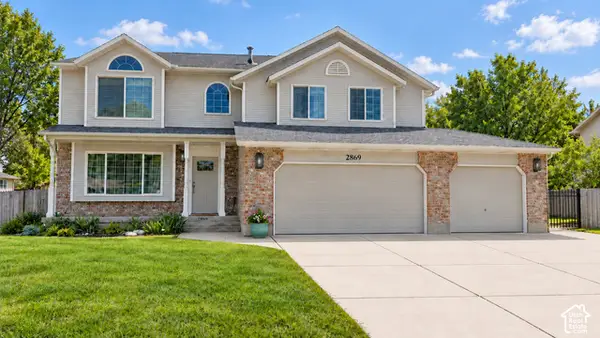 $997,900Active7 beds 5 baths4,735 sq. ft.
2869 W 12075 S, Riverton, UT 84065
MLS# 2192729Listed by: KELLY RIGHT REAL ESTATE OF UTAH, LLC - Open Sun, 1 to 3pmNew
 $315,000Active3 beds 2 baths1,272 sq. ft.
13536 S Poole Dr #E202, Riverton, UT 84096
MLS# 2192699Listed by: RANLIFE REAL ESTATE INC - Open Sat, 12 to 2pmNew
 $550,000Active4 beds 3 baths2,046 sq. ft.
4974 W Sidewinder Cir, Riverton, UT 84096
MLS# 2192589Listed by: NICHE HOMES  $848,111Active3 beds 3 baths3,937 sq. ft.
1378 W Maple Barn Ln S #105, West Jordan, UT 84084
MLS# 2188746Listed by: UTAH'S PROPERTIES LLC $699,999Active3 beds 2 baths3,202 sq. ft.
1354 W Maple Barn Ln S #103, West Jordan, UT 84084
MLS# 2188747Listed by: UTAH'S PROPERTIES LLC- Open Sat, 11am to 2pmNew
 $689,999Active4 beds 3 baths3,745 sq. ft.
12979 S Geronimo Cir, Riverton, UT 84096
MLS# 2192568Listed by: FORTE REAL ESTATE, LLC - New
 $333,000Active3 beds 2 baths1,337 sq. ft.
4709 W Sattler Ln S #X202, Riverton, UT 84096
MLS# 2191727Listed by: EQUITY REAL ESTATE (SOLID) - New
 $889,000Active3 beds 3 baths4,044 sq. ft.
1332 W Maple Barn Ln S #101, West Jordan, UT 84084
MLS# 2191579Listed by: UTAH'S PROPERTIES LLC - New
 $619,000Active5 beds 3 baths2,884 sq. ft.
5056 W Van Cott Peak Dr, Riverton, UT 84096
MLS# 2191590Listed by: KW SOUTH VALLEY KELLER WILLIAMS - New
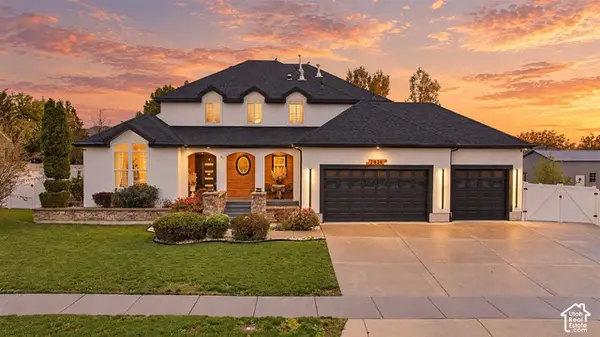 $1,199,000Active7 beds 4 baths5,025 sq. ft.
2938 W 13010 S, Riverton, UT 84065
MLS# 2191218Listed by: LRG COLLECTIVE


Protect your home and budget from life's surprises with an Assurant Home Warranty, backed by a partner that supports you through every step of homeownership. Explore Plans.
© 2023 - 2026 ERA Franchise Systems LLC. All rights reserved. ERA Franchise Systems LLC fully supports the principles of the Fair Housing Act and the Equal Opportunity Act. ERA, ERA Real Estate powered, and their respective logos are registered service marks of ERA Franchise Systems LLC. Each office is independently owned and operated.