
4212 W Bison Park Ct, Riverton, UT 84096
Local realty services provided by:ERA Brokers Consolidated
4212 W Bison Park Ct,Riverton, UT 84096
$395,000
- 3 Beds
- 3 Baths
- 1,453 sq. ft.
- Townhouse
- Active
Upcoming open houses
- Sat, Oct 1010:00 am - 12:00 pm
Listed by: cristylyn garcia, frank eric garcia
Office: kw south valley keller williams
MLS#:2190106
Source:SL
Price summary
- Price:$395,000
- Price per sq. ft.:$271.85
- Monthly HOA dues:$162
About this home
**DARLING, MOVE-IN READY & AN EXCEPTIONAL VALUE IN RIVERTON!** Fall in love with this beautifully presented 3-bedroom, 3-bath townhome in the charming Parkside community! Freshly painted, exceptionally clean, and lovingly maintained, this home is filled with warmth, inviting spaces, and an effortless sense of style. The bright, open-concept main living area offers a welcoming place to gather, with a spacious kitchen featuring crisp white cabinetry, a center island, and plenty of room for everyday living and entertaining. Upstairs, you'll find three comfortable bedrooms, including a private primary suite, while the attached 2-car garage adds everyday convenience. Whether you're a first-time homebuyer, looking to simplify your lifestyle, or searching for an investment opportunity, this delightful home offers an incredible combination of comfort, location, and value! Enjoy the welcoming neighborhood atmosphere with nearby parks, playgrounds, and community pickleball courts, all while being just minutes from the shopping, dining, and entertainment at Mountain View Village and The District. Catch a game at the new Daybreak ballpark, enjoy convenient access to nearby medical facilities, schools, and everyday essentials, and commute with ease via Mountain View Corridor and Bangerter Highway. **Beautifully maintained and thoughtfully presented, this Parkside gem is ready to welcome you home. Come see why this one stands out!**...
Contact an agent
Home facts
- Year built:2020
- Subdivision & Development:PARKSIDE
- Listing ID #:2190106
- Added:1 day(s) ago
- Updated:October 09, 2026 at 04:59 AM
Rooms and interior
- Bedrooms:3
- Total bathrooms:3
- Full bathrooms:2
- Half bathrooms:1
- Rooms Total:9
- Flooring:Carpet, Laminate, Vinyl
- Kitchen Description:Disposal, Range/Oven: Free Stdng., Refrigerator
- Living area:1,453 sq. ft.
Heating and cooling
- Cooling:Central Air
- Heating:Forced Air, Gas: Central
Structure and exterior
- Roof:Asphalt
- Year built:2020
- Building area:1,453 sq. ft.
- Lot area:0.01 Acres
- Lot Features:Road: Paved, Sidewalks, Sprinkler: Auto-Full
- Architectural Style:Townhouse
- Construction Materials:Brick, Clapboard/Masonite, Stucco
- Exterior Features:Balcony
- Levels:3 Story
Schools
- High school:Riverton
- Middle school:Oquirrh Hills
- Elementary school:Midas Creek
Utilities
- Water:Culinary, Water Connected
- Sewer:Sewer Connected, Sewer: Connected, Sewer: Public
Finances and disclosures
- Price:$395,000
- Price per sq. ft.:$271.85
- Tax amount:$2,203
Features and amenities
- Laundry features:Electric Dryer Hookups
- Amenities:Ceiling Fan, Insurance, Pets Permitted, Playground, Snow Removal, Trash, Water, Window Coverings
Parking
- Total parking spaces:4
- Parking description:2 Car Garage, Attached, Attached Garage, Garage Door Opener
- Garage spaces:2
New listings near 4212 W Bison Park Ct
- New
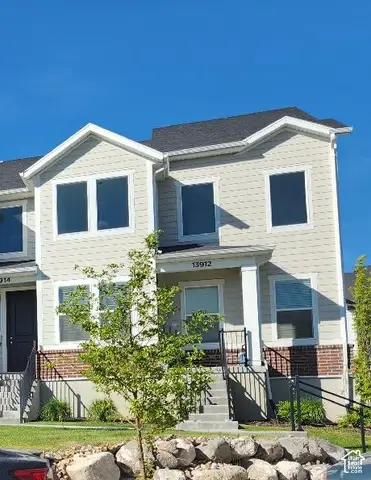 $489,000Active3 beds 2 baths2,310 sq. ft.
13912 S Champlin Peak Dr, Herriman, UT 84096
MLS# 2190233Listed by: UTAH'S BEST REAL ESTATE GROUP LLC - New
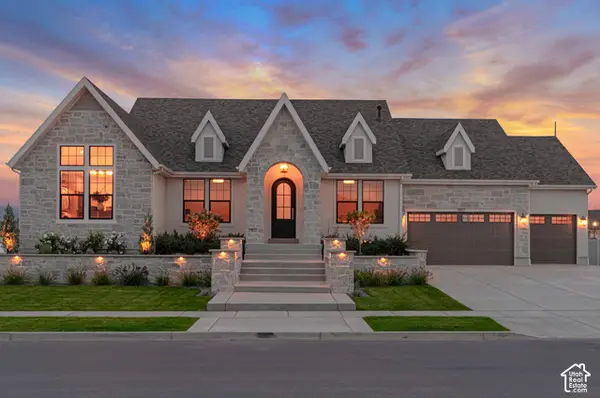 $2,010,900Active5 beds 4 baths5,406 sq. ft.
1007 W Reining Way S #112, Riverton, UT 84065
MLS# 2189826Listed by: BRAVO REALTY SERVICES, LLC - Open Sat, 11am to 2pmNew
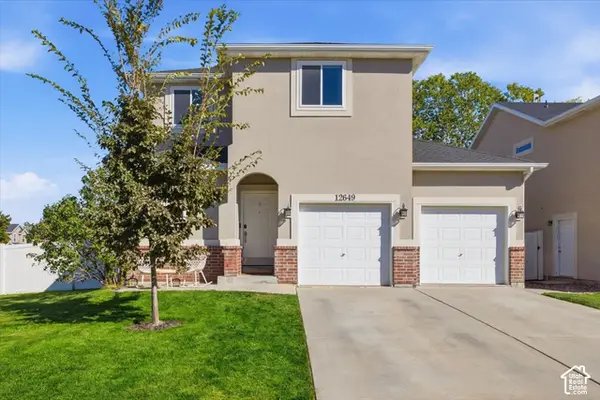 $535,000Active4 beds 4 baths1,909 sq. ft.
12649 S Diamondback Dr, Riverton, UT 84096
MLS# 2189664Listed by: MASTERS UTAH REAL ESTATE - New
 $479,900Active4 beds 4 baths2,368 sq. ft.
4923 W Pillar Dr, Riverton, UT 84096
MLS# 2190184Listed by: CENTURY 21 EVEREST - New
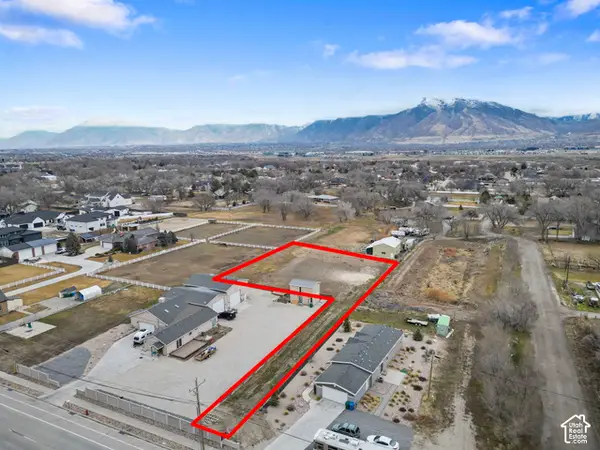 $650,000Active0.87 Acres
13567 S Redwood Rd, Riverton, UT 84065
MLS# 2190055Listed by: BERKSHIRE HATHAWAY HOMESERVICES ELITE REAL ESTATE - New
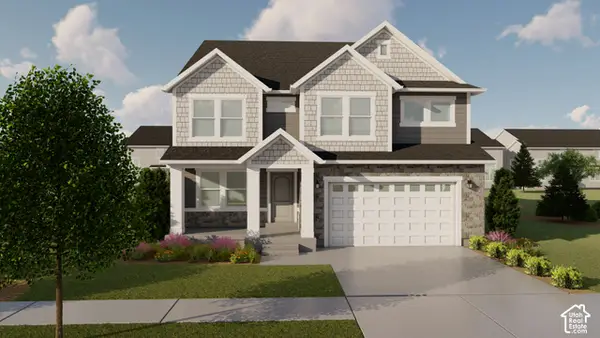 $712,900Active4 beds 3 baths3,810 sq. ft.
12766 S Sulphur Creek Dr #239, Herriman, UT 84096
MLS# 2190020Listed by: EDGE REALTY - New
 $295,000Active2 beds 2 baths1,334 sq. ft.
12802 S Timber Run Dr, Riverton, UT 84065
MLS# 2189790Listed by: REAL ESTATE ESSENTIALS - Open Sat, 11am to 2pmNew
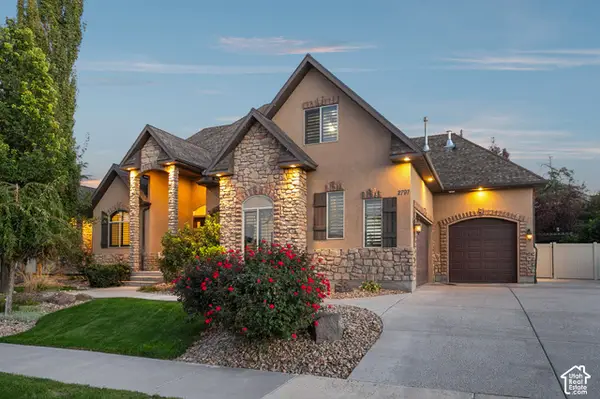 $1,150,000Active6 beds 5 baths4,666 sq. ft.
2797 W Serene Park Way, Riverton, UT 84065
MLS# 2189320Listed by: OMADA REAL ESTATE - Open Sat, 2 to 4pmNew
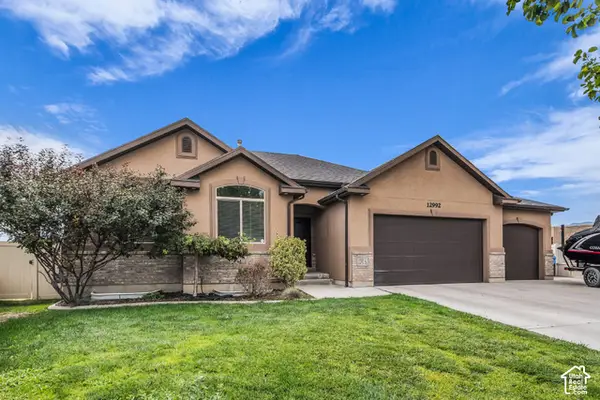 $699,900Active5 beds 3 baths3,272 sq. ft.
12992 S Geronimo Cir, Riverton, UT 84096
MLS# 2189765Listed by: FORTE REAL ESTATE, LLC


Protect your home and budget from life's surprises with an Assurant Home Warranty, backed by a partner that supports you through every step of homeownership. Explore Plans.
© 2023 - 2026 ERA Franchise Systems LLC. All rights reserved. ERA Franchise Systems LLC fully supports the principles of the Fair Housing Act and the Equal Opportunity Act. ERA, ERA Real Estate powered, and their respective logos are registered service marks of ERA Franchise Systems LLC. Each office is independently owned and operated.