
5386 W Little Water Peak Dr, Riverton, UT 84096
Local realty services provided by:ERA Brokers Consolidated
Listed by: luke zander, david marrott
Office: zander real estate team pllc
MLS#:2183056
Source:SL
Price summary
- Price:$825,000
- Price per sq. ft.:$198.22
About this home
Welcome to this beautiful Riverton rambler, ideally situated on a spacious .28-acre corner lot with exceptional outdoor space, versatile living options, and convenient access to some of the area's best parks and recreation. Just a short distance from the Rosecrest Splash Pad, Autumn Dusk Park, Foothills Park, Monarch Meadows Park, and within walking distance of the Rose Creek Trailhead, this home is perfectly positioned for enjoying an active lifestyle. A beautiful knotty alder front door welcomes you into a bright and thoughtfully designed interior featuring vaulted ceilings, a formal living room, and an inviting great room centered around a striking large stone fireplace. The crisp kitchen showcases stylish two-tone cabinetry, stainless steel appliances, and ample space for both everyday meals and entertaining. The dining area provides direct access to the covered patio, creating an easy transition to outdoor living. The spacious main-level primary suite offers a comfortable retreat with vaulted ceilings and a beautiful ensuite bathroom featuring a soaking tub, large walk-in shower, and generous walk-in closet. A conveniently located main-floor laundry room adds to the home's functionality. Downstairs, the finished lower level offers an exceptional mother-in-law suite complete with a full kitchen, private entrance, large ensuite bathroom, and dedicated laundry. Whether used for extended family, guests, multi-generational living, or additional living space, this area provides incredible flexibility. Outside, the meticulously landscaped yard offers plenty of room to enjoy the seasons, while the large corner lot, RV parking, storage shed, and covered patio provide the space and functionality you've been looking for. The 3-car garage adds even more room for vehicles, storage, hobbies, and everyday needs. With its spacious lot, beautiful brick exterior, versatile mother-in-law suite, exceptional garage and parking options, and proximity to parks and trails, this Riverton home offers a rare combination of comfort, flexibility, and lifestyle. Come see everything this exceptional property has to offer!...
Contact an agent
Home facts
- Year built:2003
- Subdivision & Development:MEADOWS
- Listing ID #:2183056
- Added:50 day(s) ago
- Updated:October 24, 2026 at 09:14 AM
Rooms and interior
- Bedrooms:8
- Total bathrooms:4
- Full bathrooms:4
- Rooms Total:25
- Flooring:Carpet, Tile
- Bathrooms Description:Bath: Sep. Tub/Shower, Jetted Tub
- Kitchen Description:Disposal, Kitchen: Second, Range/Oven: Free Stdng., Refrigerator
- Basement Description:Daylight, Entrance, Full
- Living area:4,162 sq. ft.
Heating and cooling
- Cooling:Central Air
- Heating:Forced Air, Gas: Central
Structure and exterior
- Roof:Asphalt
- Year built:2003
- Building area:4,162 sq. ft.
- Lot area:0.28 Acres
- Lot Features:Corner Lot, Curb & Gutter, Fenced: Full, Flat, Road: Paved, Secluded, Sidewalks, Sprinkler: Auto-Full
- Architectural Style:Rambler/Ranch
- Construction Materials:Brick, Stucco
- Exterior Features:Basement Entrance, Covered, Entry (Foyer), Out Buildings, Patio: Covered, Walkout
- Levels:3 Story
Schools
- Middle school:South Hills
- Elementary school:Blackridge
Utilities
- Water:Culinary, Water Connected
- Sewer:Sewer Connected, Sewer: Connected, Sewer: Public
Finances and disclosures
- Price:$825,000
- Price per sq. ft.:$198.22
- Tax amount:$4,856
Features and amenities
- Laundry features:Dryer, Electric Dryer Hookups, Washer
- Amenities:Accessory Apartment, Closet: Walk-In, Gas Logs, Jetted Tub, Mother-In-Law Apartment, Vaulted Ceilings
Parking
- Total parking spaces:10
- Parking description:4 Car Garage, Attached, Attached Garage, Rv Parking, Workbench
- Garage spaces:4
New listings near 5386 W Little Water Peak Dr
- Open Sat, 11:30am to 1:30pmNew
 $510,000Active5 beds 2 baths1,748 sq. ft.
1952 W 12015 S, Riverton, UT 84065
MLS# 2192750Listed by: REALTYPATH LLC (SOUTH VALLEY) - Open Sat, 12 to 2pmNew
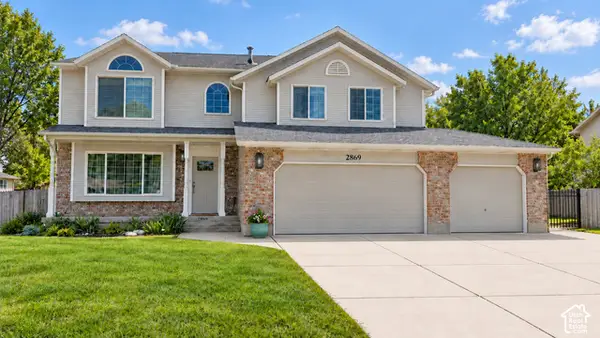 $997,900Active7 beds 5 baths4,735 sq. ft.
2869 W 12075 S, Riverton, UT 84065
MLS# 2192729Listed by: KELLY RIGHT REAL ESTATE OF UTAH, LLC - Open Sun, 1 to 3pmNew
 $315,000Active3 beds 2 baths1,272 sq. ft.
13536 S Poole Dr #E202, Riverton, UT 84096
MLS# 2192699Listed by: RANLIFE REAL ESTATE INC - Open Sat, 12 to 2pmNew
 $550,000Active4 beds 3 baths2,046 sq. ft.
4974 W Sidewinder Cir, Riverton, UT 84096
MLS# 2192589Listed by: NICHE HOMES  $848,111Active3 beds 3 baths3,937 sq. ft.
1378 W Maple Barn Ln S #105, West Jordan, UT 84084
MLS# 2188746Listed by: UTAH'S PROPERTIES LLC $699,999Active3 beds 2 baths3,202 sq. ft.
1354 W Maple Barn Ln S #103, West Jordan, UT 84084
MLS# 2188747Listed by: UTAH'S PROPERTIES LLC- Open Sat, 11am to 2pmNew
 $689,999Active4 beds 3 baths3,745 sq. ft.
12979 S Geronimo Cir, Riverton, UT 84096
MLS# 2192568Listed by: FORTE REAL ESTATE, LLC - New
 $333,000Active3 beds 2 baths1,337 sq. ft.
4709 W Sattler Ln S #X202, Riverton, UT 84096
MLS# 2191727Listed by: EQUITY REAL ESTATE (SOLID) - New
 $889,000Active3 beds 3 baths4,044 sq. ft.
1332 W Maple Barn Ln S #101, West Jordan, UT 84084
MLS# 2191579Listed by: UTAH'S PROPERTIES LLC - New
 $619,000Active5 beds 3 baths2,884 sq. ft.
5056 W Van Cott Peak Dr, Riverton, UT 84096
MLS# 2191590Listed by: KW SOUTH VALLEY KELLER WILLIAMS


Protect your home and budget from life's surprises with an Assurant Home Warranty, backed by a partner that supports you through every step of homeownership. Explore Plans.
© 2023 - 2026 ERA Franchise Systems LLC. All rights reserved. ERA Franchise Systems LLC fully supports the principles of the Fair Housing Act and the Equal Opportunity Act. ERA, ERA Real Estate powered, and their respective logos are registered service marks of ERA Franchise Systems LLC. Each office is independently owned and operated.