
151 S Park Ridge Dr W, Roosevelt, UT 84066
Local realty services provided by:ERA Brokers Consolidated
151 S Park Ridge Dr W,Roosevelt, UT 84066
$895,900
- 5 Beds
- 6 Baths
- 5,120 sq. ft.
- Single family
- Active
Listed by: nathan snow
Office: century 21 country realty
MLS#:2188593
Source:SL
Price summary
- Price:$895,900
- Price per sq. ft.:$174.98
About this home
Beautiful custom home on Parkridge Drive with 5 bedrooms, 5.5 bathrooms, and 5,120 sq. ft. of thoughtfully designed living space. From the moment you walk in, you'll notice the attention to detail throughout, including extensive custom cabinetry and millwork, rich wood flooring, stone accents, and large windows that take advantage of the incredible valley views. The spacious kitchen is truly the heart of the home with an oversized island, granite countertops, abundant custom cabinetry, double ovens, and plenty of room for gathering and entertaining. Multiple living areas and fireplaces provide comfortable spaces throughout the home, while built-in desks and cabinetry add both beauty and function. The primary suite offers beautiful views, a fireplace, and a spacious private bath. One of the most unique features is the built-in salon with its own separate entrance, offering excellent possibilities for a home-based business or flexible bonus space or possible ADU. With plenty of room for everyone, beautiful custom finishes, and some of the best views around, this home is something special. Enjoy sweeping views across the valley and front-row seats to the amazing Uintah Basin sunsets right from home. Information provided as a courtesy, Buyer to verify all information....
Contact an agent
Home facts
- Year built:2014
- Listing ID #:2188593
- Added:1 day(s) ago
- Updated:October 03, 2026 at 11:35 AM
Rooms and interior
- Bedrooms:5
- Total bathrooms:6
- Full bathrooms:3
- Half bathrooms:1
- Rooms Total:20
- Flooring:Carpet, Hardwood, Tile
- Kitchen Description:Disposal, Oven: Double, Range: Countertop, Range: Gas
- Basement Description:Entrance, Partial
- Living area:5,120 sq. ft.
Heating and cooling
- Cooling:Central Air, Heat Pump
- Heating:Gas: Central, Heat Pump
Structure and exterior
- Roof:Asphalt, Metal
- Year built:2014
- Building area:5,120 sq. ft.
- Lot area:0.37 Acres
- Lot Features:Curb & Gutter, Drip Irrigation, Fenced: Full, Road: Paved, Sidewalks, Sprinkler: Auto-Full
- Construction Materials:Cement Siding, Stone, Stucco
- Exterior Features:Basement Entrance, Lighting, Out Buildings, Patio: Open
- Levels:3 Story
Schools
- High school:Union
- Middle school:Roosevelt
- Elementary school:King's Peak
Utilities
- Water:Culinary, Secondary, Water Connected
- Sewer:Sewer Connected, Sewer: Connected
Finances and disclosures
- Price:$895,900
- Price per sq. ft.:$174.98
- Tax amount:$5,281
Features and amenities
- Laundry features:Electric Dryer Hookups
- Amenities:Ceiling Fan, Central Vacuum, Closet: Walk-In, Den/Office, Gas Logs, Storage Shed(s), Theater Room
Parking
- Total parking spaces:4
- Parking description:4 Car Garage, Attached, Attached Garage, Garage Door Opener, Storage Above
- Garage spaces:4
New listings near 151 S Park Ridge Dr W
- New
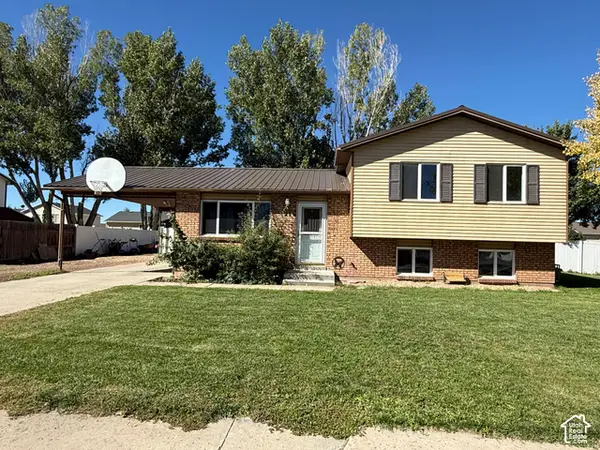 $340,000Active3 beds 2 baths1,122 sq. ft.
1216 S Birch Ave, Roosevelt, UT 84066
MLS# 2189098Listed by: COLDWELL BANKER FARM AND HOME REALTY, INC. - New
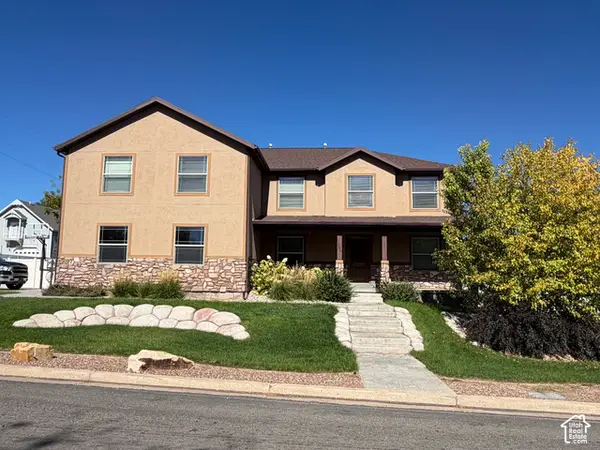 $575,000Active4 beds 4 baths3,316 sq. ft.
894 W Lagoon St N, Roosevelt, UT 84066
MLS# 2188300Listed by: CENTURY 21 COUNTRY REALTY - New
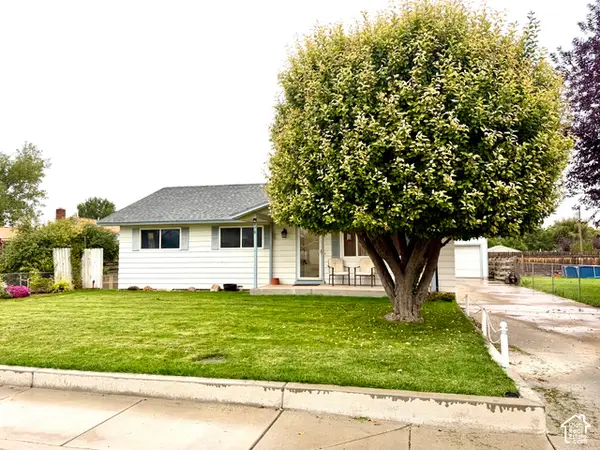 $329,900Active3 beds 2 baths1,850 sq. ft.
470 N 400 E, Roosevelt, UT 84066
MLS# 2187870Listed by: SIGNATURE GROUP REAL ESTATE (VERNAL) - New
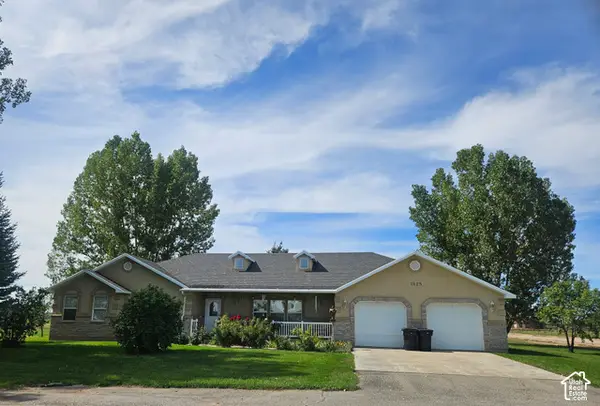 $575,000Active3 beds 3 baths1,792 sq. ft.
1129 N 3000 W, Roosevelt, UT 84066
MLS# 2187528Listed by: FREEDOM REALTY CORPORATION 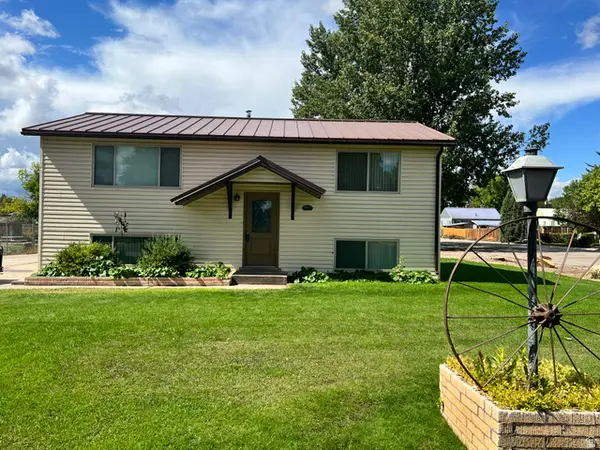 $320,000Pending4 beds 2 baths1,728 sq. ft.
400 S Roosevelt Cir E, Roosevelt, UT 84066
MLS# 2186569Listed by: EQUITY REAL ESTATE (SOLID)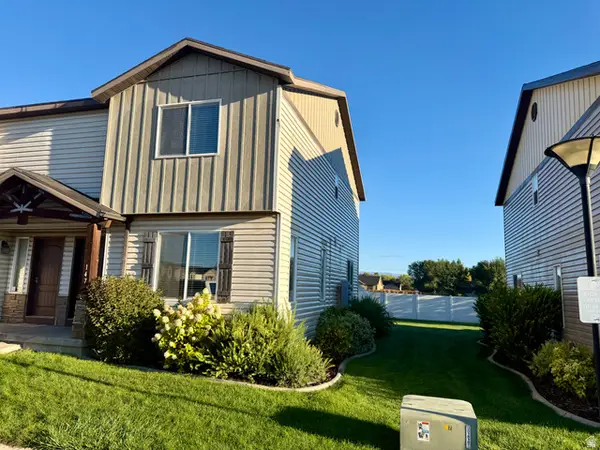 $235,000Active3 beds 2 baths1,464 sq. ft.
147 E 500 N, Roosevelt, UT 84066
MLS# 2186443Listed by: SIGNATURE GROUP REAL ESTATE (VERNAL)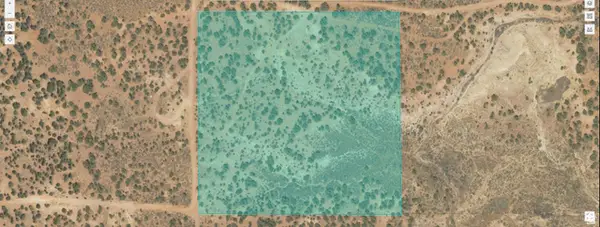 $25,000Active10 Acres
Address Withheld By Seller, Roosevelt, UT 84066
MLS# 2184342Listed by: WESTERN LAND REALTY, INC $370,000Pending3 beds 3 baths1,744 sq. ft.
614 W 75 N, Roosevelt, UT 84066
MLS# 2183570Listed by: COLDWELL BANKER FARM AND HOME REALTY, INC. $269,900Pending3 beds 2 baths1,080 sq. ft.
300 E 600 S, Roosevelt, UT 84066
MLS# 2183493Listed by: CENTURY 21 COUNTRY REALTY


Protect your home and budget from life's surprises with an Assurant Home Warranty, backed by a partner that supports you through every step of homeownership. Explore Plans.
© 2023 - 2026 ERA Franchise Systems LLC. All rights reserved. ERA Franchise Systems LLC fully supports the principles of the Fair Housing Act and the Equal Opportunity Act. ERA, ERA Real Estate powered, and their respective logos are registered service marks of ERA Franchise Systems LLC. Each office is independently owned and operated.