
560 E 1140 S, Roosevelt, UT 84066
Local realty services provided by:ERA Brokers Consolidated
560 E 1140 S,Roosevelt, UT 84066
$305,000
- 4 Beds
- 3 Baths
- 2,292 sq. ft.
- Single family
- Active
Listed by: heather white
Office: prime real estate experts
MLS#:2175482
Source:SL
Price summary
- Price:$305,000
- Price per sq. ft.:$133.07
About this home
Welcome Home! This 4-bedroom, 3-bathroom home is located in one of Roosevelt's desirable established neighborhoods. This property offers the perfect blend of comfort, convenience, and small-town living. Nestled on a quiet cul-de-sac, this home enjoys minimal traffic, creating a peaceful setting that's ideal for relaxing, spending time outdoors, and enjoying the neighborhood. Inside, you'll find a functional floor plan filled with natural light and designed for comfortable everyday living. With four spacious bedrooms and three bathrooms, there's plenty of room for family and guests. The attached two-car garage provides ample space for parking and additional storage. The partially finished basement offers endless possibilities, giving you the opportunity to customize the remaining space to fit your lifestyle. Whether you envision a home theater, game room, home gym, office, or additional living space, the unfinished area is ready for your personal touch.. Whether you're a first-time homebuyer, looking for more space, or searching for your next investment, this home presents an excellent opportunity in one of Roosevelt's peaceful neighborhoods. Square footage figures are provided as a courtesy estimate. Buyer is advised to obtain an independent measurement...
Contact an agent
Home facts
- Year built:2013
- Subdivision & Development:UINTAH SHADOWS
- Listing ID #:2175482
- Added:1 day(s) ago
- Updated:August 16, 2026 at 11:19 AM
Rooms and interior
- Bedrooms:4
- Total bathrooms:3
- Full bathrooms:2
- Rooms Total:10
- Flooring:Carpet, Laminate, Linoleum
- Kitchen Description:Disposal, Microwave, Range Hood, Range/Oven: Free Stdng., Refrigerator
- Basement Description:Full
- Living area:2,292 sq. ft.
Heating and cooling
- Cooling:Central Air
- Heating:Forced Air
Structure and exterior
- Roof:Asphalt
- Year built:2013
- Building area:2,292 sq. ft.
- Lot area:0.27 Acres
- Lot Features:Cul-De-Sac, Cul-de-sac, Sprinkler: Auto-Partial
- Architectural Style:Rambler/Ranch
- Construction Materials:Asphalt, Stone, Stucco
- Levels:2 Story
Schools
- High school:Union
- Middle school:Roosevelt
- Elementary school:Centennial
Utilities
- Water:Culinary, Water Connected
- Sewer:Sewer Connected, Sewer: Connected
Finances and disclosures
- Price:$305,000
- Price per sq. ft.:$133.07
- Tax amount:$2,071
Features and amenities
- Laundry features:Electric Dryer Hookups
- Amenities:Alarm: Security, Ceiling Fan, Vaulted Ceilings
Parking
- Total parking spaces:2
- Parking description:2 Car Garage, Attached Garage
- Garage spaces:2
New listings near 560 E 1140 S
- New
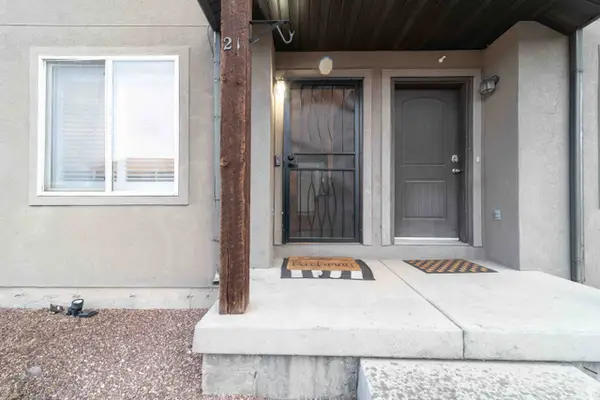 $229,000Active2 beds 2 baths1,040 sq. ft.
920 S 500 E #21, Roosevelt, UT 84066
MLS# 2178874Listed by: SIGNATURE GROUP REAL ESTATE (VERNAL) 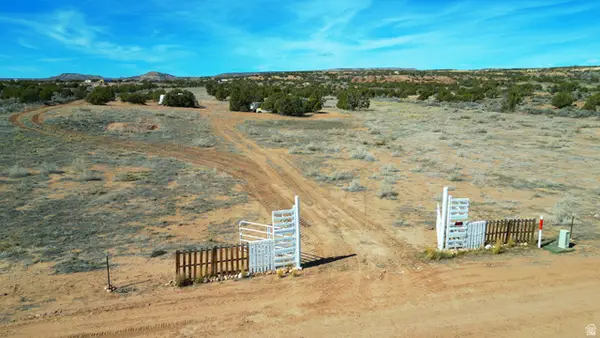 $90,000Active10 Acres
2500 N 4250 W #15, Roosevelt, UT 84066
MLS# 2143359Listed by: GREAT PLAINS LAND COMPANY- New
 $415,000Active4 beds 3 baths1,614 sq. ft.
524 E 1080 S, Roosevelt, UT 84066
MLS# 2178167Listed by: COLDWELL BANKER FARM AND HOME REALTY, INC. - New
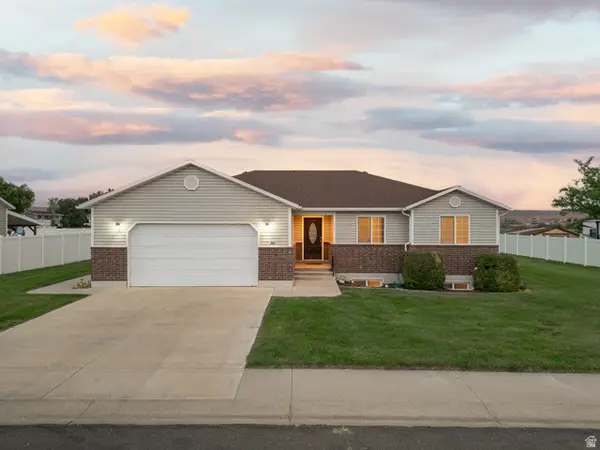 $400,000Active3 beds 3 baths2,706 sq. ft.
651 E 600 N, Roosevelt, UT 84066
MLS# 2178156Listed by: RE/MAX ASSOCIATES - New
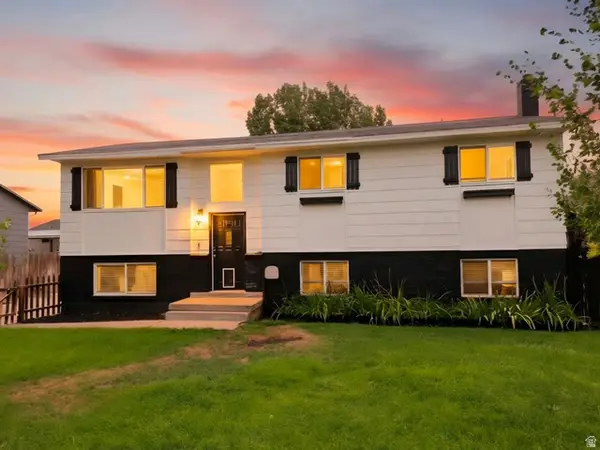 $310,000Active5 beds 2 baths2,214 sq. ft.
162 S Nye St, Roosevelt, UT 84066
MLS# 2178125Listed by: STENGEL REALTY, LLC - New
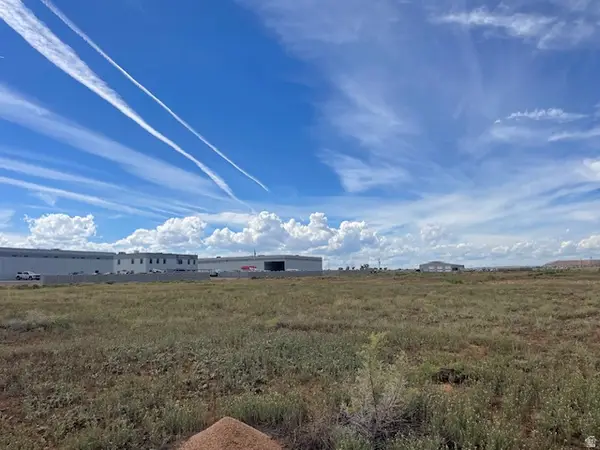 $100,000Active1.47 Acres
2640 W 2000 S #4, Roosevelt, UT 84066
MLS# 2178101Listed by: CENTURY 21 COUNTRY REALTY - New
 $100,000Active1.47 Acres
2600 W 2000 S #5, Roosevelt, UT 84066
MLS# 2178102Listed by: CENTURY 21 COUNTRY REALTY - New
 $100,000Active1.46 Acres
2560 W 2000 S #6, Roosevelt, UT 84066
MLS# 2178103Listed by: CENTURY 21 COUNTRY REALTY - New
 $60,000Active5.4 Acres
3407 W 2850 N #14, Roosevelt, UT 84066
MLS# 2178080Listed by: REAL BROKER, LLC


Protect your home and budget from life's surprises with an Assurant Home Warranty, backed by a partner that supports you through every step of homeownership. Explore Plans.
© 2023 - 2026 ERA Franchise Systems LLC. All rights reserved. ERA Franchise Systems LLC fully supports the principles of the Fair Housing Act and the Equal Opportunity Act. ERA, ERA Real Estate powered, and their respective logos are registered service marks of ERA Franchise Systems LLC. Each office is independently owned and operated.