
3857 Foxglen, Roy, UT 84067
Local realty services provided by:ERA Brokers Consolidated
Listed by: tanelle w lindquist
Office: real broker, llc.
MLS#:2189982
Source:SL
Price summary
- Price:$450,000
- Price per sq. ft.:$225.9
About this home
Welcome home to 3857 Foxglen Dr! This charming Roy home offers a comfortable, functional layout with plenty of space to make your own. Featuring 3 bedrooms, 2 bathrooms, a fully finished basement, and a cozy fireplace, there's room for everyday living, entertaining and relaxing. Sitting on a spacious corner lot, the outdoor space is a standout with mature landscaping, a covered deck and patio, RV parking, and plenty of room to enjoy the backyard. An existing chicken coop and backyard chickens add a fun touch of homestead living-and fresh eggs right from your own backyard! A 2-car garage provides additional parking and storage. Conveniently located near schools, shopping, dining and everyday amenities. This home combines space, functionality and a great Roy location. Come see everything 3857 Foxglen Dr. has to offer!
Contact an agent
Home facts
- Year built:1990
- Listing ID #:2189982
- Added:3 day(s) ago
- Updated:October 12, 2026 at 11:46 AM
Rooms and interior
- Bedrooms:3
- Total bathrooms:2
- Full bathrooms:2
- Rooms Total:9
- Flooring:Carpet, Tile
- Bathrooms Description:Jetted Tub
- Kitchen Description:Disposal, Microwave, Portable Dishwasher, Range/Oven: Free Stdng., Refrigerator
- Basement Description:Daylight, Full
- Living area:1,992 sq. ft.
Heating and cooling
- Cooling:Central Air
- Heating:Forced Air, Gas: Central
Structure and exterior
- Roof:Asphalt
- Year built:1990
- Building area:1,992 sq. ft.
- Lot area:0.23 Acres
- Lot Features:Corner Lot, Curb & Gutter, Fenced: Partial, Flat, Road: Paved, Sidewalks, Sprinkler: Auto-Full
- Architectural Style:Split Entry/Bi Level
- Construction Materials:Aluminum, Brick
- Exterior Features:Basement Entrance, Covered, Deck: Covered, Patio: Covered
- Levels:2 Story
Schools
- High school:Fremont
- Middle school:Rocky Mt
- Elementary school:Country View
Utilities
- Water:Culinary, Water Connected
- Sewer:Sewer Connected, Sewer: Connected
Finances and disclosures
- Price:$450,000
- Price per sq. ft.:$225.9
- Tax amount:$2,410
Features and amenities
- Amenities:Ceiling Fan, Jetted Tub, Satellite Dish, Satellite Equipment, Water Softener Owned
Parking
- Total parking spaces:8
- Parking description:2 Car Garage, Attached, Attached Garage, Garage Door Opener, Rv Parking
- Garage spaces:2
New listings near 3857 Foxglen
- New
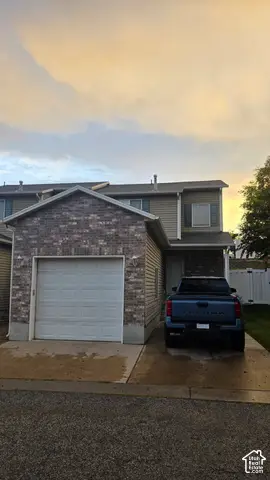 $300,000Active2 beds 2 baths1,214 sq. ft.
4839 S 1800 W #31, Roy, UT 84067
MLS# 2190071Listed by: COLDWELL BANKER REALTY (SOUTH OGDEN) - New
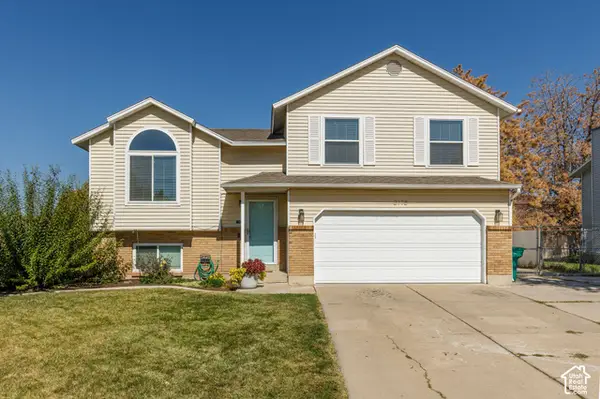 Listed by ERA$459,900Active4 beds 2 baths1,994 sq. ft.
3778 W 5800 S, Roy, UT 84067
MLS# 2190451Listed by: ERA BROKERS CONSOLIDATED (OGDEN) - New
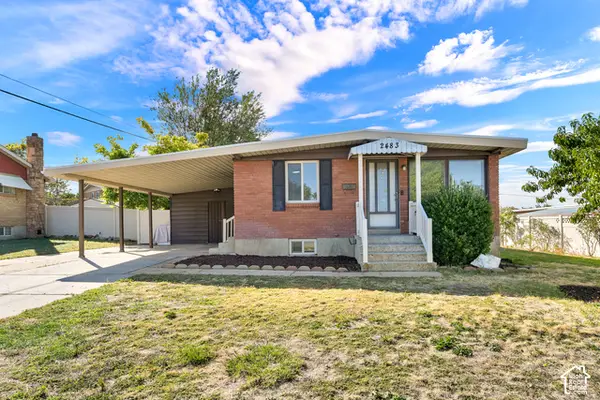 $439,900Active5 beds 2 baths2,200 sq. ft.
2483 W 4975 St S, Roy, UT 84067
MLS# 2190284Listed by: REAL BROKER, LLC - New
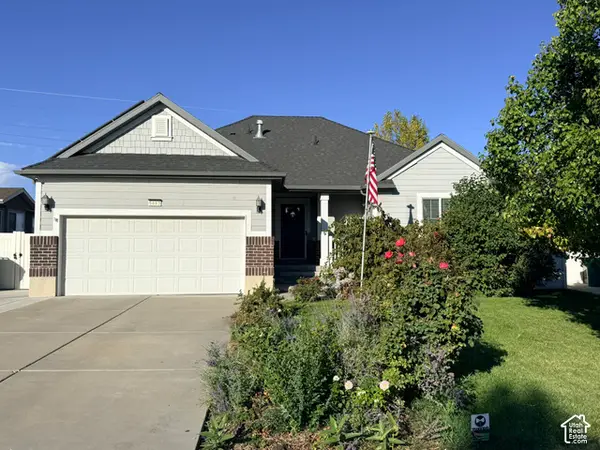 $565,000Active5 beds 3 baths2,747 sq. ft.
5663 S 3150 W, Roy, UT 84067
MLS# 2190086Listed by: GOLDEN SPIKE REALTY - New
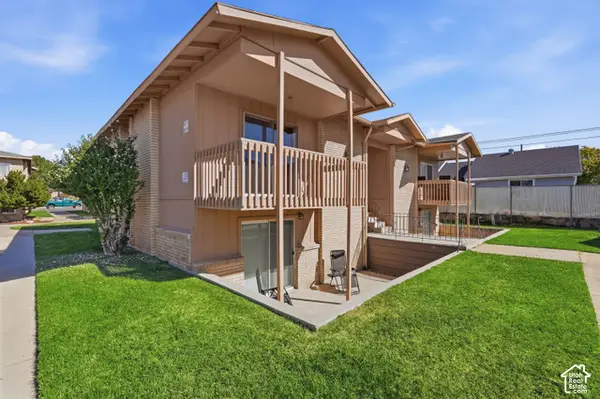 $244,900Active2 beds 1 baths844 sq. ft.
2182 W 5600 S #18, Roy, UT 84067
MLS# 2189951Listed by: ASCENT REAL ESTATE GROUP LLC - New
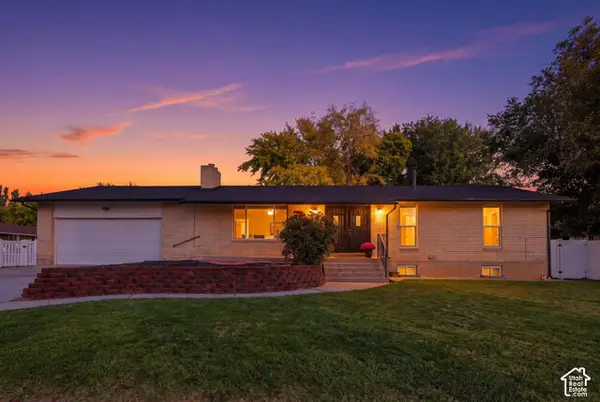 $575,000Active4 beds 3 baths3,089 sq. ft.
5580 S 3000 W, Roy, UT 84067
MLS# 2187169Listed by: EQUITY REAL ESTATE (SOUTH VALLEY) - New
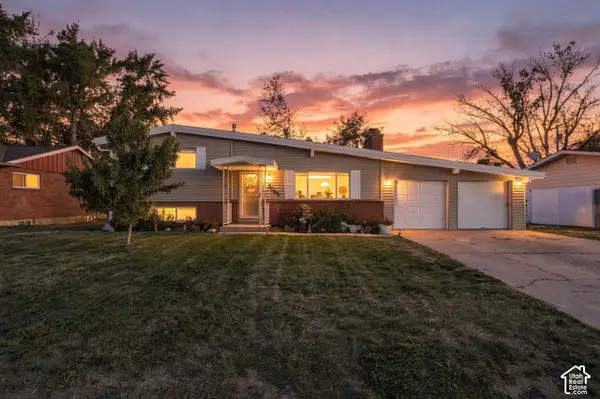 $439,000Active4 beds 2 baths2,016 sq. ft.
5067 S 2325 W, Roy, UT 84067
MLS# 2189321Listed by: COLDWELL BANKER REALTY (DAVIS COUNTY) - New
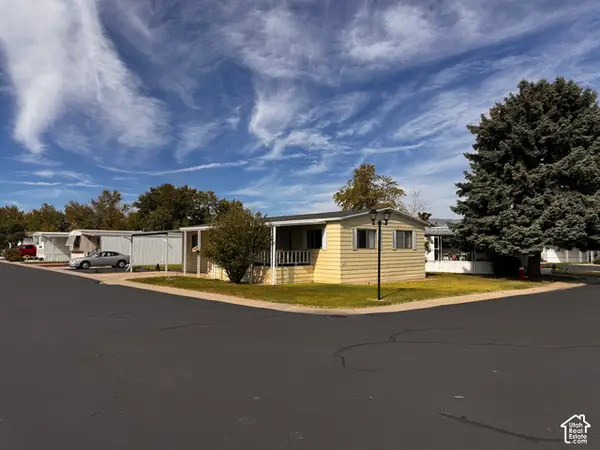 $119,900Active3 beds 2 baths1,368 sq. ft.
3800 S 1900 W #188, Roy, UT 84067
MLS# 2189270Listed by: COLDWELL BANKER REALTY (SOUTH OGDEN) - New
 $89,000Active3 beds 2 baths1,200 sq. ft.
3973 S 1975 W #7, Roy, UT 84067
MLS# 2189268Listed by: KW SOUTH VALLEY KELLER WILLIAMS


Protect your home and budget from life's surprises with an Assurant Home Warranty, backed by a partner that supports you through every step of homeownership. Explore Plans.
© 2023 - 2026 ERA Franchise Systems LLC. All rights reserved. ERA Franchise Systems LLC fully supports the principles of the Fair Housing Act and the Equal Opportunity Act. ERA, ERA Real Estate powered, and their respective logos are registered service marks of ERA Franchise Systems LLC. Each office is independently owned and operated.