
4054 W 5060 S, Roy, UT 84067
Local realty services provided by:ERA Brokers Consolidated
4054 W 5060 S,Roy, UT 84067
$424,900
- 3 Beds
- 2 Baths
- 1,194 sq. ft.
- Single family
- Active
Listed by: trevor thompson
Office: equity real estate (premier elite)
MLS#:2192624
Source:SL
Price summary
- Price:$424,900
- Price per sq. ft.:$355.86
About this home
Welcome to our Beautifully modern Single-Level Living home in Roy! 3 car garage, well maintained landscaping and only 10 min from the Freeway and Hill Air Force Base. Only a 5 min walk from Meadow Creek Pond, and close to City parks and ball fields too. Come and see this cozy home and you will see why you belong here! Sq ft shown is from County records. Easy to make an appointment to see! Call your agent for a private showing today!
Contact an agent
Home facts
- Year built:1999
- Subdivision & Development:MEADOW CREEK VILLAGE
- Listing ID #:2192624
- Added:1 day(s) ago
- Updated:October 24, 2026 at 12:10 PM
Rooms and interior
- Bedrooms:3
- Total bathrooms:2
- Full bathrooms:1
- Rooms Total:5
- Flooring:Carpet, Linoleum
- Kitchen Description:Range/Oven: Free Stdng.
- Basement Description:Slab
- Living area:1,194 sq. ft.
Heating and cooling
- Cooling:Central Air
- Heating:Forced Air, Gas: Central
Structure and exterior
- Roof:Asphalt
- Year built:1999
- Building area:1,194 sq. ft.
- Lot area:0.19 Acres
- Lot Features:Fenced: Partial, Flat, Sprinkler: Auto-Partial
- Architectural Style:Rambler/Ranch
- Exterior Features:Out Buildings
- Levels:1 Story
Schools
- High school:Roy
- Middle school:Rocky Mt
- Elementary school:Country View
Utilities
- Water:Culinary, Water Connected
- Sewer:Sewer Connected, Sewer: Connected, Sewer: Public
Finances and disclosures
- Price:$424,900
- Price per sq. ft.:$355.86
- Tax amount:$2,641
Features and amenities
- Amenities:Storage Shed(s)
Parking
- Total parking spaces:3
- Parking description:3 Car Garage, Attached, Attached Garage, Garage Door Opener, Storage Above, Workshop
- Garage spaces:3
New listings near 4054 W 5060 S
- New
 $350,000Active3 beds 2 baths2,150 sq. ft.
1984 W 3775 S, Roy, UT 84067
MLS# 2192706Listed by: EQUITY REAL ESTATE (SELECT) - New
 $450,000Active4 beds 2 baths2,016 sq. ft.
4821 S 2500 W, Roy, UT 84067
MLS# 2192538Listed by: REALTYPATH LLC (SUMMIT) - Open Sat, 3 to 5pmNew
 $379,900Active3 beds 3 baths1,584 sq. ft.
4046 S Sandridge Dr W #3, Roy, UT 84067
MLS# 2192379Listed by: COLE WEST REAL ESTATE, LLC - Open Sat, 3 to 5pmNew
 $409,900Active3 beds 3 baths1,637 sq. ft.
4046 S Sandridge Dr W #UNIT 4, Roy, UT 84067
MLS# 2192384Listed by: COLE WEST REAL ESTATE, LLC - New
 $420,000Active4 beds 2 baths2,000 sq. ft.
4550 S 2600 W, Roy, UT 84067
MLS# 2189862Listed by: ASCENT REAL ESTATE GROUP LLC - New
 $300,000Active3 beds 1 baths1,404 sq. ft.
3615 W 4700 S, Roy, UT 84067
MLS# 2191809Listed by: EQUITY REAL ESTATE - New
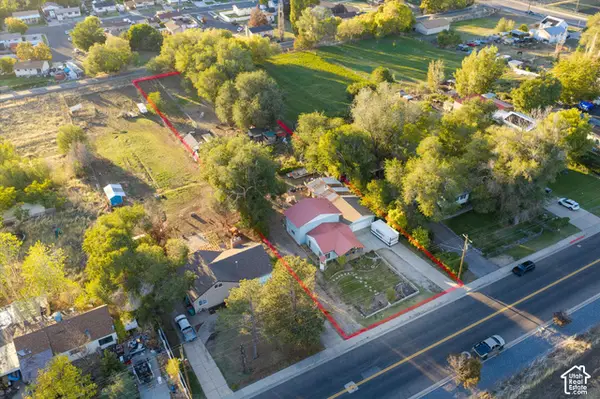 $500,000Active3 beds 2 baths1,712 sq. ft.
4885 S 2700 W, Roy, UT 84067
MLS# 2190597Listed by: KW SUCCESS KELLER WILLIAMS REALTY - Open Sat, 11am to 1pmNew
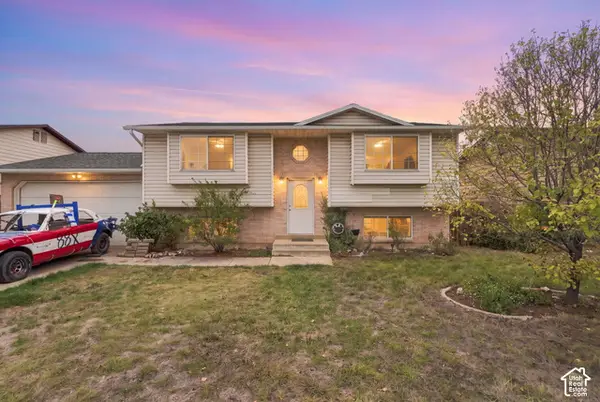 $429,900Active4 beds 2 baths1,833 sq. ft.
5791 S 3975 W, Roy, UT 84067
MLS# 2191385Listed by: REAL BROKER, LLC - New
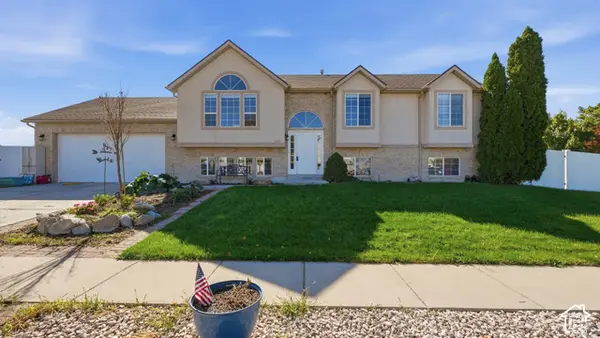 $529,000Active5 beds 3 baths3,050 sq. ft.
3973 W 4950 S, Roy, UT 84067
MLS# 2191297Listed by: REAL BROKER, LLC


Protect your home and budget from life's surprises with an Assurant Home Warranty, backed by a partner that supports you through every step of homeownership. Explore Plans.
© 2023 - 2026 ERA Franchise Systems LLC. All rights reserved. ERA Franchise Systems LLC fully supports the principles of the Fair Housing Act and the Equal Opportunity Act. ERA, ERA Real Estate powered, and their respective logos are registered service marks of ERA Franchise Systems LLC. Each office is independently owned and operated.