
4272 W 4850 S, Roy, UT 84067
Local realty services provided by:ERA Realty Center
4272 W 4850 S,Roy, UT 84067
$664,900
- 6 Beds
- 4 Baths
- 3,000 sq. ft.
- Single family
- Active
Listed by: kevin ivins
Office: real estate essentials
MLS#:2196108
Source:SL
Price summary
- Price:$664,900
- Price per sq. ft.:$221.63
About this home
**Ready to Occupy!!-Builder will pay the Buyer's Closing Cost and 2/1 Buydown, rate as low as 4.99%, subject to loan amount through Preferred Lender!!** The main level features vaulted ceilings that add volume and character to the kitchen and great room, creating an inviting space to relax and entertain. The primary suite offers a comfortable escape, complete with a generous walk-in closet and a spacious freestanding shower. One of the home's biggest highlights is the fully finished basement, offering incredible versatility and room to grow. With three additional bedrooms, a second primary suite, another full bath, a spacious family room, and a separate laundry area, there's plenty of room for everyone. The private walkout entrance opens up even more possibilities, whether you're considering multi-generational living, guest accommodations, a home business, or potential ADU use. You'll also love the oversized two-car garage and peaceful cul-de-sac location which is located within the boundaries of the brand-new West Field High School....
Contact an agent
Home facts
- Year built:2026
- Subdivision & Development:FRIEDLI
- Listing ID #:2196108
- Added:1 day(s) ago
- Updated:November 15, 2026 at 12:42 PM
Rooms and interior
- Bedrooms:6
- Total bathrooms:4
- Full bathrooms:2
- Rooms Total:18
- Flooring:Carpet, Laminate, Tile
- Kitchen Description:Disposal, Range/Oven: Free Stdng.
- Basement Description:Daylight, Full
- Living area:3,000 sq. ft.
Heating and cooling
- Cooling:Central Air
- Heating:Forced Air
Structure and exterior
- Roof:Asphalt
- Year built:2026
- Building area:3,000 sq. ft.
- Lot area:0.22 Acres
- Lot Features:Fenced: Partial, Flat, Road: Paved
- Architectural Style:Rambler/Ranch
- Construction Materials:Stone
- Exterior Features:Basement Entrance, Bay Box Windows, Lighting, Patio: Open, Walkout
- Levels:2 Story
Schools
- Middle school:Rocky Mt
- Elementary school:Country View
Utilities
- Water:Culinary, Secondary, Water Connected
- Sewer:Sewer Connected, Sewer: Connected, Sewer: Public
Finances and disclosures
- Price:$664,900
- Price per sq. ft.:$221.63
- Tax amount:$1
Features and amenities
- Laundry features:Electric Dryer Hookups
- Amenities:Closet: Walk-In, Mother-In-Law Apartment, Vaulted Ceilings
Parking
- Total parking spaces:6
- Parking description:2 Car Garage, Built-In, Extra Length, Garage Door Opener, Parking: Uncovered, Rv Parking
- Garage spaces:2
New listings near 4272 W 4850 S
- New
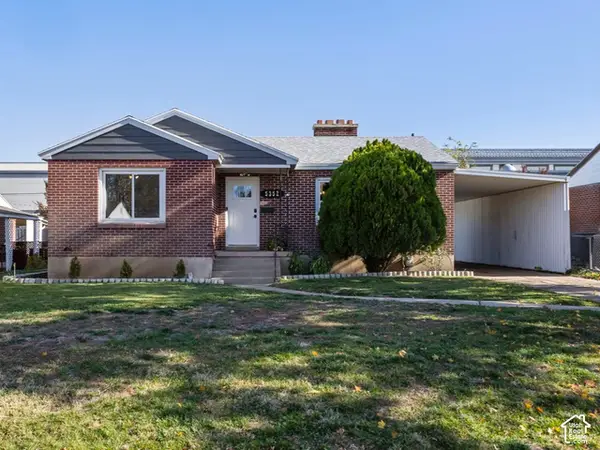 $358,000Active3 beds 2 baths2,034 sq. ft.
5352 S 2200 W, Roy, UT 84067
MLS# 2196332Listed by: REAL ESTATE ESSENTIALS - New
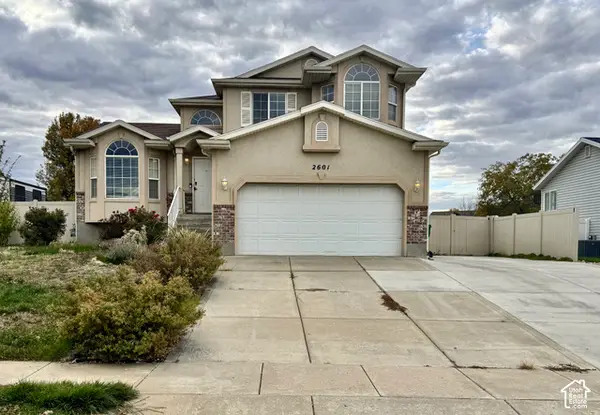 $450,000Active4 beds 3 baths2,029 sq. ft.
2601 W 4050 S, Roy, UT 84067
MLS# 2196284Listed by: LA QUINTA REALTY LLC - New
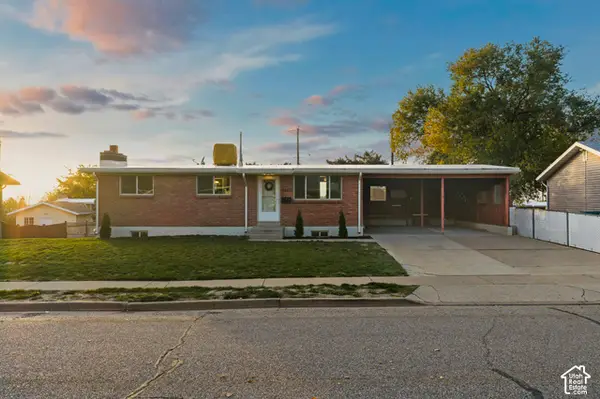 $394,900Active5 beds 2 baths1,950 sq. ft.
4625 S 2525 W, Roy, UT 84067
MLS# 2194571Listed by: ELEVATION RE LLC - New
 $365,000Active5 beds 2 baths1,850 sq. ft.
2044 W 3925 S, Roy, UT 84067
MLS# 2195851Listed by: HYBRID REAL ESTATE - New
 $450,000Active3 beds 2 baths1,627 sq. ft.
3111 W 4600 S, Roy, UT 84067
MLS# 2195813Listed by: ELEVATION RE LLC - New
 $399,000Active3 beds 2 baths1,300 sq. ft.
1777 W 5000 S, Roy, UT 84067
MLS# 2195777Listed by: JUPIDOOR LLC - New
 $475,000Active4 beds 2 baths2,364 sq. ft.
4426 S 2450 W, Roy, UT 84067
MLS# 2195487Listed by: KW SUCCESS KELLER WILLIAMS REALTY (LAYTON) - New
 $415,000Active4 beds 2 baths1,740 sq. ft.
2120 W 6000 S, Roy, UT 84067
MLS# 2195423Listed by: RE/MAX ASSOCIATES - New
 Listed by ERA$450,000Active4 beds 4 baths1,993 sq. ft.
5596 S 4225 W, Roy, UT 84067
MLS# 2195201Listed by: ERA BROKERS CONSOLIDATED (OGDEN)


Protect your home and budget from life's surprises with an Assurant Home Warranty, backed by a partner that supports you through every step of homeownership. Explore Plans.
© 2023 - 2026 ERA Franchise Systems LLC. All rights reserved. ERA Franchise Systems LLC fully supports the principles of the Fair Housing Act and the Equal Opportunity Act. ERA, ERA Real Estate powered, and their respective logos are registered service marks of ERA Franchise Systems LLC. Each office is independently owned and operated.