
4272 W 6025 S, Roy, UT 84067
Local realty services provided by:ERA Realty Center
Listed by: leslie neebling
Office: coldwell banker realty (salt lake-sugar house)
MLS#:2161289
Source:SL
Price summary
- Price:$589,900
- Price per sq. ft.:$262.53
About this home
This gorgeous contemporary 2-story was the model home for Crestwood Estates. Which means it's decked with all the upgrades and shows beautifully. The main level boasts an open-concept floor plan with beautiful whitewash laminate wood flooring throughout and powder room. The spacious family room is centered with a modern low profile gas fireplace, custom tile and rustic beam mantel which is flanked by designer, floor to ceiling wood shelving. Large windows let the natural light flood in. The dining and kitchen area have custom lighting fixtures and under-mount lighting is found both below the cabinetry as well as backlighting at the toe-kick - a rarely found upgrade. Cabinets are also an upgrade with 42" height and double stacked crown molding to the ceiling. Stylish hex tile backsplash, gorgeous carrara grigio quartz countertops and sleek waterfall 3cm quartz counter adorns the large island. Stainless steel appliances includes a five burner GE gas stovetop and double-oven combo. The pantry is huge with functional shelving. A chef's dream kitchen, for sure. A home audio system provides for sound throughout the house. (sound equipment is found in the main level closet and is included in the sale) Sliders on the main take you out to a gorgeous professionally landscaped and fully fenced backyard. Check out the custom stained wood trellis that encloses an entertainer's dream patio; perfect for grilling and dining outside. The upper level of the home showcases a custom railing and has 3 bedrooms. The primary suite has a gorgeous primary bath; deep soaking tub, euro glass shower enclosure with cultured marble, custom backlit mirror lighting, double sink vanity, quartz countertop and a large walk-in closet. There is also an additional upper level full bath with upgraded lighting and plumbing fixtures. The upper level also has another large open family room with built-in entertainment center, ideal for watching movies, doing homework and just hanging out. The 3-car garage has an epoxy floor and extra length in the third bay which can house tools, work benches or just great additional storage. Vivint alarm system, door camera and smart thermostat are all included. The location is prime - only 10 minutes to Hill Air Force Base, 40 minutes to downtown Salt Lake City, and close proximity to schools, restaurants and the Roy Aquatic Center. One of the seller's favorite things about the location is the 5 minute walk thru the neighborhood to the Clinton Duck Pond where you can bring a picnic, throw your fishing line in, watch the ducks and geese and stroll the walking path. With this great location and a beautiful former model home with all the upgrades, this a MUST SEE! Showings to begin at the Open House on Saturday May 30th from 11am to 2pm. Don't miss the video tour of the home in the listing!...
Contact an agent
Home facts
- Year built:2020
- Subdivision & Development:CRESTWOOD ESTATES
- Listing ID #:2161289
- Added:75 day(s) ago
- Updated:July 23, 2026 at 04:23 PM
Rooms and interior
- Bedrooms:3
- Total bathrooms:3
- Full bathrooms:2
- Half bathrooms:1
- Rooms Total:13
- Flooring:Carpet, Laminate, Tile
- Bathrooms Description:Bath: Sep. Tub/Shower
- Kitchen Description:Disposal, Microwave, Oven: Double, Oven: Gas, Range/Oven: Free Stdng., Range: Gas, Refrigerator
- Living area:2,247 sq. ft.
Heating and cooling
- Cooling:Central Air
- Heating:Forced Air, Gas: Central
Structure and exterior
- Roof:Asphalt
- Year built:2020
- Building area:2,247 sq. ft.
- Lot area:0.2 Acres
- Lot Features:Curb & Gutter, Drip Irrigation, Fenced: Full, Flat, Road: Paved, Sidewalks, Sprinkler: Auto-Full
- Construction Materials:Brick, Cement Siding
- Exterior Features:Lighting, Patio: Open
- Levels:2 Story
Schools
- High school:Roy
- Middle school:Roy
- Elementary school:Freedom
Utilities
- Water:Culinary, Secondary, Water Connected
- Sewer:Sewer Connected, Sewer: Connected, Sewer: Public
Finances and disclosures
- Price:$589,900
- Price per sq. ft.:$262.53
- Tax amount:$3,464
Features and amenities
- Laundry features:Electric Dryer Hookups
- Amenities:Alarm: Security, Ceiling Fan, Closet: Walk-In, Smart Thermostat(s), Water Softener Owned, Window Coverings
Parking
- Total parking spaces:5
- Parking description:3 Car Garage, Attached Garage, Secured, Secured Parking
- Garage spaces:3
New listings near 4272 W 6025 S
- New
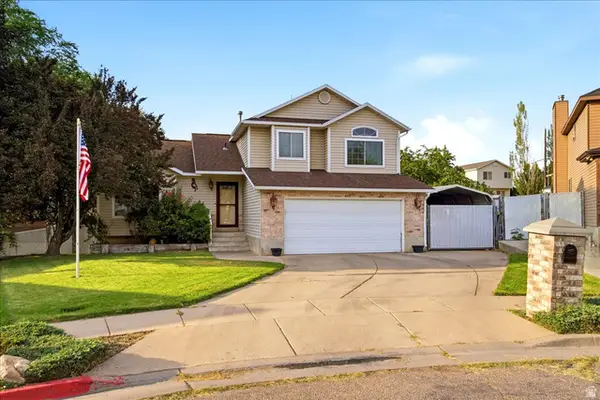 $480,000Active4 beds 4 baths2,226 sq. ft.
4710 S 2625 W, Roy, UT 84067
MLS# 2178213Listed by: EXIT REALTY ADVANTAGE - New
 $424,900Active4 beds 3 baths1,264 sq. ft.
5331 S 4200 W, Roy, UT 84067
MLS# 2178053Listed by: CONGRESS REALTY INC - Open Sat, 11am to 1pmNew
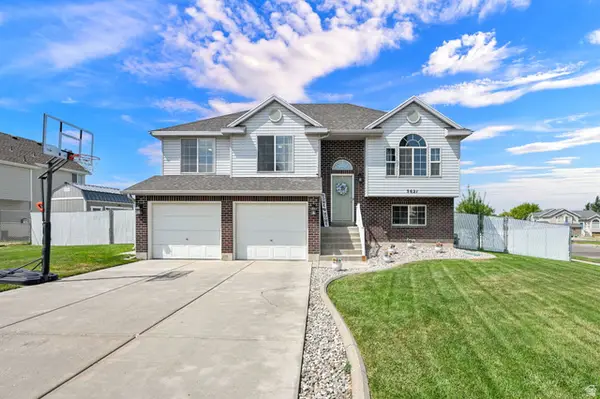 $465,000Active4 beds 2 baths1,858 sq. ft.
5621 S 4075 W, Roy, UT 84067
MLS# 2177960Listed by: THE REAL ESTATE ADVISORS INC. - New
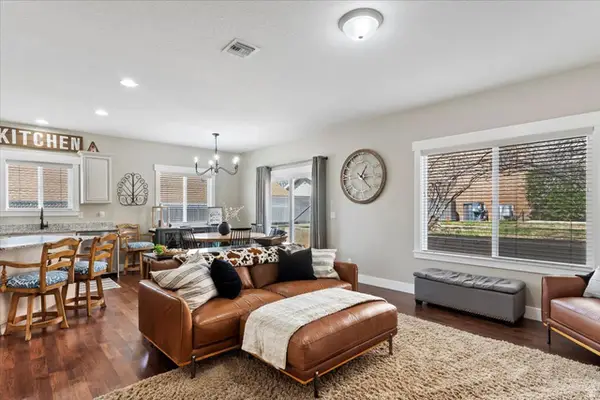 $379,900Active4 beds 3 baths2,012 sq. ft.
2146 W 5600 S #29, Roy, UT 84067
MLS# 2177794Listed by: RE/MAX ASSOCIATES - Open Sat, 11am to 1pmNew
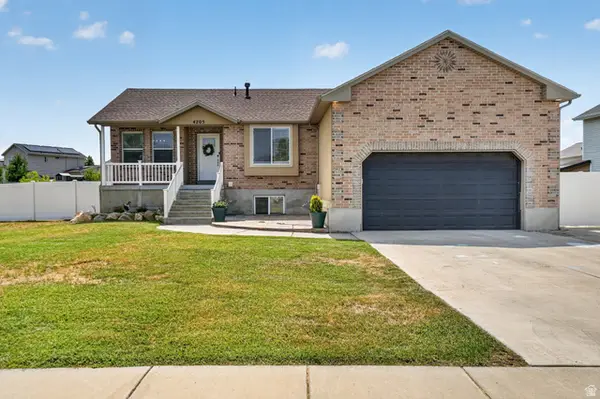 $570,000Active5 beds 3 baths2,506 sq. ft.
4205 W 5850 S, Roy, UT 84067
MLS# 2177759Listed by: REAL BROKER, LLC - New
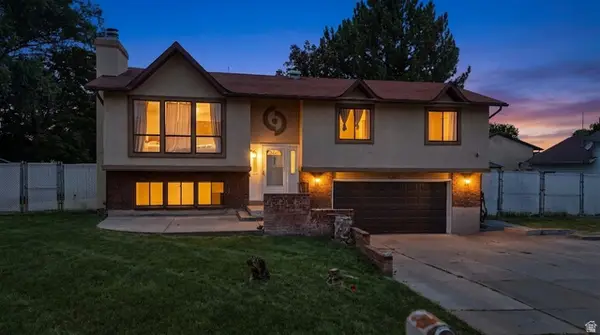 $415,000Active5 beds 3 baths1,848 sq. ft.
4385 S 2900 W, Roy, UT 84067
MLS# 2176016Listed by: COLDWELL BANKER REALTY (SOUTH OGDEN) - New
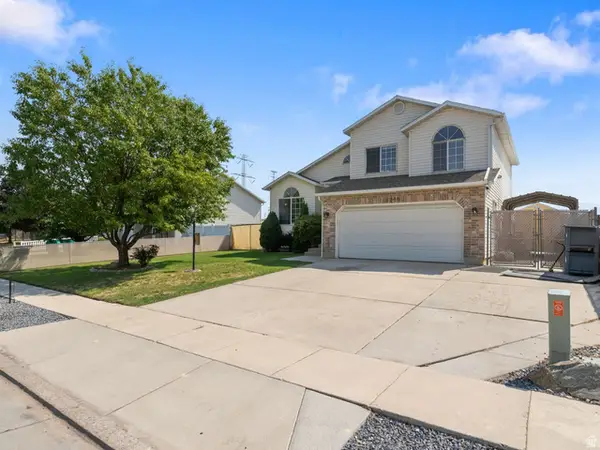 $475,000Active4 beds 3 baths1,892 sq. ft.
4744 S 3300 W, Roy, UT 84067
MLS# 2177322Listed by: RANLIFE REAL ESTATE INC (BOUNTIFUL BRANCH) - New
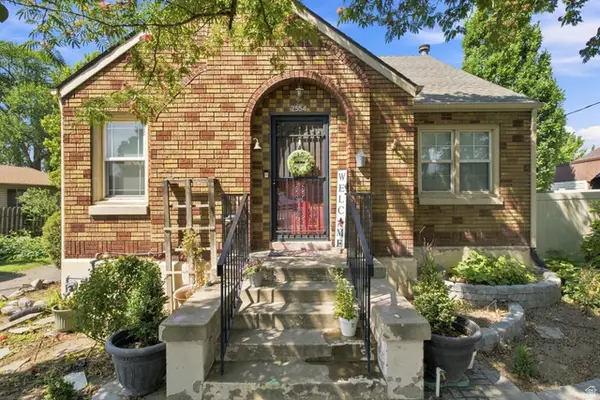 $460,000Active5 beds 3 baths2,760 sq. ft.
2554 W 6000 S, Roy, UT 84067
MLS# 2177269Listed by: RANLIFE REAL ESTATE INC 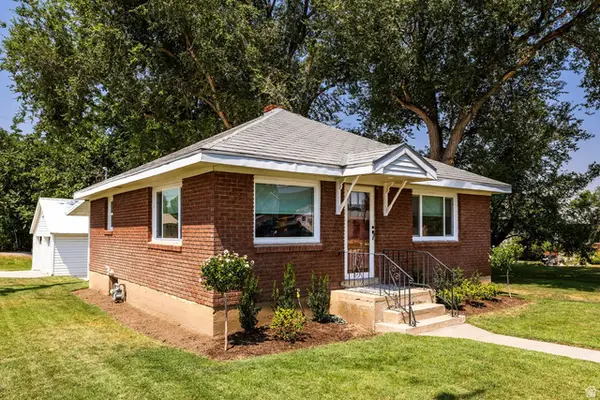 $389,000Pending3 beds 1 baths1,653 sq. ft.
5997 S 2700 W, Roy, UT 84067
MLS# 2177245Listed by: SUMMIT SOTHEBY'S INTERNATIONAL REALTY- New
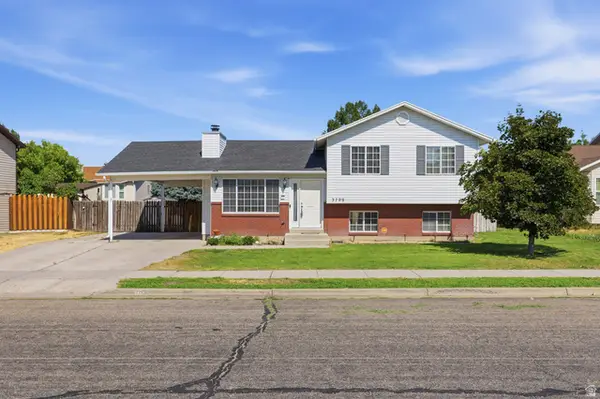 $445,000Active4 beds 2 baths1,496 sq. ft.
3799 Foxglen Dr, Roy, UT 84067
MLS# 2176915Listed by: EQUITY REAL ESTATE (SELECT)


Protect your home and budget from life's surprises with an Assurant Home Warranty, backed by a partner that supports you through every step of homeownership. Explore Plans.
© 2023 - 2026 ERA Franchise Systems LLC. All rights reserved. ERA Franchise Systems LLC fully supports the principles of the Fair Housing Act and the Equal Opportunity Act. ERA, ERA Real Estate powered, and their respective logos are registered service marks of ERA Franchise Systems LLC. Each office is independently owned and operated.