
4752 S 4075 W, Roy, UT 84067
Local realty services provided by:ERA Realty Center
4752 S 4075 W,Roy, UT 84067
$550,000
- 5 Beds
- 3 Baths
- 1,862 sq. ft.
- Single family
- Active
Listed by: emily k bowman, mike bowman
Office: real broker, llc.
MLS#:2171850
Source:SL
Price summary
- Price:$550,000
- Price per sq. ft.:$295.38
About this home
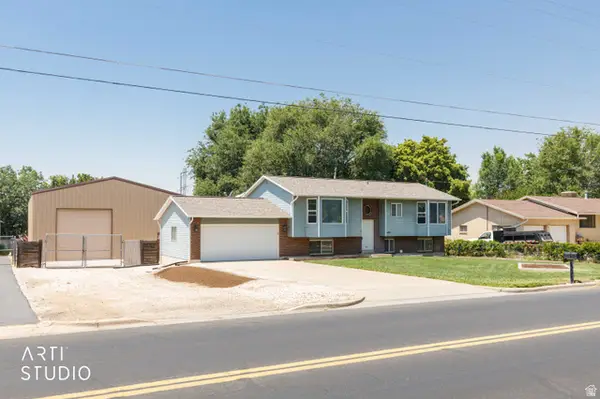
The shop everyone wants but almost no one can find. Sitting on .30 acres, this beautifully updated home features an incredible 1,200 sq ft insulated and heated shop with 10' & 12' overhead doors. Perfect for RVs, boats, toys, projects, or your dream workspace. Need even more room? You'll also find a powered 12x12 shed for extra storage or hobbies. Inside, you'll love the updated kitchen, stunning remodeled primary bath, spacious living areas, and covered deck with mountain views. Major updates include a new furnace and A/C (2021), giving you peace of mind for years to come. Homes with this combination of move-in-ready finishes, oversized shop space, RV parking, and room to spread out rarely come available.
Contact an agent
Home facts
- Year built:2006
- Listing ID #:2171850
- Added:5 day(s) ago
- Updated:July 20, 2026 at 11:14 AM
Rooms and interior
- Bedrooms:5
- Total bathrooms:3
- Full bathrooms:2
- Rooms Total:14
- Flooring:Carpet, Tile
- Bathrooms Description:Bath: Sep. Tub/Shower, Jetted Tub
- Kitchen Description:Disposal, Kitchen: Updated, Microwave, Range Hood, Range: Gas
- Basement Description:Daylight, Partial
- Living area:1,862 sq. ft.
Heating and cooling
- Cooling:Central Air
- Heating:Forced Air, Gas: Central
Structure and exterior
- Roof:Asphalt
- Year built:2006
- Building area:1,862 sq. ft.
- Lot area:0.31 Acres
- Lot Features:Fenced: Full, Secluded, Sprinkler: Auto-Full
- Architectural Style:Tri/Multi-Level
- Construction Materials:Brick, Stucco
- Exterior Features:Awning(s), Balcony, Barn, Deck: Covered, Out Buildings, Patio: Open, Porch: Screened, Screened
- Levels:4 Story
Schools
- High school:Roy
- Middle school:Sand Ridge
- Elementary school:West Haven
Utilities
- Water:Culinary, Secondary, Water Connected
- Sewer:Sewer Connected, Sewer: Connected, Sewer: Public
Finances and disclosures
- Price:$550,000
- Price per sq. ft.:$295.38
- Tax amount:$2,892
Features and amenities
- Amenities:Ceiling Fan, Closet: Walk-In, Den/Office, Jetted Tub, Vaulted Ceilings
Parking
- Total parking spaces:15
- Parking description:6 Car, Attached Garage, Covered, Parking: Uncovered, Rv Parking, Secured, Secured Parking
- Garage spaces:6
- Carport spaces:1
New listings near 4752 S 4075 W
- New
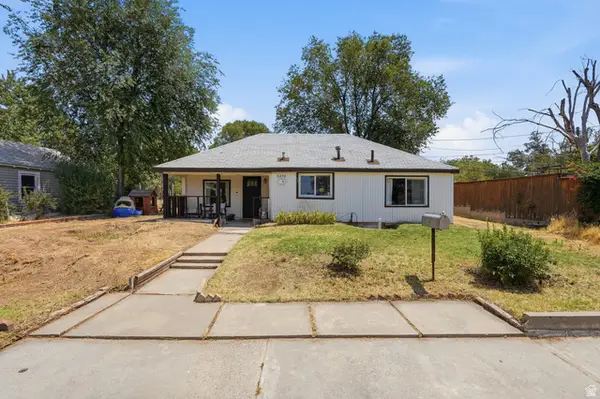 $350,000Active2 beds 1 baths1,078 sq. ft.
5470 S 2300 W, Roy, UT 84067
MLS# 2172887Listed by: LPT REALTY, LLC - New
 $499,900Active5 beds 3 baths2,884 sq. ft.
3510 W 5175 S, Roy, UT 84067
MLS# 2169374Listed by: REAL BROKER, LLC - New
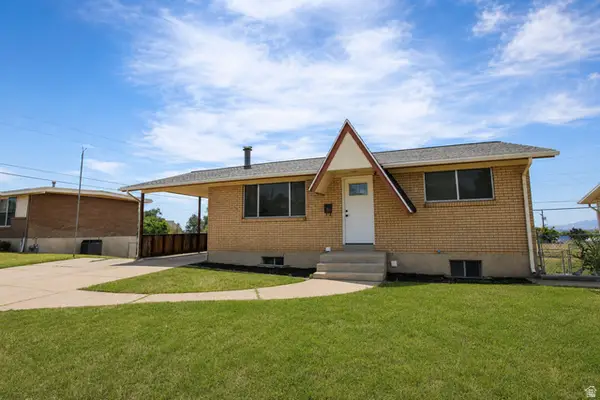 $435,000Active5 beds 2 baths1,700 sq. ft.
5007 S 2675 W, Roy, UT 84067
MLS# 2172475Listed by: EXP REALTY, LLC - New
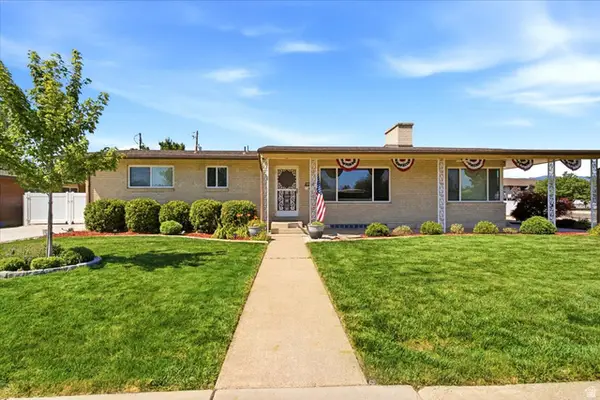 $560,000Active4 beds 3 baths2,724 sq. ft.
2028 W 5125 S, Roy, UT 84067
MLS# 2172344Listed by: ODYSSEY REAL ESTATE - New
 $460,000Active3 beds 3 baths1,680 sq. ft.
4753 S 4125 W, Roy, UT 84067
MLS# 2172217Listed by: CENTURY 21 EVEREST (CENTERVILLE) - New
 $465,000Active4 beds 2 baths1,672 sq. ft.
4994 S 1950 W, Roy, UT 84067
MLS# 2172130Listed by: MTN BUFF, LLC  $500,000Pending5 beds 4 baths2,272 sq. ft.
2788 W 4400 S, Roy, UT 84067
MLS# 2172115Listed by: REAL BROKER, LLC- New
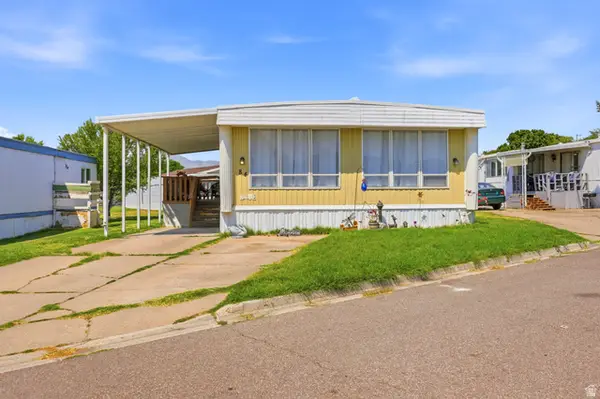 $42,000Active3 beds 2 baths1,488 sq. ft.
3860 S Midland Dr #A 84, Roy, UT 84067
MLS# 2172015Listed by: RANLIFE REAL ESTATE INC - New
 Listed by ERA$599,900Active5 beds 2 baths1,954 sq. ft.
5895 S 3100 W, Roy, UT 84067
MLS# 2171891Listed by: ERA BROKERS CONSOLIDATED (OGDEN)


Protect your home and budget from life's surprises with an Assurant Home Warranty, backed by a partner that supports you through every step of homeownership. Explore Plans.
© 2023 - 2026 ERA Franchise Systems LLC. All rights reserved. ERA Franchise Systems LLC fully supports the principles of the Fair Housing Act and the Equal Opportunity Act. ERA, ERA Real Estate powered, and their respective logos are registered service marks of ERA Franchise Systems LLC. Each office is independently owned and operated.