
5515 S 4175 W, Roy, UT 84067
Local realty services provided by:ERA Brokers Consolidated
5515 S 4175 W,Roy, UT 84067
$474,900
- 4 Beds
- 1 Baths
- 1,731 sq. ft.
- Single family
- Active
Listed by: brad olsen
Office: dimension realty services
MLS#:2186350
Source:SL
Price summary
- Price:$474,900
- Price per sq. ft.:$274.35
About this home
Welcome home to this beautifully remodeled 5-bedroom, 2-bath residence in Roy, featuring a spacious 2-car garage and stunning designer finishes throughout. The showpiece kitchen has been completely updated with new stainless steel appliances, gorgeous two-tone cinder and white shaker cabinetry, quartz countertops, and a stylish tile backsplash. Enjoy a fully finished basement offering additional living space, while both bathrooms have been refreshed with new vanities, fixtures, and mirrors. Recent upgrades include new luxury vinyl plank flooring, plush carpet, all-new lighting, hardware, baseboards, and casing, complemented by a sophisticated three-tone designer interior paint scheme. Outside, the designer exterior paint palette and fresh landscaping create exceptional curb appeal. This move-in-ready home combines modern style, quality craftsmanship, and functional living space, making it a must-see!
Contact an agent
Home facts
- Year built:1996
- Subdivision & Development:HEATHERWOOD
- Listing ID #:2186350
- Added:2 day(s) ago
- Updated:September 21, 2026 at 11:35 AM
Rooms and interior
- Bedrooms:4
- Total bathrooms:1
- Full bathrooms:1
- Rooms Total:9
- Flooring:Carpet
- Kitchen Description:Disposal, Kitchen: Updated, Microwave, Range/Oven: Free Stdng., Refrigerator
- Basement Description:Partial
- Living area:1,731 sq. ft.
Heating and cooling
- Cooling:Central Air
- Heating:Forced Air, Gas: Central
Structure and exterior
- Roof:Asphalt
- Year built:1996
- Building area:1,731 sq. ft.
- Lot area:0.15 Acres
- Lot Features:Curb & Gutter, Fenced: Partial, Flat, Road: Paved, Sidewalks, Sprinkler: Auto-Full
- Architectural Style:Split Entry/Bi Level
- Construction Materials:Stone
- Exterior Features:Bay Box Windows
- Levels:2 Story
Schools
- High school:Roy
- Middle school:Roy
- Elementary school:Freedom
Utilities
- Water:Culinary, Secondary, Water Connected
- Sewer:Sewer Connected, Sewer: Connected, Sewer: Public
Finances and disclosures
- Price:$474,900
- Price per sq. ft.:$274.35
- Tax amount:$2,464
Features and amenities
- Laundry features:Electric Dryer Hookups
- Amenities:Ceiling Fan
Parking
- Total parking spaces:6
- Parking description:2 Car Garage, Attached, Attached Garage, Garage Door Opener, Rv Parking
- Garage spaces:2
New listings near 5515 S 4175 W
- Open Sat, 11am to 1pmNew
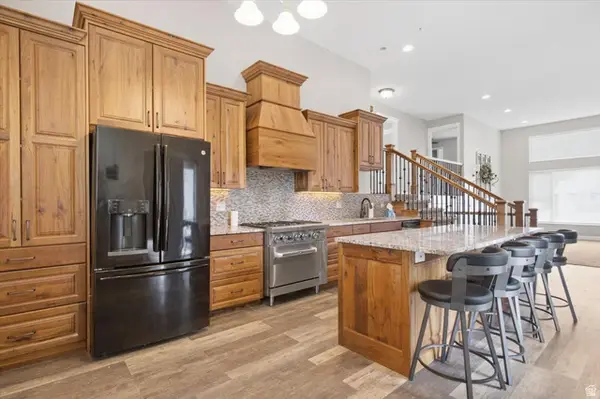 $579,900Active5 beds 3 baths2,012 sq. ft.
4461 S 1600 W, Roy, UT 84067
MLS# 2186342Listed by: PINPOINT REAL ESTATE - Open Sat, 10am to 12pmNew
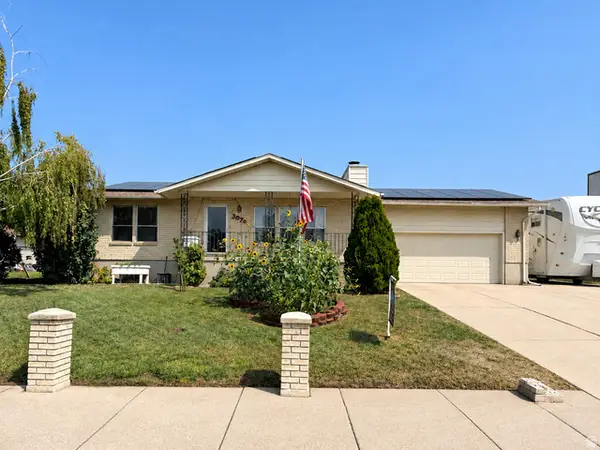 $425,900Active3 beds 2 baths1,950 sq. ft.
3676 W 4700 S, Roy, UT 84067
MLS# 2186112Listed by: NORTHERN REALTY INC - New
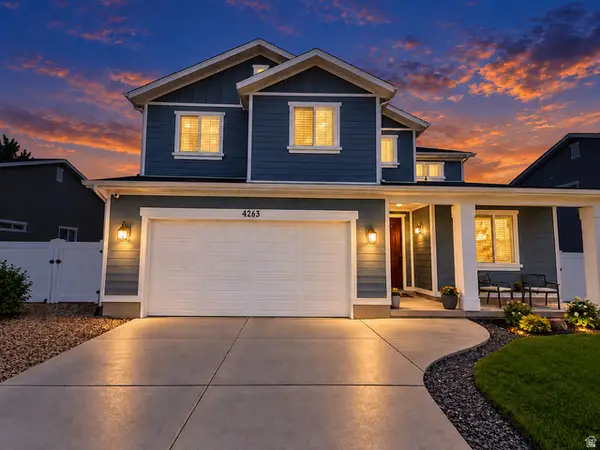 $575,000Active3 beds 2 baths2,602 sq. ft.
4263 W 6075 S, Roy, UT 84067
MLS# 2185895Listed by: KW SUCCESS KELLER WILLIAMS REALTY - New
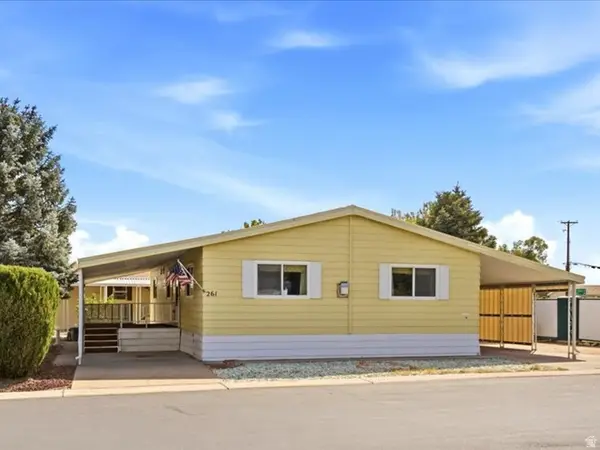 $99,900Active2 beds 2 baths1,510 sq. ft.
3800 S 1900 W #261, Roy, UT 84067
MLS# 2185949Listed by: MOUNTAIN LUXURY REAL ESTATE - New
 $400,000Active3 beds 2 baths1,448 sq. ft.
2162 W 5025 S, Roy, UT 84067
MLS# 2185348Listed by: REDFIN CORPORATION - New
 $409,000Active3 beds 2 baths1,765 sq. ft.
5822 S 2575 W, Roy, UT 84067
MLS# 2184952Listed by: UTAH EXECUTIVE REAL ESTATE LC - New
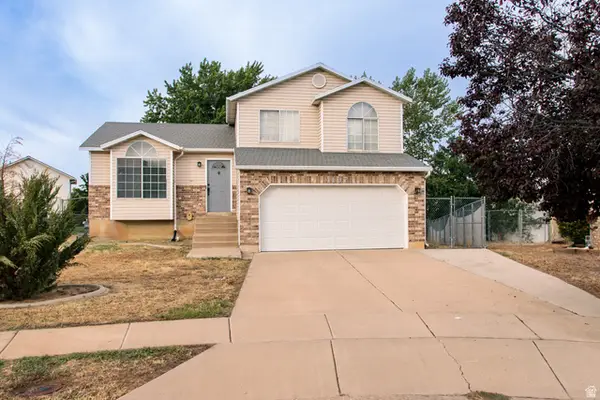 $449,900Active4 beds 2 baths1,890 sq. ft.
4197 Lily Dr, Roy, UT 84067
MLS# 2185801Listed by: EQUITY REAL ESTATE (SELECT) - New
 $380,000Active3 beds 1 baths1,900 sq. ft.
2058 W 4400 S, Roy, UT 84067
MLS# 2185733Listed by: UNITY GROUP REAL ESTATE LLC - New
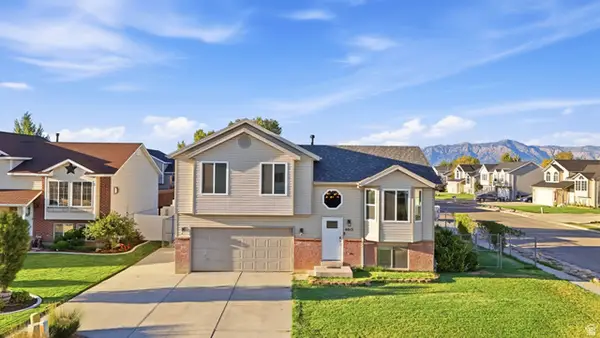 $434,900Active3 beds 3 baths1,508 sq. ft.
4012 W 4700 S, Roy, UT 84067
MLS# 2185492Listed by: EQUITY REAL ESTATE (SELECT)


Protect your home and budget from life's surprises with an Assurant Home Warranty, backed by a partner that supports you through every step of homeownership. Explore Plans.
© 2023 - 2026 ERA Franchise Systems LLC. All rights reserved. ERA Franchise Systems LLC fully supports the principles of the Fair Housing Act and the Equal Opportunity Act. ERA, ERA Real Estate powered, and their respective logos are registered service marks of ERA Franchise Systems LLC. Each office is independently owned and operated.