
1031 S 440 E, Salem, UT 84653
Local realty services provided by:ERA Realty Center
1031 S 440 E,Salem, UT 84653
$749,999
- 5 Beds
- 5 Baths
- 3,230 sq. ft.
- Single family
- Active
Listed by: carl spencer
Office: kw westfield
MLS#:2172518
Source:SL
Price summary
- Price:$749,999
- Price per sq. ft.:$232.2
About this home
Welcome home to this beautiful Salem rambler with the space, flexibility, and peaceful setting buyers are looking for. 5 bedrooms, 3.5 bathrooms, and SEPARATE home office space, there is plenty of room to spread out and feel at home. Added concrete RV parking pad, two sheds on the property, and NO neighbors behind! Downstairs, an approximately 800-square-foot, 1-bedroom apartment with its own kitchen and separate entrance is perfect for having guests, or family living with you. The fully fenced .23-acre yard feels private and peaceful, with mature trees, mountain views, automatic sprinklers, pressure irrigation, outdoor lighting, and an open patio that is perfect for relaxing at the end of the day. You will also appreciate the extra-height 2-car garage, extra storage, extended driveway, and generous RV parking. With NO HOA, fiber internet, and a convenient location near Salem schools, this home offers a combination of comfort, space, and versatility that is hard to find. Information in this listing is an estimate only, buyer to verify all information....
Contact an agent
Home facts
- Year built:2015
- Subdivision & Development:MOUNT LOAFER VIEW
- Listing ID #:2172518
- Added:94 day(s) ago
- Updated:October 19, 2026 at 11:41 AM
Rooms and interior
- Bedrooms:5
- Total bathrooms:5
- Full bathrooms:4
- Half bathrooms:1
- Rooms Total:19
- Flooring:Carpet, Tile
- Bathrooms Description:Bath: Sep. Tub/Shower
- Kitchen Description:Disposal, Kitchen: Second, Microwave, Oven: Gas, Range Hood, Range: Gas, Refrigerator
- Basement Description:Entrance, Full
- Living area:3,230 sq. ft.
Heating and cooling
- Cooling:Central Air
- Heating:Forced Air, Gas: Central, Gas: Stove
Structure and exterior
- Roof:Asphalt, Pitched
- Year built:2015
- Building area:3,230 sq. ft.
- Lot area:0.23 Acres
- Lot Features:Fenced: Full, Private, Road: Paved, Secluded, Sidewalks, Sprinkler: Auto-Full
- Architectural Style:Rambler/Ranch
- Construction Materials:Cement Siding, Stone, Stucco
- Exterior Features:Basement Entrance, Lighting, Out Buildings, Patio: Open
- Levels:2 Story
Schools
- High school:Salem Hills
- Middle school:Salem Jr
- Elementary school:Foothills
Utilities
- Water:Culinary, Water Connected
- Sewer:Sewer Connected, Sewer: Connected, Sewer: Public
Finances and disclosures
- Price:$749,999
- Price per sq. ft.:$232.2
- Tax amount:$3,171
Features and amenities
- Laundry features:Electric Dryer Hookups
- Amenities:Accessory Apartment, Ceiling Fan, Closet: Walk-In, Den/Office, Floor Drains, Gas Logs, Mother-In-Law Apartment, Storage Shed(s), Water Softener Owned
Parking
- Total parking spaces:7
- Parking description:2 Car Garage, Attached, Attached Garage, Extra Height, Garage Door Opener, Parking: Uncovered, Rv Parking
- Garage spaces:2
New listings near 1031 S 440 E
- New
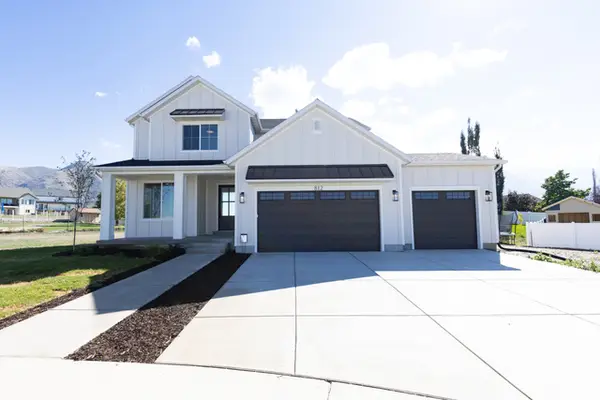 $859,900Active4 beds 3 baths4,351 sq. ft.
814 E 350 N #4, Salem, UT 84653
MLS# 2191552Listed by: SOVEREIGN PROPERTIES, LC - New
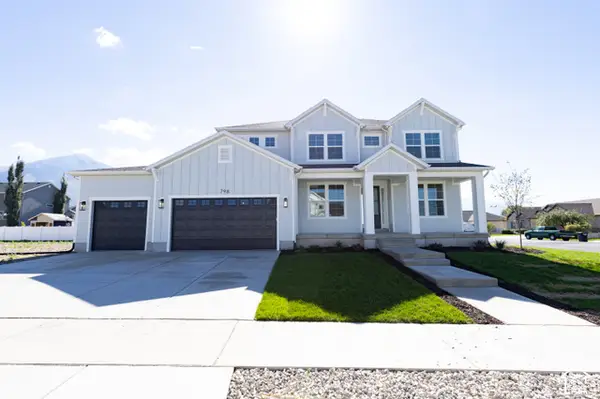 $899,990Active4 beds 3 baths4,627 sq. ft.
798 E 370 N #5, Salem, UT 84653
MLS# 2191565Listed by: SOVEREIGN PROPERTIES, LC - New
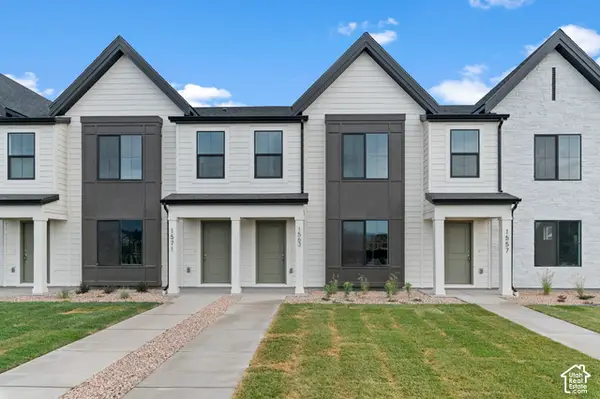 $344,990Active3 beds 2 baths1,399 sq. ft.
651 N 1620 E #1310, Salem, UT 84653
MLS# 2191435Listed by: D.R. HORTON, INC - New
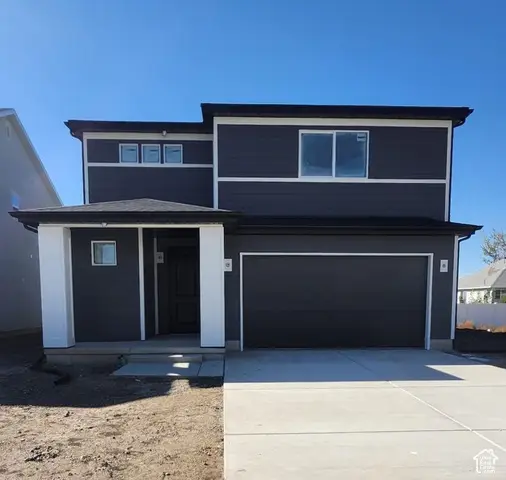 $504,990Active3 beds 3 baths1,675 sq. ft.
1633 N 1190 W #106, Salem, UT 84653
MLS# 2191439Listed by: RICHMOND AMERICAN HOMES OF UTAH, INC - New
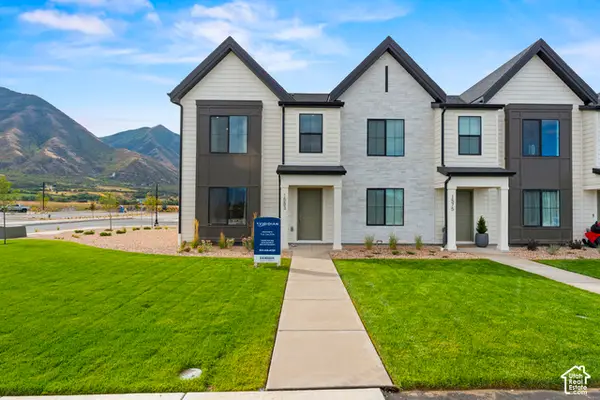 $354,990Active3 beds 2 baths1,399 sq. ft.
657 N 1620 E #1307, Salem, UT 84653
MLS# 2191397Listed by: D.R. HORTON, INC - New
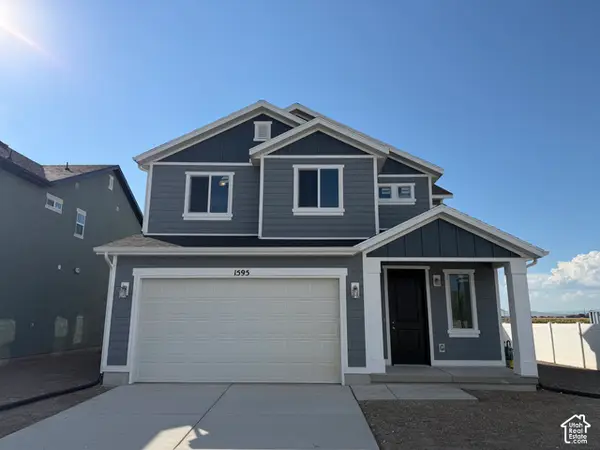 $544,990Active3 beds 3 baths2,187 sq. ft.
1595 N 1190 W #109, Salem, UT 84653
MLS# 2191411Listed by: RICHMOND AMERICAN HOMES OF UTAH, INC - New
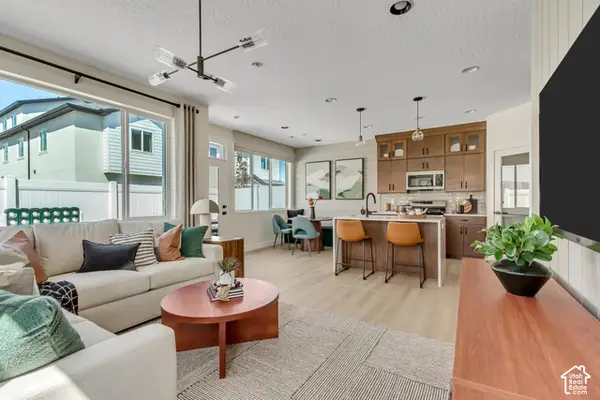 $441,140Active3 beds 3 baths1,776 sq. ft.
1547 N 1090 W #210, Salem, UT 84653
MLS# 2191389Listed by: RICHMOND AMERICAN HOMES OF UTAH, INC - New
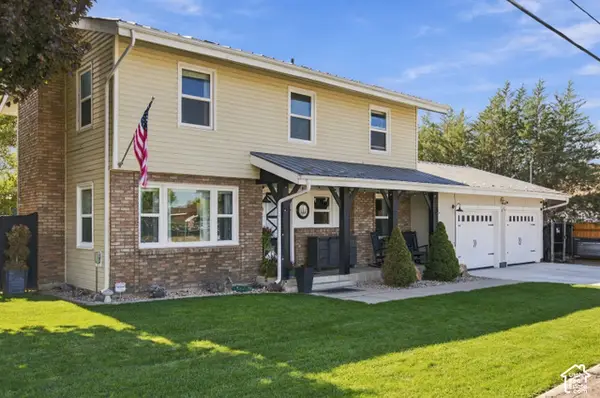 $525,000Active5 beds 3 baths1,700 sq. ft.
40 E 400 N, Salem, UT 84653
MLS# 2190785Listed by: BYBEE & CO REALTY, LLC - New
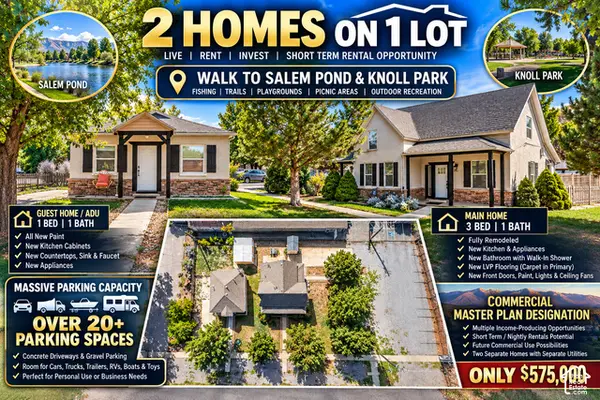 $575,000Active4 beds 2 baths1,995 sq. ft.
121 S Main St, Salem, UT 84653
MLS# 2190593Listed by: REAL ESTATE WITH ROGER A PROFESSIONAL LIMITED LIABILITY COMPANY - New
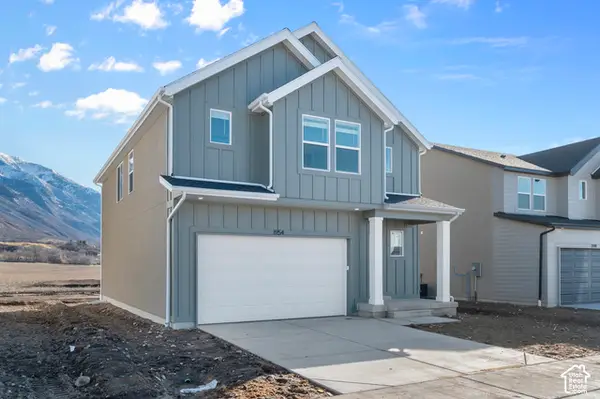 $549,990Active3 beds 3 baths3,227 sq. ft.
1994 E Belmont Ln #317, Salem, UT 84653
MLS# 2190538Listed by: D.R. HORTON, INC


Protect your home and budget from life's surprises with an Assurant Home Warranty, backed by a partner that supports you through every step of homeownership. Explore Plans.
© 2023 - 2026 ERA Franchise Systems LLC. All rights reserved. ERA Franchise Systems LLC fully supports the principles of the Fair Housing Act and the Equal Opportunity Act. ERA, ERA Real Estate powered, and their respective logos are registered service marks of ERA Franchise Systems LLC. Each office is independently owned and operated.