
1292 S 1220 E, Salem, UT 84653
Local realty services provided by:ERA Brokers Consolidated
1292 S 1220 E,Salem, UT 84653
$1,394,000
- 7 Beds
- 5 Baths
- 5,213 sq. ft.
- Single family
- Active
Listed by: shane wilde
Office: engel & volkers park city
MLS#:2182173
Source:SL
Price summary
- Price:$1,394,000
- Price per sq. ft.:$267.41
About this home
Nestled on a scenic corner lot in Salem, Utah, this stunning farmhouse-style home offers the perfect blend of rustic charm coupled with modern touches, all framed by breathtaking views of the mountains and Utah Lake from the expansive back porch. Featuring 7 spacious bedrooms, big bathrooms, and thoughtfully designed living areas, this home is ideal for gatherings and entertaining. The interior boasts beautiful wood beams, elegant lighting, and custom tile work that add warmth and sophistication throughout. With 3 porches featuring overhangs, a 3-car garage, and abundant storage space, there's room for everything you need. The downstairs snack bar and theater room make for the ultimate gathering spaces, while the open layout ensures a comfortable flow between rooms. Whether you're relaxing on the porch or enjoying cozy nights indoors, this home is designed to fit every stage of life. Don't miss the chance to experience farmhouse elegance and unparalleled views in one of Salem's most desirable locations. This house is equipped with GE Cafe appliances as well as many other designer brands such as Ralph Lauren lighting throughout the house....
Contact an agent
Home facts
- Year built:2025
- Subdivision & Development:LEGACY HILLS
- Listing ID #:2182173
- Added:53 day(s) ago
- Updated:October 24, 2026 at 11:28 AM
Rooms and interior
- Bedrooms:7
- Total bathrooms:5
- Full bathrooms:4
- Half bathrooms:1
- Rooms Total:20
- Flooring:Carpet, Tile
- Bathrooms Description:Bath: Sep. Tub/Shower
- Kitchen Description:Disposal, Kitchen: Second, Microwave, Oven: Double, Oven: Gas, Oven: Wall, Range Hood, Range/Oven: Built-In, Refrigerator
- Basement Description:Partial
- Living area:5,213 sq. ft.
Heating and cooling
- Cooling:Central Air
- Heating:Forced Air, Gas: Central, Gas: Stove
Structure and exterior
- Roof:Asphalt
- Year built:2025
- Building area:5,213 sq. ft.
- Lot area:0.32 Acres
- Lot Features:Curb & Gutter, Drip Irrigation, Fenced: Partial, Flat, Road: Paved, Sidewalks, Sprinkler: Auto-Full
- Architectural Style:Rambler/Ranch
- Construction Materials:Asphalt, Brick, Cement Siding, Stucco
- Exterior Features:Basement Entrance, Patio: Open
- Levels:3 Story
Schools
- High school:Salem Hills
- Middle school:Salem Jr
- Elementary school:Foothills
Utilities
- Water:Culinary, Water Connected
- Sewer:Sewer Connected, Sewer: Connected, Sewer: Public
Finances and disclosures
- Price:$1,394,000
- Price per sq. ft.:$267.41
- Tax amount:$5,670
Features and amenities
- Laundry features:Electric Dryer Hookups
- Amenities:Bar: Dry, Closet: Walk-In, Den/Office, Mother-In-Law Apartment, Theater Room, Video Door Bell(s)
Parking
- Total parking spaces:3
- Parking description:3 Car Garage, Attached, Attached Garage, Extra Length, Garage Door Opener, Rv Parking
- Garage spaces:3
New listings near 1292 S 1220 E
- New
 $899,000Active6 beds 4 baths3,396 sq. ft.
111 E 9800 S, Salem, UT 84653
MLS# 2192915Listed by: UPT REAL ESTATE - New
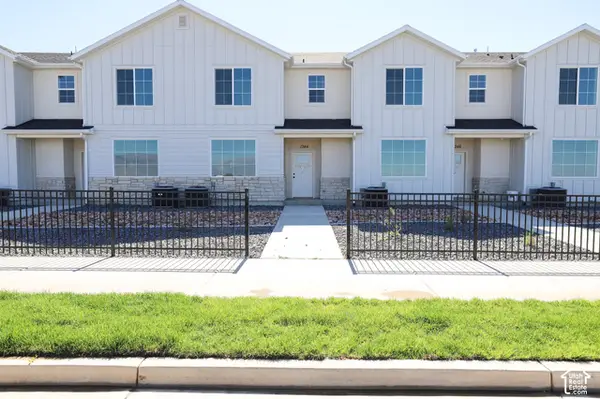 $397,700Active3 beds 3 baths1,672 sq. ft.
1342 W 1290 Lot #134 N, Salem, UT 84653
MLS# 2192891Listed by: TRUE NORTH REALTY LLC - New
 $475,800Active4 beds 3 baths2,012 sq. ft.
1123 N 1060 W Lot #30, Salem, UT 84653
MLS# 2192873Listed by: TRUE NORTH REALTY LLC - New
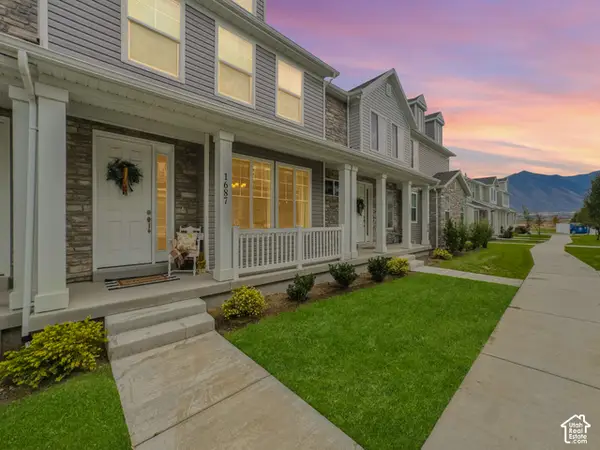 $399,000Active3 beds 3 baths1,446 sq. ft.
1687 N Centerpoint Ln, Salem, UT 84653
MLS# 2192702Listed by: REAL BROKER, LLC - New
 $549,900Active4 beds 3 baths2,546 sq. ft.
403 E 500 N #LOT 17, Salem, UT 84653
MLS# 2192514Listed by: CDG REAL ESTATE INC. - New
 $529,500Active4 beds 3 baths2,882 sq. ft.
543 E 720 N Lot #1, Salem, UT 84653
MLS# 2192451Listed by: TRUE NORTH REALTY LLC - New
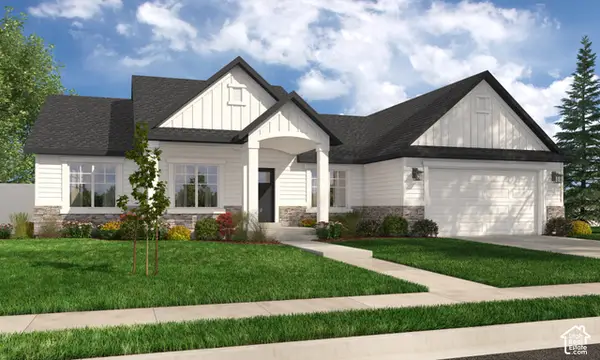 $742,900Active3 beds 3 baths3,629 sq. ft.
173 E 1590 S #75, Salem, UT 84653
MLS# 2192290Listed by: ARIVE REALTY - New
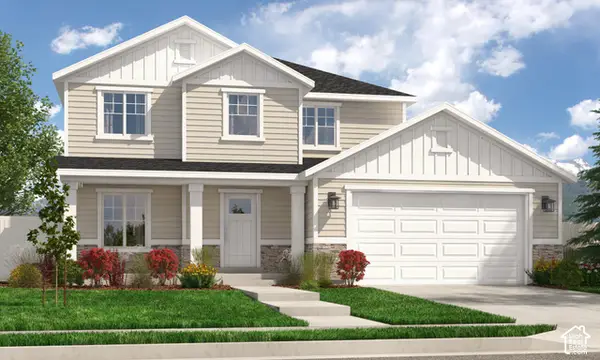 $740,900Active4 beds 3 baths3,438 sq. ft.
207 E 1590 S #76, Salem, UT 84653
MLS# 2192291Listed by: ARIVE REALTY - New
 $740,900Active4 beds 3 baths3,438 sq. ft.
227 E 1590 S #77, Salem, UT 84653
MLS# 2192292Listed by: ARIVE REALTY - New
 $762,900Active3 beds 3 baths3,629 sq. ft.
239 E 1590 S #78, Salem, UT 84653
MLS# 2192293Listed by: ARIVE REALTY


Protect your home and budget from life's surprises with an Assurant Home Warranty, backed by a partner that supports you through every step of homeownership. Explore Plans.
© 2023 - 2026 ERA Franchise Systems LLC. All rights reserved. ERA Franchise Systems LLC fully supports the principles of the Fair Housing Act and the Equal Opportunity Act. ERA, ERA Real Estate powered, and their respective logos are registered service marks of ERA Franchise Systems LLC. Each office is independently owned and operated.