
1358 S 1220 E, Salem, UT 84653
Local realty services provided by:ERA Brokers Consolidated
1358 S 1220 E,Salem, UT 84653
$1,399,000
- 6 Beds
- 7 Baths
- 5,054 sq. ft.
- Single family
- Active
Upcoming open houses
- Sat, Oct 3111:00 am - 01:00 pm
Listed by: alicia keller, timothy lowry
Office: kw westfield
MLS#:2182347
Source:SL
Price summary
- Price:$1,399,000
- Price per sq. ft.:$276.81
About this home
Experience elevated luxury new construction at its finest. This beautifully designed East facing home is a 5,054-square-foot residence offering 6 bedrooms, 8 bathrooms, a fully finished basement, and an exceptional level of finish throughout-all set on a spacious .33-acre, east-facing lot. From the moment you enter, the home showcases the work of a talented designer, with sophisticated finishes, extensive custom tile, beautiful flooring, thoughtfully selected fixtures, and a refined, cohesive aesthetic. The open-concept main level was created for both everyday living and elegant entertaining, flowing effortlessly into inviting outdoor spaces with mountain views. Nearly every bedroom features its own en-suite bath, while the luxurious primary suite offers a spa-inspired retreat with a freestanding soaking tub and generous walk-in closet. A dedicated office, formal dining space, fully equipped theater room, and extra-deep garage add exceptional functionality to the home. Brand new, beautifully finished, and offered at $1,499,000, this is a home that truly needs to be experienced in person....
Contact an agent
Home facts
- Year built:2025
- Subdivision & Development:LEGACY HILLS
- Listing ID #:2182347
- Added:52 day(s) ago
- Updated:October 24, 2026 at 11:28 AM
Rooms and interior
- Bedrooms:6
- Total bathrooms:7
- Full bathrooms:3
- Half bathrooms:3
- Rooms Total:26
- Flooring:Carpet, Tile
- Kitchen Description:Kitchen: Updated, Oven: Gas, Range/Oven: Free Stdng.
- Basement Description:Full
- Living area:5,054 sq. ft.
Heating and cooling
- Cooling:Central Air
- Heating:Forced Air, Gas: Central, Gas: Stove
Structure and exterior
- Roof:Asphalt
- Year built:2025
- Building area:5,054 sq. ft.
- Lot area:0.33 Acres
- Lot Features:Curb & Gutter, Drip Irrigation, Flat, Sprinkler: Auto-Partial
- Construction Materials:Brick, Clapboard/Masonite
- Exterior Features:Deck: Covered, Entry (Foyer), Lighting, Patio: Open, Porch: Open
- Levels:3 Story
Schools
- High school:Salem Hills
- Middle school:Salem Jr
- Elementary school:Foothills
Utilities
- Water:Culinary, Water Connected
- Sewer:Sewer Connected, Sewer: Connected, Sewer: Public
Finances and disclosures
- Price:$1,399,000
- Price per sq. ft.:$276.81
- Tax amount:$3,407
Features and amenities
- Laundry features:Electric Dryer Hookups
- Amenities:Alarm: Fire, Closet: Walk-In, Den/Office, Theater Room, Video Door Bell(s)
Parking
- Total parking spaces:6
- Parking description:2 Car Deep (Tandem), 2 Car Garage, Built-In, Extra Length, Garage Door Opener, Parking: Uncovered, Storage Above, Workbench
- Garage spaces:2
New listings near 1358 S 1220 E
- New
 $899,000Active6 beds 4 baths3,396 sq. ft.
111 E 9800 S, Salem, UT 84653
MLS# 2192915Listed by: UPT REAL ESTATE - New
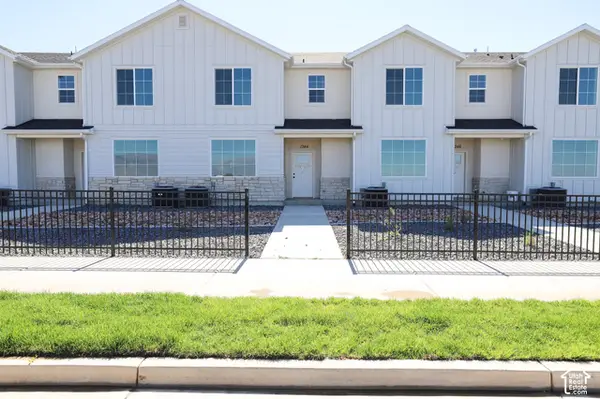 $397,700Active3 beds 3 baths1,672 sq. ft.
1342 W 1290 Lot #134 N, Salem, UT 84653
MLS# 2192891Listed by: TRUE NORTH REALTY LLC - New
 $475,800Active4 beds 3 baths2,012 sq. ft.
1123 N 1060 W Lot #30, Salem, UT 84653
MLS# 2192873Listed by: TRUE NORTH REALTY LLC - New
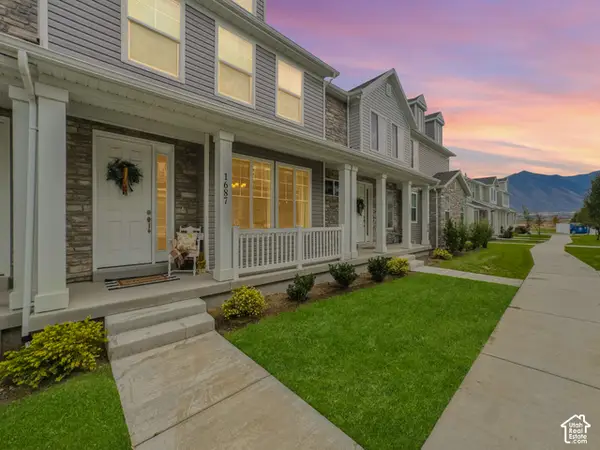 $399,000Active3 beds 3 baths1,446 sq. ft.
1687 N Centerpoint Ln, Salem, UT 84653
MLS# 2192702Listed by: REAL BROKER, LLC - New
 $549,900Active4 beds 3 baths2,546 sq. ft.
403 E 500 N #LOT 17, Salem, UT 84653
MLS# 2192514Listed by: CDG REAL ESTATE INC. - New
 $529,500Active4 beds 3 baths2,882 sq. ft.
543 E 720 N Lot #1, Salem, UT 84653
MLS# 2192451Listed by: TRUE NORTH REALTY LLC - New
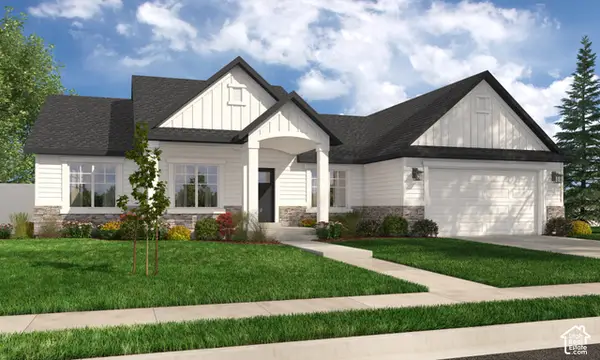 $742,900Active3 beds 3 baths3,629 sq. ft.
173 E 1590 S #75, Salem, UT 84653
MLS# 2192290Listed by: ARIVE REALTY - New
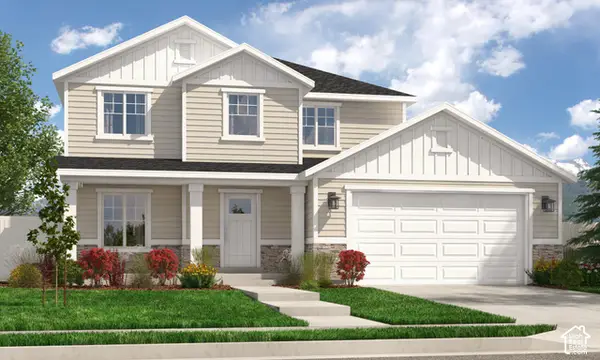 $740,900Active4 beds 3 baths3,438 sq. ft.
207 E 1590 S #76, Salem, UT 84653
MLS# 2192291Listed by: ARIVE REALTY - New
 $740,900Active4 beds 3 baths3,438 sq. ft.
227 E 1590 S #77, Salem, UT 84653
MLS# 2192292Listed by: ARIVE REALTY - New
 $762,900Active3 beds 3 baths3,629 sq. ft.
239 E 1590 S #78, Salem, UT 84653
MLS# 2192293Listed by: ARIVE REALTY


Protect your home and budget from life's surprises with an Assurant Home Warranty, backed by a partner that supports you through every step of homeownership. Explore Plans.
© 2023 - 2026 ERA Franchise Systems LLC. All rights reserved. ERA Franchise Systems LLC fully supports the principles of the Fair Housing Act and the Equal Opportunity Act. ERA, ERA Real Estate powered, and their respective logos are registered service marks of ERA Franchise Systems LLC. Each office is independently owned and operated.