
1519 N 305 E, Salem, UT 84653
Local realty services provided by:ERA Brokers Consolidated
1519 N 305 E,Salem, UT 84653
$429,900
- 3 Beds
- 3 Baths
- 2,509 sq. ft.
- Townhouse
- Active
Listed by: jessica haith
Office: arive realty
MLS#:2149054
Source:SL
Price summary
- Price:$429,900
- Price per sq. ft.:$171.34
- Monthly HOA dues:$157
About this home
Townhome under construction-be the first to live in this brand-new home inMoonlight Village, Salem, featuring exceptional community amenities. The main level offers a spacious open-concept living, dining, and great room area, ideal for both everyday living and entertaining. Upstairs includes3 bedroomsandconvenient laundry on the same level. The unfinished basementprovides ample space for storage or future expansion. Seller is currently offering a 5% incentiveor afixed-rate buy-downwhen using the seller's preferred lender. Photos may reflect a similar floor plan but may include different color selections from the model home. Contact the listing agent today for construction updates and specific selections for this home.
Contact an agent
Home facts
- Year built:2026
- Subdivision & Development:MOONLIGHT VILLAGE
- Listing ID #:2149054
- Added:139 day(s) ago
- Updated:August 26, 2026 at 11:26 AM
Rooms and interior
- Bedrooms:3
- Total bathrooms:3
- Full bathrooms:2
- Half bathrooms:1
- Rooms Total:10
- Flooring:Carpet, Laminate, Tile
- Bathrooms Description:Bath: Sep. Tub/Shower
- Kitchen Description:Disposal, Range/Oven: Free Stdng.
- Basement Description:Full
- Living area:2,509 sq. ft.
Heating and cooling
- Cooling:Central Air
- Heating:Forced Air, Gas: Central
Structure and exterior
- Roof:Asphalt
- Year built:2026
- Building area:2,509 sq. ft.
- Lot area:0.03 Acres
- Lot Features:Curb & Gutter, Road: Paved
- Architectural Style:Townhouse
- Construction Materials:Cement Siding, Stone, Stucco
- Levels:3 Story
Schools
- High school:None/Other
- Middle school:None/Other
- Elementary school:None/Other
Utilities
- Water:Culinary, Water Connected
- Sewer:Sewer Connected, Sewer: Connected
Finances and disclosures
- Price:$429,900
- Price per sq. ft.:$171.34
Features and amenities
- Amenities:Closet: Walk-In, Picnic Area, Playground
Parking
- Total parking spaces:4
- Parking description:2 Car Garage, Attached Garage
- Garage spaces:2
New listings near 1519 N 305 E
- New
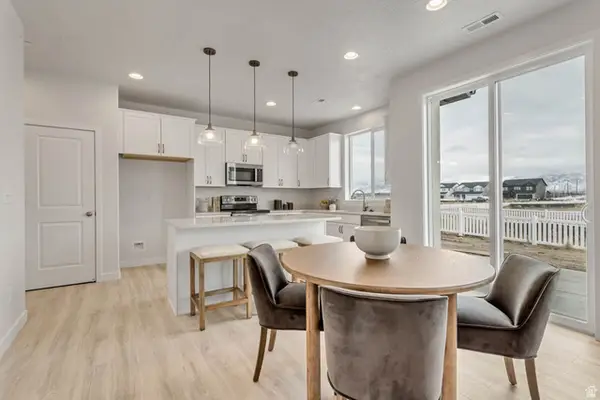 $504,990Active3 beds 3 baths1,545 sq. ft.
1584 N 1190 W #120, Salem, UT 84653
MLS# 2181092Listed by: RICHMOND AMERICAN HOMES OF UTAH, INC - New
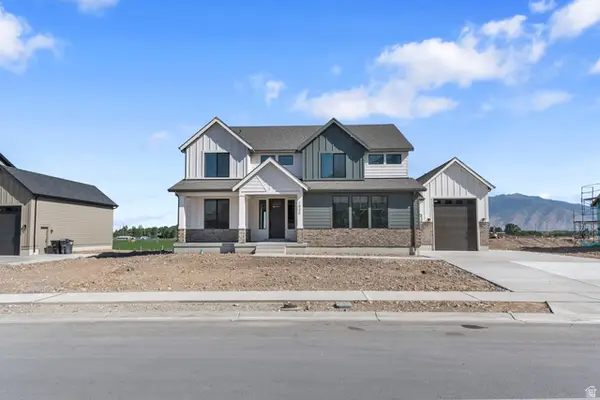 $899,990Active5 beds 4 baths4,608 sq. ft.
1585 E 1010 N #207, Salem, UT 84653
MLS# 2181094Listed by: D.R. HORTON, INC - New
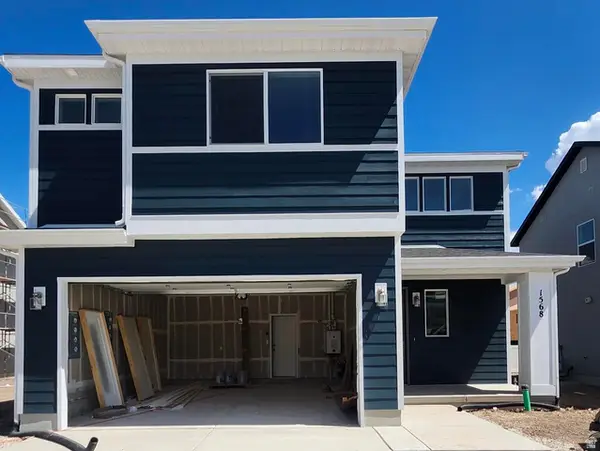 $514,990Active3 beds 3 baths1,852 sq. ft.
1568 N 1190 W #118, Salem, UT 84653
MLS# 2181054Listed by: RICHMOND AMERICAN HOMES OF UTAH, INC - New
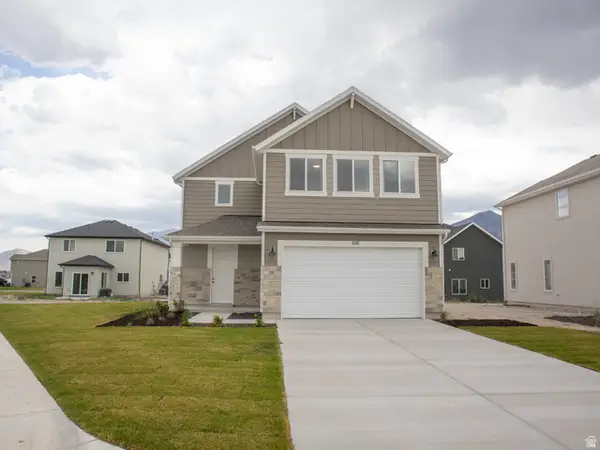 $512,900Active4 beds 3 baths2,012 sq. ft.
1116 N 1110 W Lot #43, Salem, UT 84653
MLS# 2180633Listed by: TRUE NORTH REALTY LLC 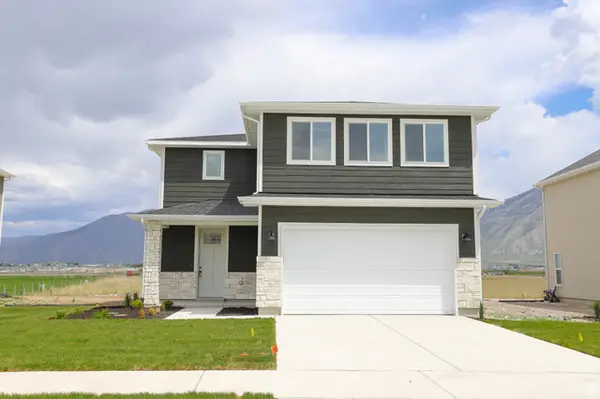 $509,000Pending4 beds 3 baths2,012 sq. ft.
1118 N 1020 W Lot #7, Salem, UT 84653
MLS# 2180624Listed by: TRUE NORTH REALTY LLC- New
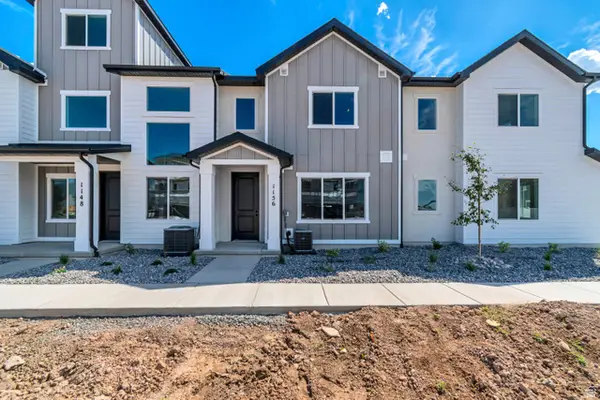 $384,990Active3 beds 4 baths1,615 sq. ft.
1156 W 1550 N #149, Salem, UT 84653
MLS# 2180472Listed by: RICHMOND AMERICAN HOMES OF UTAH, INC - New
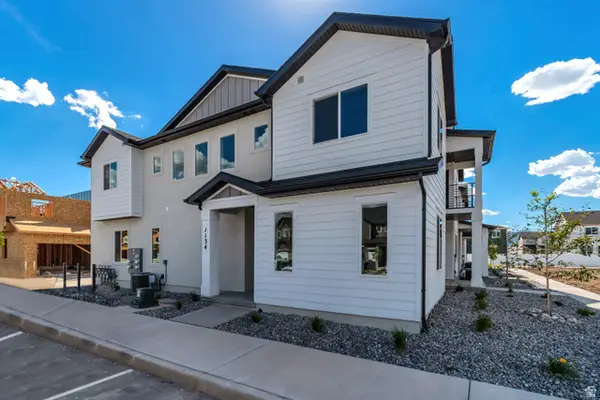 $389,990Active3 beds 3 baths1,557 sq. ft.
1134 W 1550 N #146, Salem, UT 84653
MLS# 2180476Listed by: RICHMOND AMERICAN HOMES OF UTAH, INC - New
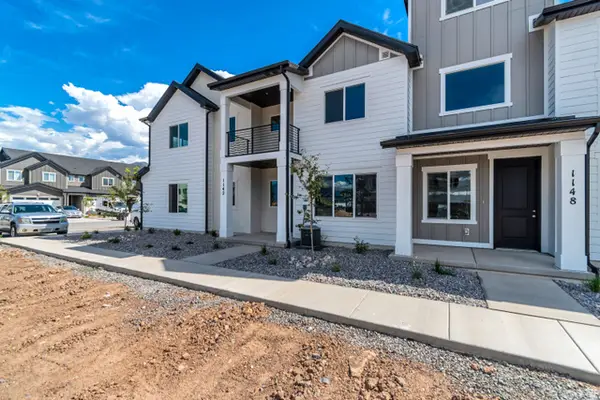 $384,990Active3 beds 3 baths1,580 sq. ft.
1142 W 1550 N #147, Salem, UT 84653
MLS# 2180526Listed by: RICHMOND AMERICAN HOMES OF UTAH, INC - New
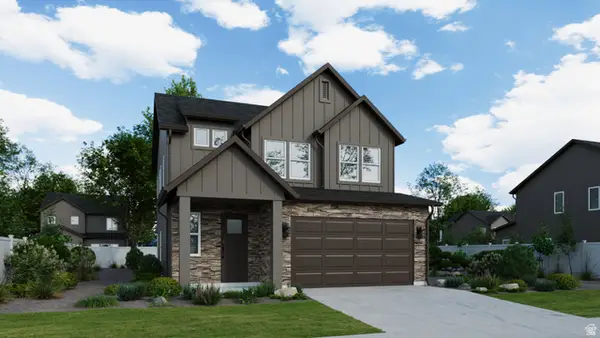 $626,515Active3 beds 3 baths1,839 sq. ft.
3137 S Vesper Sparrow Way #117, Syracuse, UT 84075
MLS# 2180455Listed by: COLE WEST REAL ESTATE, LLC - New
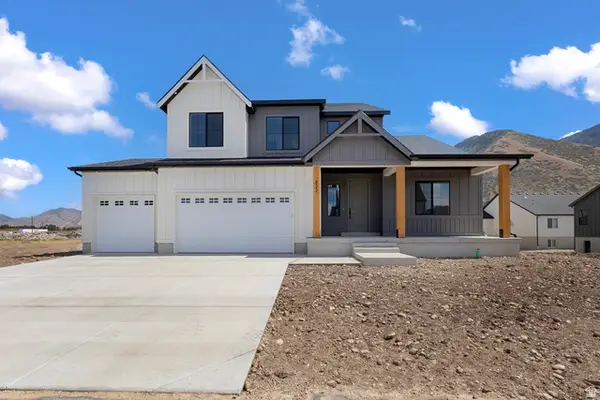 $818,685Active4 beds 3 baths4,591 sq. ft.
1615 E 920 N #247, Salem, UT 84653
MLS# 2180049Listed by: D.R. HORTON, INC


Protect your home and budget from life's surprises with an Assurant Home Warranty, backed by a partner that supports you through every step of homeownership. Explore Plans.
© 2023 - 2026 ERA Franchise Systems LLC. All rights reserved. ERA Franchise Systems LLC fully supports the principles of the Fair Housing Act and the Equal Opportunity Act. ERA, ERA Real Estate powered, and their respective logos are registered service marks of ERA Franchise Systems LLC. Each office is independently owned and operated.