
1594 N 1190 W #121, Salem, UT 84653
Local realty services provided by:ERA Realty Center
1594 N 1190 W #121,Salem, UT 84653
$513,990
- 3 Beds
- 3 Baths
- 1,865 sq. ft.
- Single family
- Active
Listed by: dan tencza, natasha forbes
Office: richmond american homes of utah, inc
MLS#:2173126
Source:SL
Price summary
- Price:$513,990
- Price per sq. ft.:$275.6
- Monthly HOA dues:$50
About this home
The Birch brings ease and flexibility to everyday living with ~1,865 sq. ft., 3-4 bedrooms, and 2.5 baths. An open-concept main level links kitchen, dining, and great room for effortless gatherings, while a versatile loft adds room for play, study, or a movie night. Storage is sorted with an oversized primary closet and options for additional storage in the garage. Beyond the home, Harmony Place offers community amenities including a future pool and scenic walking trails. The neighborhood is also located directly across the street from a brand-new city park currently under construction, providing even more outdoor space to enjoy. *Pictures are of a finished home of the same floor plan, and the available home may contain different options, upgrades, and exterior color and/or elevation style. Square footage figures are provided as a courtesy estimate only and were obtained from building plans*
Contact an agent
Home facts
- Year built:2026
- Subdivision & Development:HARMONY PLACE
- Listing ID #:2173126
- Added:95 day(s) ago
- Updated:October 24, 2026 at 11:28 AM
Rooms and interior
- Bedrooms:3
- Total bathrooms:3
- Full bathrooms:2
- Half bathrooms:1
- Rooms Total:11
- Flooring:Carpet, Laminate, Tile
- Kitchen Description:Disposal, Microwave, Range/Oven: Free Stdng.
- Basement Description:Slab
- Living area:1,865 sq. ft.
Heating and cooling
- Cooling:Central Air
- Heating:Forced Air, Gas: Central
Structure and exterior
- Roof:Asphalt
- Year built:2026
- Building area:1,865 sq. ft.
- Lot area:0.12 Acres
- Lot Features:Curb & Gutter, Fenced: Partial, Road: Paved, Sidewalks
- Construction Materials:Asphalt, Cement Siding, Stucco
- Exterior Features:Entry (Foyer)
- Levels:2 Story
Schools
- High school:Salem Hills
- Elementary school:Salem
Utilities
- Water:Culinary
- Sewer:Sewer Connected, Sewer: Connected
Finances and disclosures
- Price:$513,990
- Price per sq. ft.:$275.6
- Tax amount:$1
Features and amenities
- Amenities:Closet: Walk-In, Low VOC Finishes, Pets Permitted, Pool, Snow Removal
Parking
- Total parking spaces:6
- Parking description:2 Car Garage, Attached, Attached Garage
- Garage spaces:2
New listings near 1594 N 1190 W #121
- New
 $899,000Active6 beds 4 baths3,396 sq. ft.
111 E 9800 S, Salem, UT 84653
MLS# 2192915Listed by: UPT REAL ESTATE - New
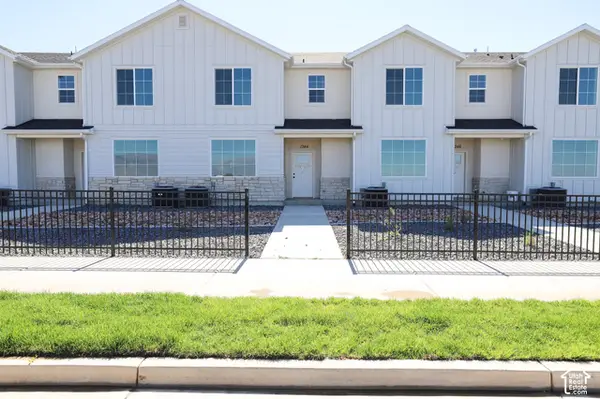 $397,700Active3 beds 3 baths1,672 sq. ft.
1342 W 1290 Lot #134 N, Salem, UT 84653
MLS# 2192891Listed by: TRUE NORTH REALTY LLC - New
 $475,800Active4 beds 3 baths2,012 sq. ft.
1123 N 1060 W Lot #30, Salem, UT 84653
MLS# 2192873Listed by: TRUE NORTH REALTY LLC - New
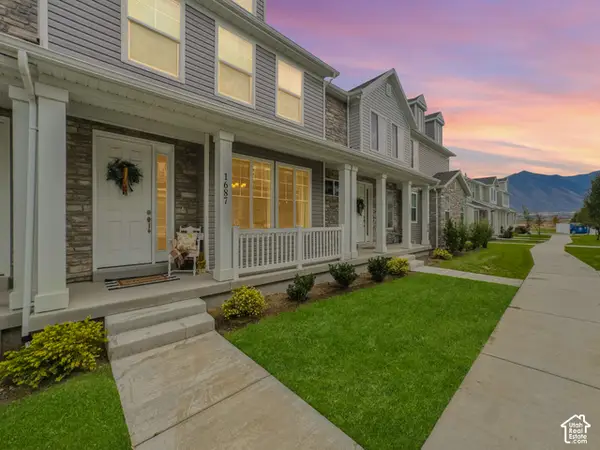 $399,000Active3 beds 3 baths1,446 sq. ft.
1687 N Centerpoint Ln, Salem, UT 84653
MLS# 2192702Listed by: REAL BROKER, LLC - New
 $549,900Active4 beds 3 baths2,546 sq. ft.
403 E 500 N #LOT 17, Salem, UT 84653
MLS# 2192514Listed by: CDG REAL ESTATE INC. - New
 $529,500Active4 beds 3 baths2,882 sq. ft.
543 E 720 N Lot #1, Salem, UT 84653
MLS# 2192451Listed by: TRUE NORTH REALTY LLC - New
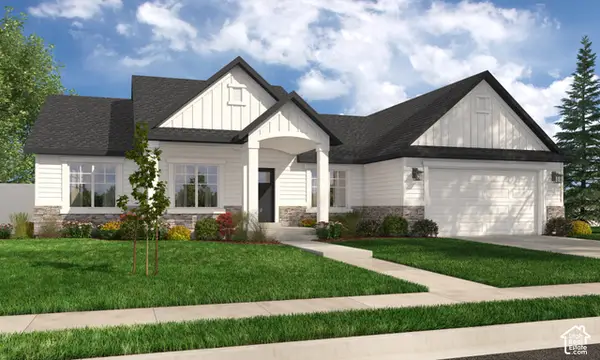 $742,900Active3 beds 3 baths3,629 sq. ft.
173 E 1590 S #75, Salem, UT 84653
MLS# 2192290Listed by: ARIVE REALTY - New
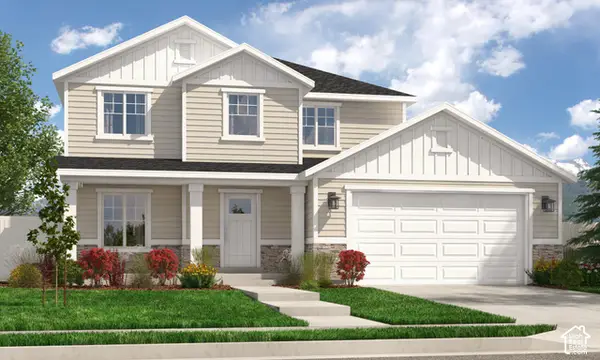 $740,900Active4 beds 3 baths3,438 sq. ft.
207 E 1590 S #76, Salem, UT 84653
MLS# 2192291Listed by: ARIVE REALTY - New
 $740,900Active4 beds 3 baths3,438 sq. ft.
227 E 1590 S #77, Salem, UT 84653
MLS# 2192292Listed by: ARIVE REALTY - New
 $762,900Active3 beds 3 baths3,629 sq. ft.
239 E 1590 S #78, Salem, UT 84653
MLS# 2192293Listed by: ARIVE REALTY


Protect your home and budget from life's surprises with an Assurant Home Warranty, backed by a partner that supports you through every step of homeownership. Explore Plans.
© 2023 - 2026 ERA Franchise Systems LLC. All rights reserved. ERA Franchise Systems LLC fully supports the principles of the Fair Housing Act and the Equal Opportunity Act. ERA, ERA Real Estate powered, and their respective logos are registered service marks of ERA Franchise Systems LLC. Each office is independently owned and operated.