
212 W 650 N #29, Salem, UT 84653
Local realty services provided by:ERA Brokers Consolidated
212 W 650 N #29,Salem, UT 84653
$980,000
- 7 Beds
- 5 Baths
- 4,064 sq. ft.
- Single family
- Active
Listed by: kylie lance, jaiden t lance
Office: the lance group real estate
MLS#:2181703
Source:SL
Price summary
- Price:$980,000
- Price per sq. ft.:$241.14
About this home
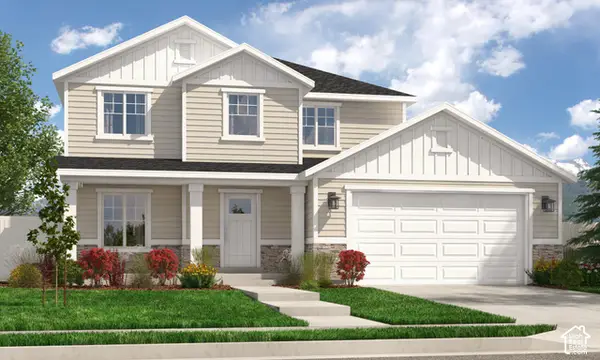
The Teton by Revere Homes in Davis Farms, Salem! Blends modern Tudor style with everyday comfort! Enjoy luxury finishes, a bright open layout, panoramic Wasatch views, LVT flooring, a cooktop and double oven, fully finished and landscaped and much more. The basement ADU features a covered walkout near Grimes Pond Trail System. Estimated completion: April 2027. Ask about Guild Mortgage incentives up to 3% for qualified buyers. Call today for a private tour! Actual build may differ from images.
Contact an agent
Home facts
- Year built:2026
- Listing ID #:2181703
- Added:58 day(s) ago
- Updated:October 25, 2026 at 11:22 AM
Rooms and interior
- Bedrooms:7
- Total bathrooms:5
- Full bathrooms:4
- Half bathrooms:1
- Rooms Total:24
- Flooring:Carpet
- Bathrooms Description:Bath: Sep. Tub/Shower
- Kitchen Description:Disposal, Microwave, Oven: Double, Oven: Wall, Portable Dishwasher, Range: Countertop
- Basement Description:Full, Walk-Out Access
- Living area:4,064 sq. ft.
Heating and cooling
- Cooling:Central Air
- Heating:Forced Air, Gas: Central
Structure and exterior
- Roof:Asphalt
- Year built:2026
- Building area:4,064 sq. ft.
- Lot area:0.28 Acres
- Construction Materials:Brick, Cement Siding, Stucco
- Exterior Features:Walkout
- Levels:3 Story
Schools
- High school:Salem Hills
- Middle school:Salem Jr
- Elementary school:Salem
Utilities
- Water:Culinary, Water Connected
- Sewer:Sewer Connected, Sewer: Connected
Finances and disclosures
- Price:$980,000
- Price per sq. ft.:$241.14
- Tax amount:$1
Features and amenities
- Amenities:Closet: Walk-In, Den/Office
Parking
- Total parking spaces:3
- Parking description:3 Car Garage, Attached, Attached Garage
- Garage spaces:3
New listings near 212 W 650 N #29
- New
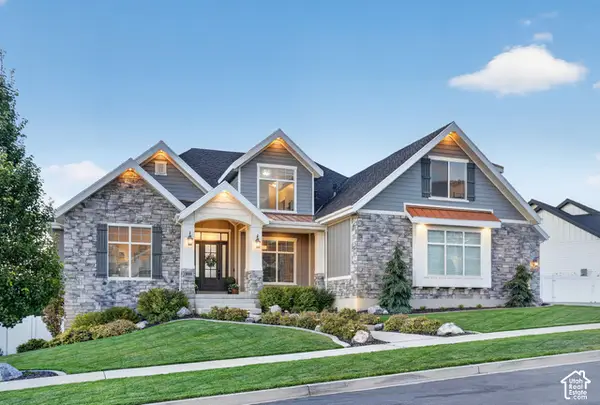 $2,250,000Active7 beds 6 baths7,452 sq. ft.
885 E 960 S, Salem, UT 84653
MLS# 2193021Listed by: TEAM TEASDALE REALTY - New
 $899,000Active6 beds 4 baths3,396 sq. ft.
111 E 9800 S, Salem, UT 84653
MLS# 2192915Listed by: UPT REAL ESTATE - New
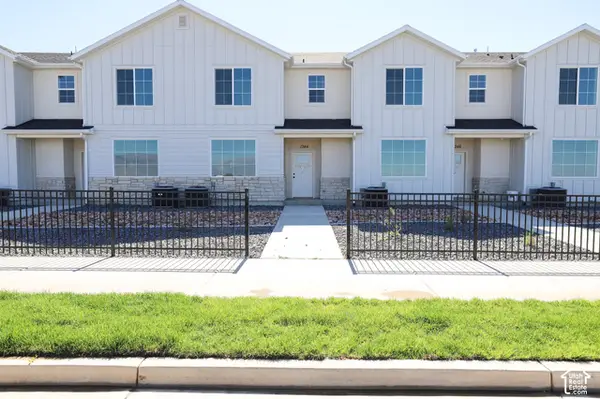 $397,700Active3 beds 3 baths1,672 sq. ft.
1342 W 1290 Lot #134 N, Salem, UT 84653
MLS# 2192891Listed by: TRUE NORTH REALTY LLC - New
 $475,800Active4 beds 3 baths2,012 sq. ft.
1123 N 1060 W Lot #30, Salem, UT 84653
MLS# 2192873Listed by: TRUE NORTH REALTY LLC - New
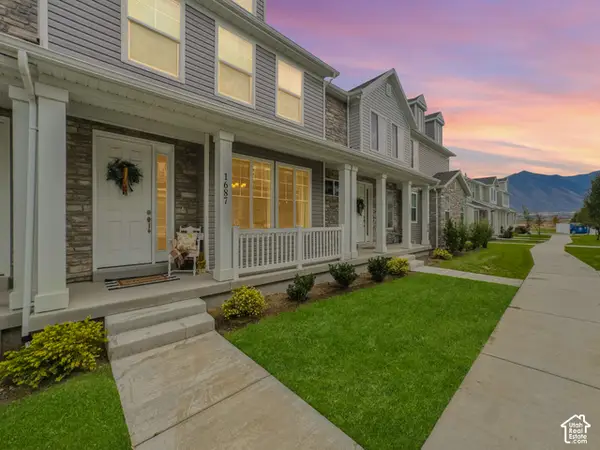 $399,000Active3 beds 3 baths1,446 sq. ft.
1687 N Centerpoint Ln, Salem, UT 84653
MLS# 2192702Listed by: REAL BROKER, LLC - New
 $549,900Active4 beds 3 baths2,546 sq. ft.
403 E 500 N #LOT 17, Salem, UT 84653
MLS# 2192514Listed by: CDG REAL ESTATE INC. - New
 $529,500Active4 beds 3 baths2,882 sq. ft.
543 E 720 N Lot #1, Salem, UT 84653
MLS# 2192451Listed by: TRUE NORTH REALTY LLC - New
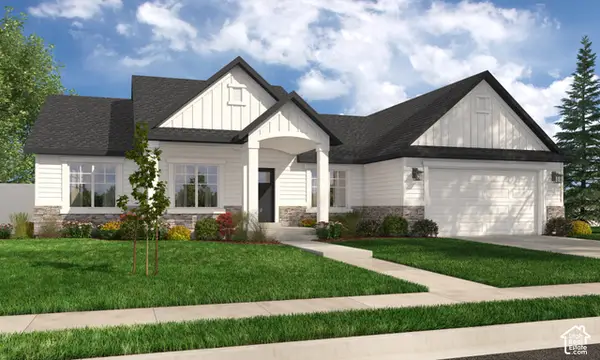 $742,900Active3 beds 3 baths3,629 sq. ft.
173 E 1590 S #75, Salem, UT 84653
MLS# 2192290Listed by: ARIVE REALTY - New
 $740,900Active4 beds 3 baths3,438 sq. ft.
207 E 1590 S #76, Salem, UT 84653
MLS# 2192291Listed by: ARIVE REALTY - New
 $740,900Active4 beds 3 baths3,438 sq. ft.
227 E 1590 S #77, Salem, UT 84653
MLS# 2192292Listed by: ARIVE REALTY


Protect your home and budget from life's surprises with an Assurant Home Warranty, backed by a partner that supports you through every step of homeownership. Explore Plans.
© 2023 - 2026 ERA Franchise Systems LLC. All rights reserved. ERA Franchise Systems LLC fully supports the principles of the Fair Housing Act and the Equal Opportunity Act. ERA, ERA Real Estate powered, and their respective logos are registered service marks of ERA Franchise Systems LLC. Each office is independently owned and operated.