
241 N 300 E, Salem, UT 84653
Local realty services provided by:ERA Brokers Consolidated
241 N 300 E,Salem, UT 84653
$549,900
- 4 Beds
- 3 Baths
- 2,064 sq. ft.
- Single family
- Active
Listed by: jared haynie
Office: cdg real estate inc.
MLS#:2195465
Source:SL
Price summary
- Price:$549,900
- Price per sq. ft.:$266.42
About this home
Beautiful 2-story home in Salem with 4 bedrooms, 2.5 bathrooms, 2,064 square feet, and a spacious .19-acre lot! The open main floor features durable LVP flooring, a bright and inviting great room, and a stunning floor-to-ceiling fireplace with built-in shelving. The kitchen offers dark cabinetry, quartz countertops, stainless steel appliances, a large island, and a dining area with easy access to the backyard. Upstairs, the primary suite includes a private bathroom with double sinks, a separate tub and shower, and a walk-in closet. You'll also love the oversized 3-car garage with a durable epoxy floor, attractive exterior finishes, and fully fenced backyard. The front yard is landscaped, while the spacious side and backyard offer a blank canvas to create your ideal outdoor space. Come see everything this home has to offer!
Contact an agent
Home facts
- Year built:2022
- Subdivision & Development:WOODLAND VIEW
- Listing ID #:2195465
- Added:1 day(s) ago
- Updated:November 11, 2026 at 12:41 PM
Rooms and interior
- Bedrooms:4
- Total bathrooms:3
- Full bathrooms:2
- Half bathrooms:1
- Rooms Total:11
- Flooring:Carpet, Laminate, Tile
- Bathrooms Description:Bath: Sep. Tub/Shower
- Kitchen Description:Microwave, Range/Oven: Free Stdng., Refrigerator
- Basement Description:Slab
- Living area:2,064 sq. ft.
Heating and cooling
- Cooling:Central Air
- Heating:Forced Air, Gas: Central
Structure and exterior
- Roof:Asphalt
- Year built:2022
- Building area:2,064 sq. ft.
- Lot area:0.19 Acres
- Lot Features:Curb & Gutter, Drip Irrigation, Fenced: Full, Sprinkler: Auto-Full
- Construction Materials:Asphalt, Cement Siding, Stucco
- Exterior Features:Porch: Open
- Levels:2 Story
Schools
- High school:Salem Hills
- Middle school:Salem Jr
- Elementary school:Salem
Utilities
- Water:Culinary, Water Connected
- Sewer:Sewer Connected, Sewer: Connected
Finances and disclosures
- Price:$549,900
- Price per sq. ft.:$266.42
- Tax amount:$2,752
Features and amenities
- Laundry features:Electric Dryer Hookups
- Amenities:Ceiling Fan, Video Door Bell(s)
Parking
- Total parking spaces:6
- Parking description:3 Car Garage, Attached, Attached Garage
- Garage spaces:3
New listings near 241 N 300 E
 $527,800Pending4 beds 3 baths2,101 sq. ft.
1054 N 1110 W Lot #37, Salem, UT 84653
MLS# 2195566Listed by: TRUE NORTH REALTY LLC- New
 $462,900Active3 beds 3 baths1,461 sq. ft.
1104 N 1110 W Lot #42, Salem, UT 84653
MLS# 2195435Listed by: TRUE NORTH REALTY LLC  $439,900Pending3 beds 3 baths2,509 sq. ft.
1565 N 305 E #16, Salem, UT 84653
MLS# 2195305Listed by: ARIVE REALTY- New
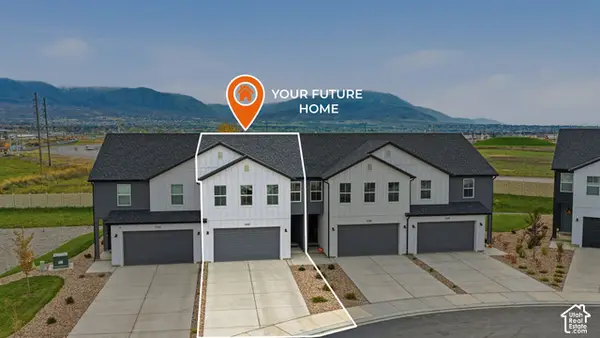 $374,900Active3 beds 3 baths1,764 sq. ft.
1523 N Summer Springs Cv, Salem, UT 84653
MLS# 2195291Listed by: KW SOUTH VALLEY KELLER WILLIAMS - New
 $539,990Active3 beds 3 baths3,227 sq. ft.
2008 E Belmont Ln #319, Salem, UT 84653
MLS# 2195065Listed by: D.R. HORTON, INC - New
 $429,990Active3 beds 3 baths2,205 sq. ft.
1993 E Belmont Ln #1267, Salem, UT 84653
MLS# 2195074Listed by: D.R. HORTON, INC - New
 $535,990Active4 beds 3 baths2,888 sq. ft.
2016 E Belmont Ln #320, Salem, UT 84653
MLS# 2195079Listed by: D.R. HORTON, INC - New
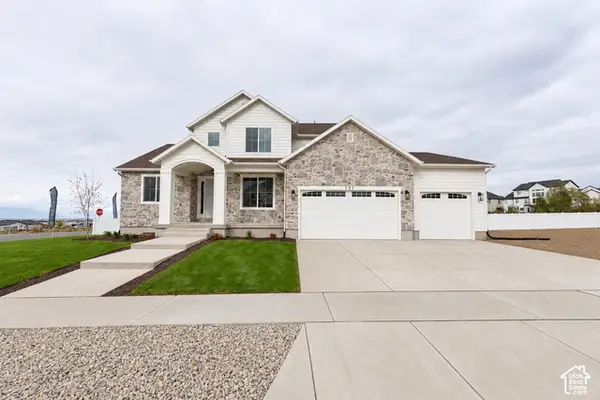 $915,900Active4 beds 3 baths4,865 sq. ft.
797 E 370 St N #01, Salem, UT 84653
MLS# 2195139Listed by: SOVEREIGN PROPERTIES, LC - New
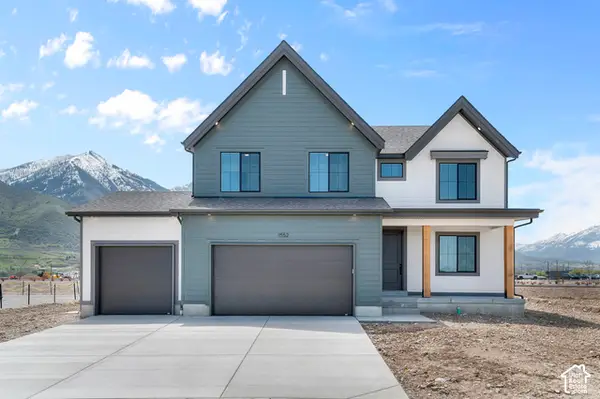 $649,990Active4 beds 3 baths3,652 sq. ft.
1678 E 960 N #242, Salem, UT 84653
MLS# 2195058Listed by: D.R. HORTON, INC


Protect your home and budget from life's surprises with an Assurant Home Warranty, backed by a partner that supports you through every step of homeownership. Explore Plans.
© 2023 - 2026 ERA Franchise Systems LLC. All rights reserved. ERA Franchise Systems LLC fully supports the principles of the Fair Housing Act and the Equal Opportunity Act. ERA, ERA Real Estate powered, and their respective logos are registered service marks of ERA Franchise Systems LLC. Each office is independently owned and operated.