
341 W 400 S, Salem, UT 84653
Local realty services provided by:ERA Realty Center
341 W 400 S,Salem, UT 84653
$598,000
- 6 Beds
- 3 Baths
- 2,682 sq. ft.
- Single family
- Active
Listed by: alicen koyle
Office: fathom realty (orem)
MLS#:2189901
Source:SL
Price summary
- Price:$598,000
- Price per sq. ft.:$222.97
About this home
Welcome to this beautiful 6-bedroom, 3-bath rambler in desirable Salem! Featuring new carpet, granite countertops, and a finished basement, this spacious home offers comfort and versatility. Enjoy the large, fully fenced backyard with mature trees, a lovely patio, and garden boxes. The impressive 14'8" x 14'8" shop features double doors, concrete work countertops, and 240-volt electrical service. A concrete driveway provides convenient access to the shop and additional RV parking space. Ideally located near Salem Pond, Knoll Park, shopping, dining, entertainment, freeway access, and beautiful mountain recreation. Enjoy the charm of Salem living with everyday conveniences nearby. This wonderful property is a must-see! Schedule your showing today! Square footage figures are provided as a courtesy estimate only and were obtained from county records . Buyer is advised to obtain an independent measurement.
Contact an agent
Home facts
- Year built:1995
- Listing ID #:2189901
- Added:1 day(s) ago
- Updated:October 09, 2026 at 11:32 AM
Rooms and interior
- Bedrooms:6
- Total bathrooms:3
- Full bathrooms:2
- Rooms Total:13
- Flooring:Carpet, Tile
- Kitchen Description:Disposal, Microwave, Range/Oven: Built-In, Refrigerator
- Basement Description:Full
- Living area:2,682 sq. ft.
Heating and cooling
- Cooling:Central Air
- Heating:Gas: Central
Structure and exterior
- Roof:Asphalt
- Year built:1995
- Building area:2,682 sq. ft.
- Lot area:0.32 Acres
- Lot Features:Curb & Gutter, Fenced: Full, Flat, Road: Paved, Sprinkler: Auto-Full
- Architectural Style:Rambler/Ranch
- Construction Materials:Asphalt, Brick, Stucco
- Exterior Features:Out Buildings, Patio: Open
- Levels:2 Story
Schools
- High school:Salem Hills
- Middle school:Salem Jr
- Elementary school:Salem
Utilities
- Water:Culinary, Water Connected
- Sewer:Sewer Connected, Sewer: Connected
Finances and disclosures
- Price:$598,000
- Price per sq. ft.:$222.97
- Tax amount:$2,725
Features and amenities
- Laundry features:Gas Dryer Hookups
- Amenities:Ceiling Fan, Water Softener Owned, Window Coverings
Parking
- Total parking spaces:6
- Parking description:2 Car Garage, Attached, Attached Garage, Garage Door Opener, Parking: Uncovered, Rv Parking
- Garage spaces:2
New listings near 341 W 400 S
- New
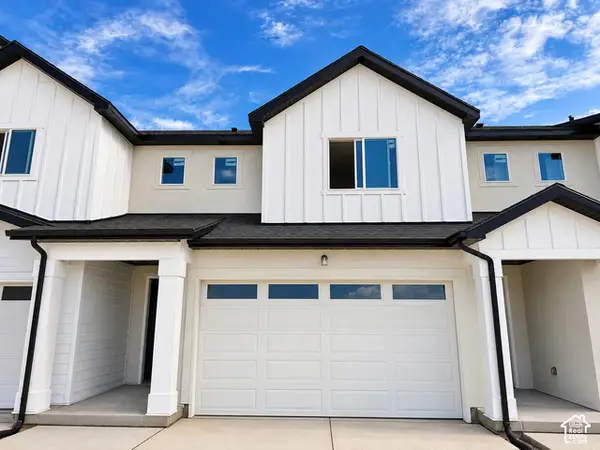 $419,990Active3 beds 3 baths1,806 sq. ft.
1522 N 1130 W #163, Salem, UT 84653
MLS# 2190202Listed by: RICHMOND AMERICAN HOMES OF UTAH, INC - New
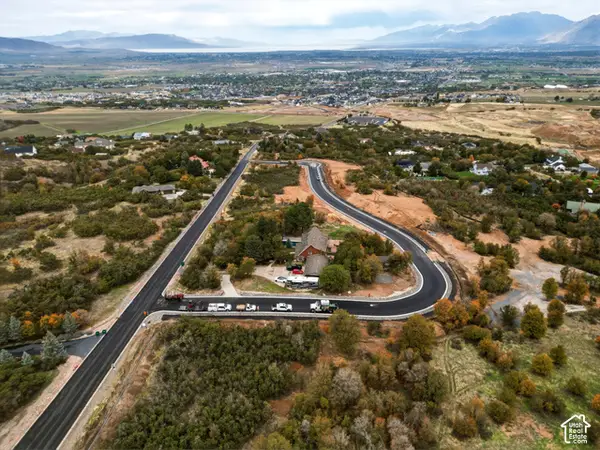 $415,000Active0.78 Acres
45 E Two Woods Ln #5, Woodland Hills, UT 84653
MLS# 2189847Listed by: LANDMARK REAL ESTATE INC - New
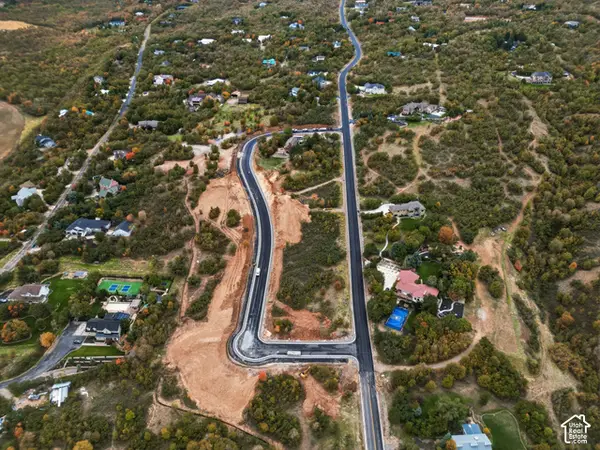 $410,000Active0.74 Acres
355 S Two Woods Ln #9, Woodland Hills, UT 84653
MLS# 2189860Listed by: LANDMARK REAL ESTATE INC - New
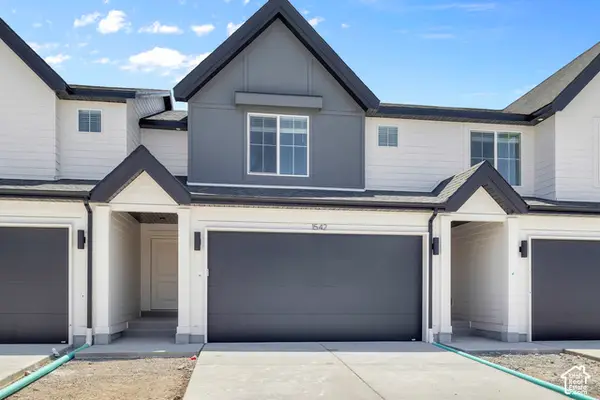 $399,990Active3 beds 3 baths2,205 sq. ft.
1979 E Belmont Ln #1263, Salem, UT 84653
MLS# 2189877Listed by: D.R. HORTON, INC - New
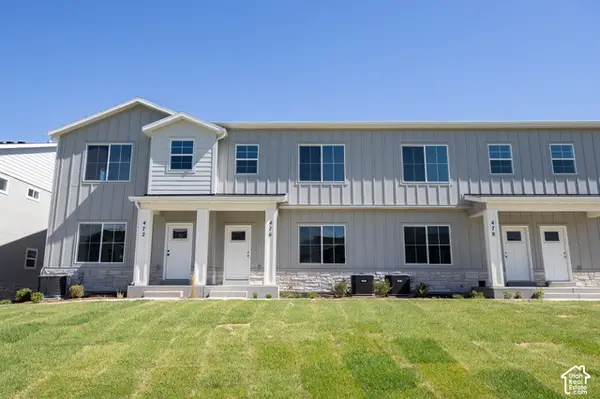 $411,900Active3 beds 3 baths2,310 sq. ft.
476 E 650 N #72, Salem, UT 84653
MLS# 2189443Listed by: TRUE NORTH REALTY LLC 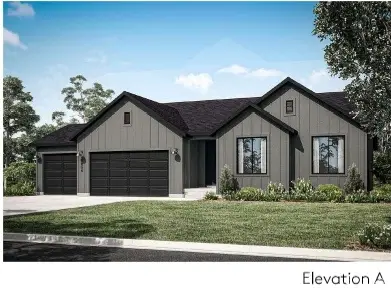 $749,990Active3 beds 2 baths3,702 sq. ft.
91 W Reo Dr, Salem, UT 84653
MLS# 2181907Listed by: PULTE HOME COMPANY, LLC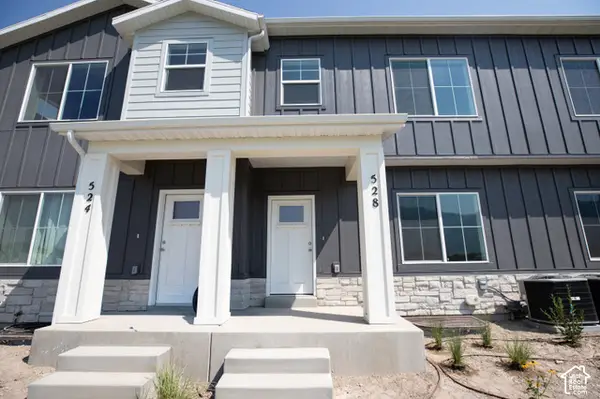 $412,000Pending3 beds 3 baths2,357 sq. ft.
534 E 640 Lot #103 N, Salem, UT 84653
MLS# 2189176Listed by: TRUE NORTH REALTY LLC- Open Sat, 12 to 4pmNew
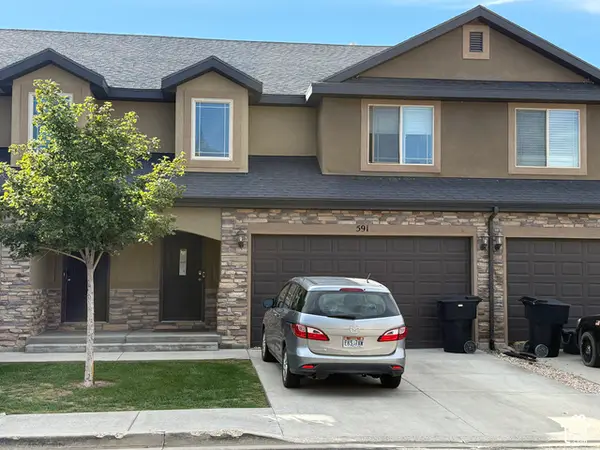 $380,000Active3 beds 3 baths1,785 sq. ft.
591 N 150 E, Salem, UT 84653
MLS# 2189070Listed by: EQUITY REAL ESTATE (ADVISORS) - New
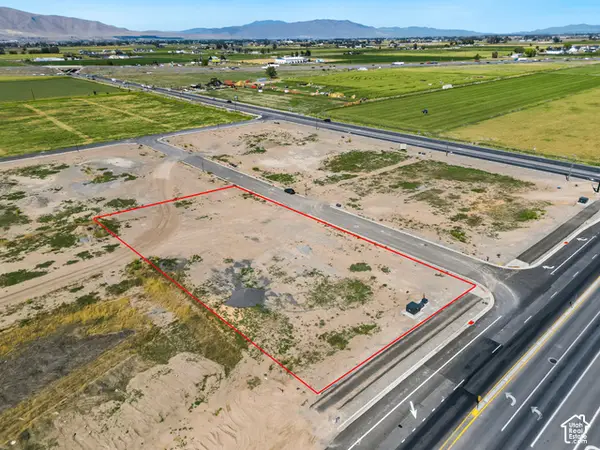 $1,250,000Active1.27 Acres
1905 N Loafer Mountain Pkwy #5, Salem, UT 84653
MLS# 2189073Listed by: TERRITORY LAND REAL ESTATE


Protect your home and budget from life's surprises with an Assurant Home Warranty, backed by a partner that supports you through every step of homeownership. Explore Plans.
© 2023 - 2026 ERA Franchise Systems LLC. All rights reserved. ERA Franchise Systems LLC fully supports the principles of the Fair Housing Act and the Equal Opportunity Act. ERA, ERA Real Estate powered, and their respective logos are registered service marks of ERA Franchise Systems LLC. Each office is independently owned and operated.