
465 S Towers Dr, Salem, UT 84653
Local realty services provided by:ERA Brokers Consolidated
465 S Towers Dr,Salem, UT 84653
$715,000
- 6 Beds
- 4 Baths
- 5,322 sq. ft.
- Single family
- Pending
Listed by: kimberlee mccoy
Office: brand real estate and investment group
MLS#:2159878
Source:SL
Price summary
- Price:$715,000
- Price per sq. ft.:$134.35
About this home
Discover this charming 6-bedroom, 3&1/2 bath home in a quiet, peaceful Salem neighborhood. With over 5,000 sq. ft. across three stories, this classic beauty offers space, character, and endless potential. There have been many updates done, including new carpet throughout the basement and fresh paint. The layout allows flexibility for large families, guests, or creative spaces. Outside, a secluded backyard invites you to relax or entertain on the large deck surrounded by mature trees, while soaking in the stunning mountain and pond views. This home combines privacy, natural beauty and charm, and is ready to become your dream home.
Contact an agent
Home facts
- Year built:1978
- Subdivision & Development:TOWER HEIGHT
- Listing ID #:2159878
- Added:82 day(s) ago
- Updated:July 23, 2026 at 04:23 PM
Rooms and interior
- Bedrooms:6
- Total bathrooms:4
- Full bathrooms:3
- Half bathrooms:1
- Rooms Total:18
- Flooring:Carpet, Hardwood, Tile
- Bathrooms Description:Bath: Sep. Tub/Shower, Jetted Tub
- Kitchen Description:Disposal, Microwave, Range/Oven: Free Stdng., Refrigerator
- Basement Description:Full
- Living area:5,322 sq. ft.
Heating and cooling
- Cooling:Central Air
- Heating:Gas: Central
Structure and exterior
- Roof:Asphalt
- Year built:1978
- Building area:5,322 sq. ft.
- Lot area:0.34 Acres
- Lot Features:Curb & Gutter, Fenced: Partial, Road: Paved, Secluded, Sidewalks, Sprinkler: Auto-Full, Terrain: Grad Slope
- Construction Materials:Asphalt, Brick
- Exterior Features:Entry (Foyer), Lighting, Porch: Open
- Levels:3 Story
Schools
- High school:Salem Hills
- Middle school:Salem Jr
- Elementary school:Salem
Utilities
- Water:Culinary, Irrigation, Water Connected
- Sewer:Sewer Connected, Sewer: Connected, Sewer: Public
Finances and disclosures
- Price:$715,000
- Price per sq. ft.:$134.35
- Tax amount:$4,398
Features and amenities
- Laundry features:Electric Dryer Hookups
- Amenities:Ceiling Fan, Den/Office, Jetted Tub, Window Coverings
Parking
- Total parking spaces:2
- Parking description:2 Car Garage, Attached Garage
- Garage spaces:2
New listings near 465 S Towers Dr
- New
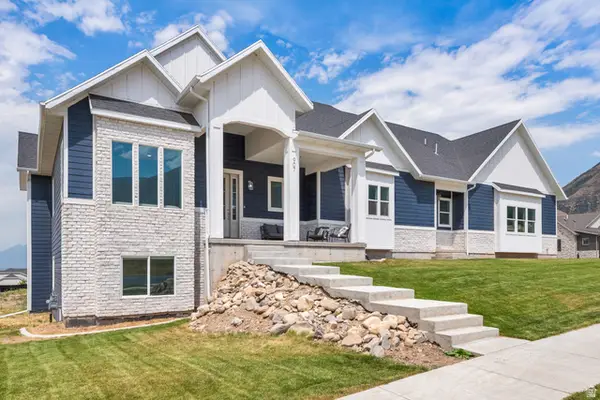 $1,100,000Active5 beds 3 baths4,918 sq. ft.
907 E 1520 S, Salem, UT 84653
MLS# 2178256Listed by: R AND R REALTY LLC - New
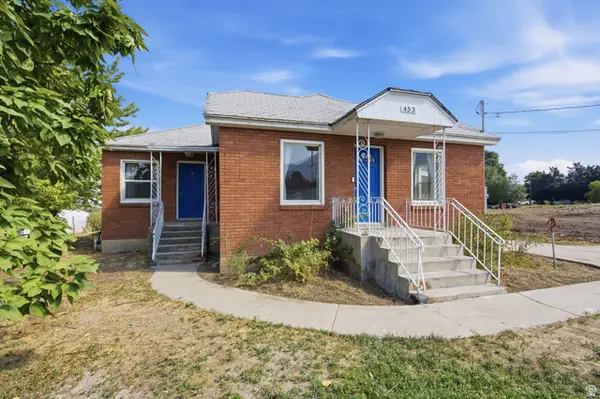 $389,999Active2 beds 1 baths1,347 sq. ft.
453 E 100 N, Salem, UT 84653
MLS# 2177414Listed by: DWELL REALTY GROUP, LLC - New
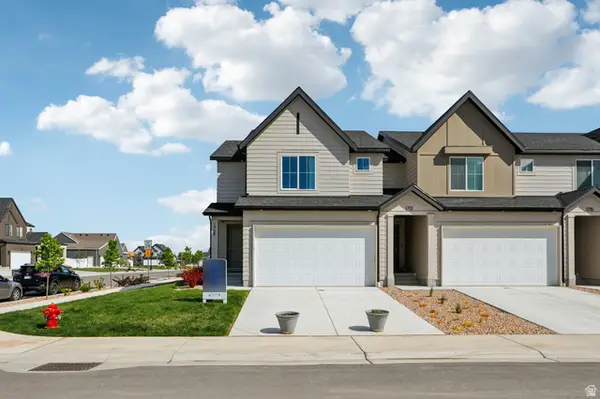 $409,990Active3 beds 3 baths2,205 sq. ft.
1938 E Corriente Dr #1297, Salem, UT 84653
MLS# 2178141Listed by: D.R. HORTON, INC 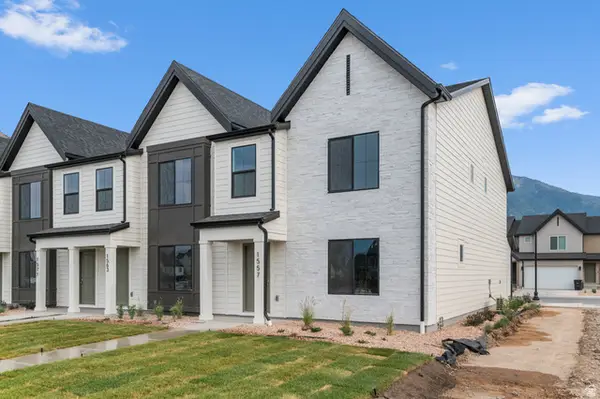 $379,990Pending3 beds 2 baths1,399 sq. ft.
685 N 1620 E #1301, Salem, UT 84653
MLS# 2178118Listed by: D.R. HORTON, INC- New
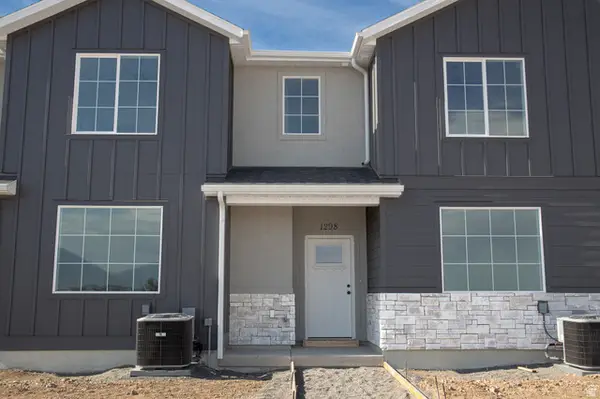 $391,000Active3 beds 3 baths1,672 sq. ft.
1298 W 1290 N Lot #165 N, Salem, UT 84653
MLS# 2178086Listed by: TRUE NORTH REALTY LLC - New
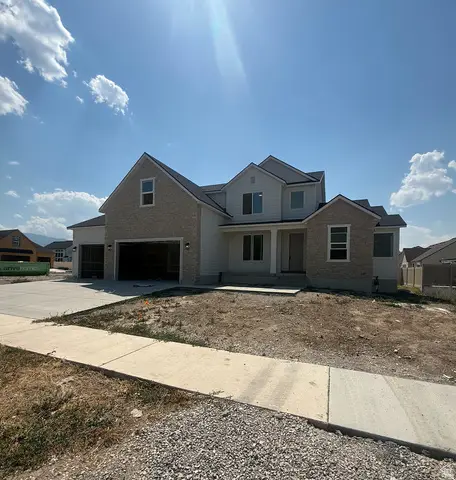 $789,900Active5 beds 3 baths4,033 sq. ft.
373 N 1040 E #5, Salem, UT 84653
MLS# 2177822Listed by: ARIVE REALTY - New
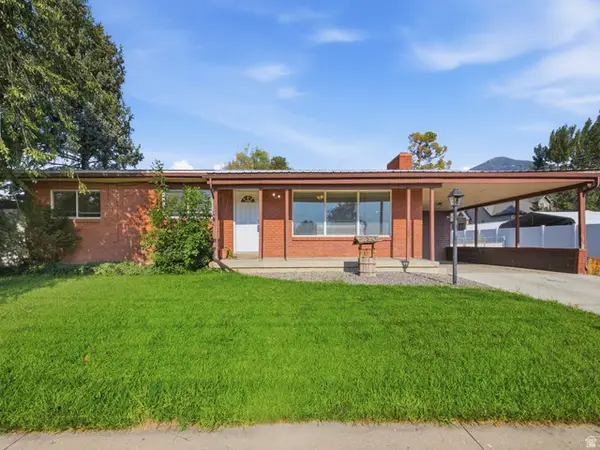 $525,000Active4 beds 3 baths2,658 sq. ft.
257 S 300 E, Salem, UT 84653
MLS# 2177704Listed by: KW WESTFIELD (EXCELLENCE) - New
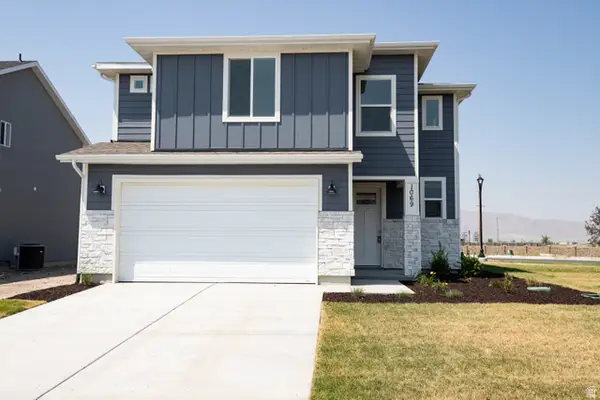 $529,900Active4 beds 3 baths2,101 sq. ft.
1069 N 1150 W Lot #53 W, Salem, UT 84653
MLS# 2177614Listed by: TRUE NORTH REALTY LLC - New
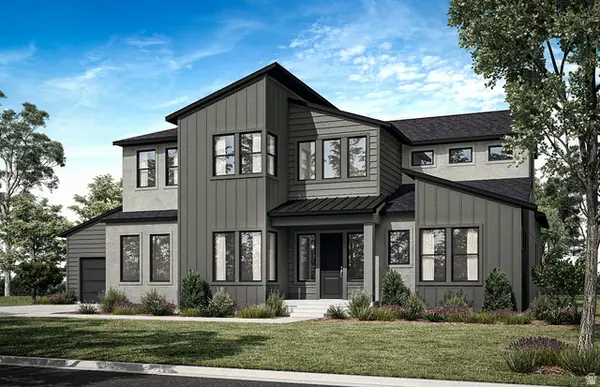 $907,990Active4 beds 3 baths5,093 sq. ft.
1648 S Deer Hollow Dr #16, Salem, UT 84653
MLS# 2177398Listed by: PULTE HOME COMPANY, LLC - New
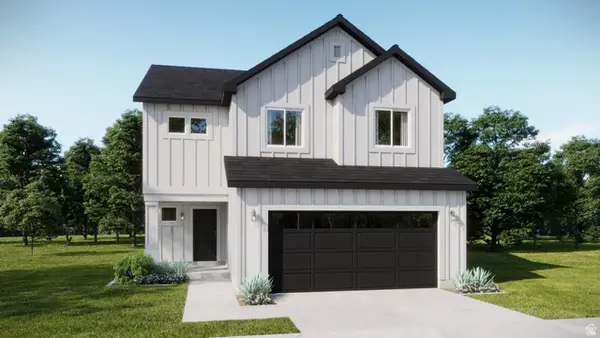 $559,162Active4 beds 3 baths1,865 sq. ft.
1576 N 1190 W #119, Salem, UT 84653
MLS# 2177445Listed by: RICHMOND AMERICAN HOMES OF UTAH, INC


Protect your home and budget from life's surprises with an Assurant Home Warranty, backed by a partner that supports you through every step of homeownership. Explore Plans.
© 2023 - 2026 ERA Franchise Systems LLC. All rights reserved. ERA Franchise Systems LLC fully supports the principles of the Fair Housing Act and the Equal Opportunity Act. ERA, ERA Real Estate powered, and their respective logos are registered service marks of ERA Franchise Systems LLC. Each office is independently owned and operated.