
846 E 400 N, Salem, UT 84653
Local realty services provided by:ERA Brokers Consolidated
846 E 400 N,Salem, UT 84653
$1,075,000
- 7 Beds
- 5 Baths
- 4,424 sq. ft.
- Single family
- Active
Listed by: adam d losee, kaylee losee
Office: bybee & co realty, llc.
MLS#:2182411
Source:SL
Price summary
- Price:$1,075,000
- Price per sq. ft.:$242.99
About this home
BUILDER IS OFFERING $40,000 INCENTIVE FOR APPROVED OFFERS! Be sure to check out the 3D Tour by clicking the link! Exceptional craftsmanship, thoughtful design, and quality upgrades come together in this beautifully finished custom home. Built with long-term comfort and efficiency in mind, the home features a ZIP System exterior, Advantech subflooring, blown-in insulation, upgraded windows, a high-efficiency furnace, and tankless water heater. Inside, you'll find engineered oak flooring, custom cabinetry and accents, quartz countertops, LED lighting, ceiling fans, and WiFi extenders throughout. The spacious primary suite features generous walk-in closets and a large custom shower, creating a comfortable private retreat. The fully finished basement adds incredible flexibility with a 2-bedroom accessory apartment featuring its own separate entrance-ideal for extended living, guests, or potential rental income. Additional basement storage and cold storage provide plenty of room for everything else. Outside, enjoy real stone exterior accents, a private covered deck, RV parking, an oversized third-car garage, and FULL LANDSCAPING throughout the property-not just the front yard. The generous lot provides plenty of outdoor space to enjoy while giving the home a polished, move-in-ready feel. With custom finishes, energy-efficient construction, flexible living space, and attention to detail throughout, this home offers an impressive combination of style, function, and quality that is difficult to find. Ask about Incentives when using our preferred lender!...
Contact an agent
Home facts
- Year built:2025
- Subdivision & Development:DRAGONS MEADOW
- Listing ID #:2182411
- Added:52 day(s) ago
- Updated:October 24, 2026 at 11:28 AM
Rooms and interior
- Bedrooms:7
- Total bathrooms:5
- Full bathrooms:3
- Half bathrooms:1
- Rooms Total:21
- Flooring:Carpet, Laminate, Tile
- Bathrooms Description:Bath: Sep. Tub/Shower
- Kitchen Description:Kitchen: Second, Microwave, Range Hood, Range: Gas
- Basement Description:Entrance, Walk-Out Access
- Living area:4,424 sq. ft.
Heating and cooling
- Cooling:Central Air
- Heating:Forced Air, Gas: Central
Structure and exterior
- Roof:Asphalt
- Year built:2025
- Building area:4,424 sq. ft.
- Lot area:0.35 Acres
- Lot Features:Sprinkler: Auto-Full, Terrain: Grad Slope
- Architectural Style:Rambler/Ranch
- Construction Materials:Cement Siding, Stone, Stucco
- Exterior Features:Basement Entrance, Covered, Deck: Covered, Lighting, Patio: Covered, Walkout
- Levels:2 Story
Schools
- High school:Salem Hills
- Middle school:Salem Jr
- Elementary school:Salem
Utilities
- Water:Culinary, Water Connected
- Sewer:Sewer Connected, Sewer: Connected, Sewer: Public
Finances and disclosures
- Price:$1,075,000
- Price per sq. ft.:$242.99
- Tax amount:$5,094
Features and amenities
- Laundry features:Electric Dryer Hookups
- Amenities:Ceiling Fan, Closet: Walk-In, Instantaneous Hot Water, Mother-In-Law Apartment
Parking
- Total parking spaces:8
- Parking description:3 Car Garage, Attached, Attached Garage, Extra Height, Extra Length, Garage Door Opener, Rv Parking
- Garage spaces:3
New listings near 846 E 400 N
- New
 $899,000Active6 beds 4 baths3,396 sq. ft.
111 E 9800 S, Salem, UT 84653
MLS# 2192915Listed by: UPT REAL ESTATE - New
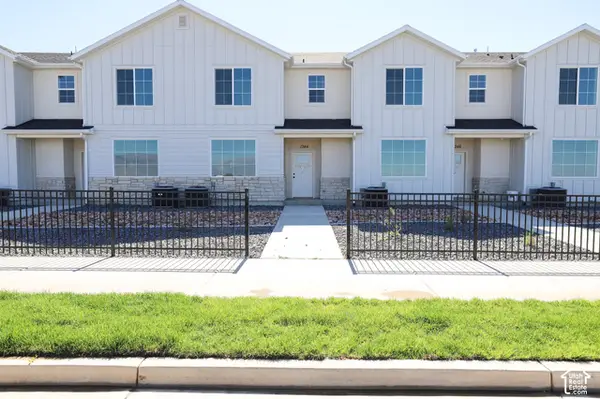 $397,700Active3 beds 3 baths1,672 sq. ft.
1342 W 1290 Lot #134 N, Salem, UT 84653
MLS# 2192891Listed by: TRUE NORTH REALTY LLC - New
 $475,800Active4 beds 3 baths2,012 sq. ft.
1123 N 1060 W Lot #30, Salem, UT 84653
MLS# 2192873Listed by: TRUE NORTH REALTY LLC - New
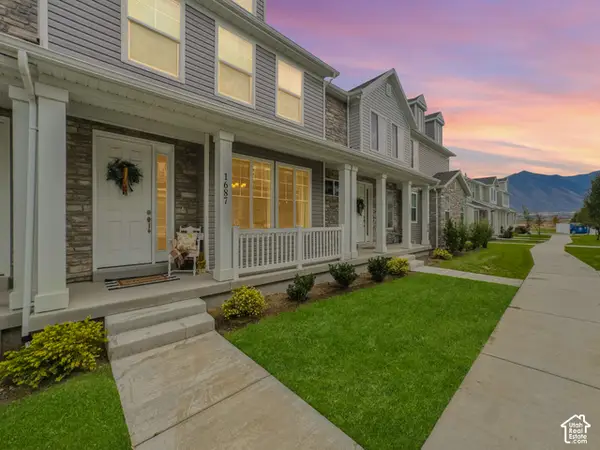 $399,000Active3 beds 3 baths1,446 sq. ft.
1687 N Centerpoint Ln, Salem, UT 84653
MLS# 2192702Listed by: REAL BROKER, LLC - New
 $549,900Active4 beds 3 baths2,546 sq. ft.
403 E 500 N #LOT 17, Salem, UT 84653
MLS# 2192514Listed by: CDG REAL ESTATE INC. - New
 $529,500Active4 beds 3 baths2,882 sq. ft.
543 E 720 N Lot #1, Salem, UT 84653
MLS# 2192451Listed by: TRUE NORTH REALTY LLC - New
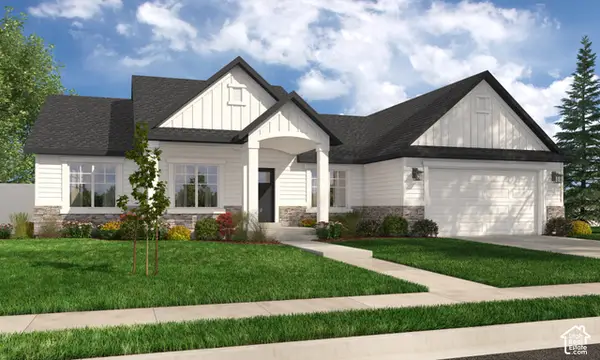 $742,900Active3 beds 3 baths3,629 sq. ft.
173 E 1590 S #75, Salem, UT 84653
MLS# 2192290Listed by: ARIVE REALTY - New
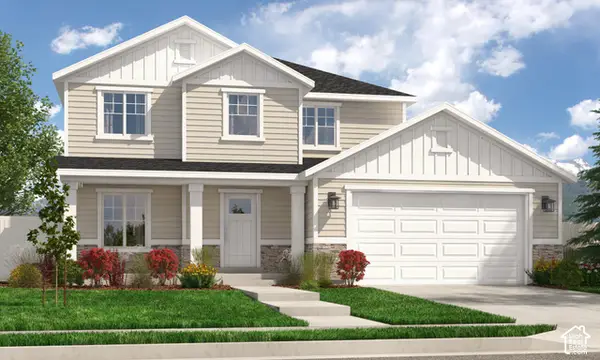 $740,900Active4 beds 3 baths3,438 sq. ft.
207 E 1590 S #76, Salem, UT 84653
MLS# 2192291Listed by: ARIVE REALTY - New
 $740,900Active4 beds 3 baths3,438 sq. ft.
227 E 1590 S #77, Salem, UT 84653
MLS# 2192292Listed by: ARIVE REALTY - New
 $762,900Active3 beds 3 baths3,629 sq. ft.
239 E 1590 S #78, Salem, UT 84653
MLS# 2192293Listed by: ARIVE REALTY


Protect your home and budget from life's surprises with an Assurant Home Warranty, backed by a partner that supports you through every step of homeownership. Explore Plans.
© 2023 - 2026 ERA Franchise Systems LLC. All rights reserved. ERA Franchise Systems LLC fully supports the principles of the Fair Housing Act and the Equal Opportunity Act. ERA, ERA Real Estate powered, and their respective logos are registered service marks of ERA Franchise Systems LLC. Each office is independently owned and operated.