
94 W Carson Way, Salem, UT 84653
Local realty services provided by:ERA Brokers Consolidated
94 W Carson Way,Salem, UT 84653
$745,510
- 4 Beds
- 3 Baths
- 3,960 sq. ft.
- Single family
- Active
Listed by: tobin miller
Office: visionary real estate
MLS#:2172478
Source:SL
Price summary
- Price:$745,510
- Price per sq. ft.:$188.26
About this home
Is this Heaven? Close...It's Salem. Come experience the beauty of our Carson Ridge community. Beautiful 2 Story with amazing views of the mountains from the front porch. Enjoy miles and miles of valley views from your back covered deck as well. Plenty of bedrooms but has space to grow downstairs. The unfinished basement is yours to design for future bedrooms and entertainment. Granite Countertops, laminate floors, Knotty Alder cabinets, and separate tub and shower in the primary bath. Build this or another floor plan on this amazing 1/3 acre lot. (Some photos shown may have upgrades that will not be standard. These are just examples of what the buyer could choose).
Contact an agent
Home facts
- Year built:2026
- Subdivision & Development:CARSON RIDGE
- Listing ID #:2172478
- Added:91 day(s) ago
- Updated:October 16, 2026 at 11:43 AM
Rooms and interior
- Bedrooms:4
- Total bathrooms:3
- Full bathrooms:2
- Half bathrooms:1
- Rooms Total:11
- Flooring:Carpet, Laminate, Tile
- Bathrooms Description:Bath: Sep. Tub/Shower
- Kitchen Description:Disposal
- Basement Description:Daylight
- Living area:3,960 sq. ft.
Heating and cooling
- Cooling:Central Air
- Heating:Forced Air, Gas: Central
Structure and exterior
- Roof:Asphalt
- Year built:2026
- Building area:3,960 sq. ft.
- Lot area:0.29 Acres
- Lot Features:Drip Irrigation, Sprinkler: Auto-Partial
- Construction Materials:Stone, Stucco
- Exterior Features:Deck: Covered
- Levels:3 Story
Schools
- High school:Salem Hills
- Elementary school:Mt Loafer
Utilities
- Water:Culinary, Water Connected
- Sewer:Sewer Connected, Sewer: Connected, Sewer: Public
Finances and disclosures
- Price:$745,510
- Price per sq. ft.:$188.26
- Tax amount:$1
Features and amenities
- Laundry features:Electric Dryer Hookups
- Amenities:Closet: Walk-In, Smart Thermostat(s)
Parking
- Total parking spaces:3
- Parking description:3 Car Garage, Attached, Attached Garage
- Garage spaces:3
New listings near 94 W Carson Way
- New
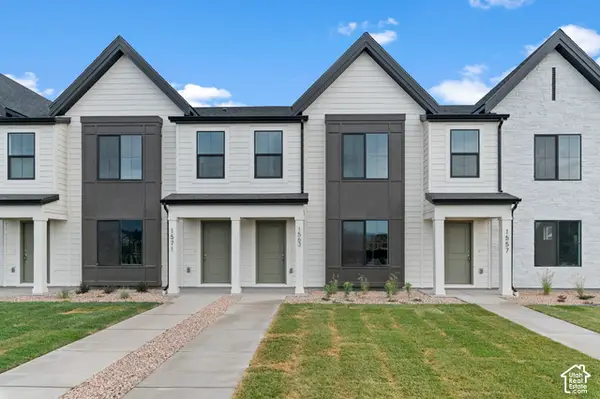 $344,990Active3 beds 2 baths1,399 sq. ft.
651 N 1620 E #1310, Salem, UT 84653
MLS# 2191435Listed by: D.R. HORTON, INC - New
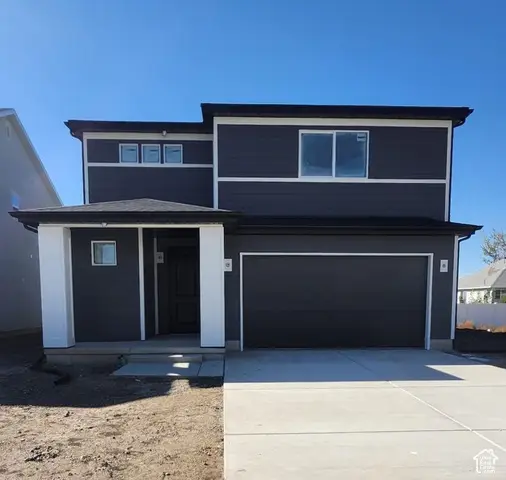 $504,990Active3 beds 3 baths1,675 sq. ft.
1633 N 1190 W #106, Salem, UT 84653
MLS# 2191439Listed by: RICHMOND AMERICAN HOMES OF UTAH, INC - New
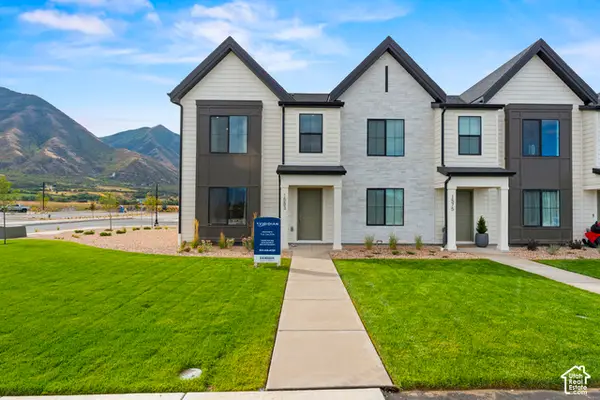 $354,990Active3 beds 2 baths1,399 sq. ft.
657 N 1620 E #1307, Salem, UT 84653
MLS# 2191397Listed by: D.R. HORTON, INC - Open Sat, 11am to 2:30pmNew
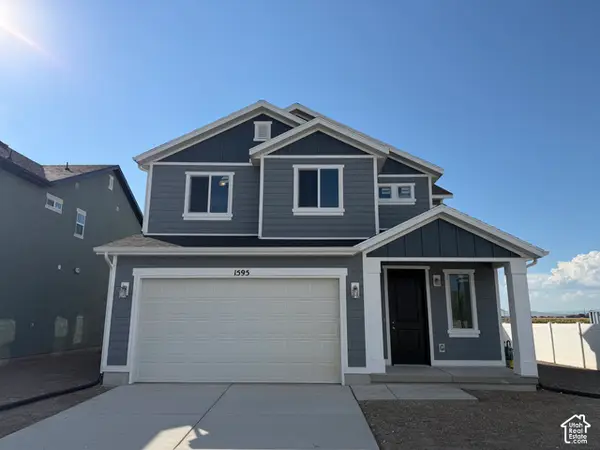 $544,990Active3 beds 3 baths2,187 sq. ft.
1595 N 1190 W #109, Salem, UT 84653
MLS# 2191411Listed by: RICHMOND AMERICAN HOMES OF UTAH, INC - New
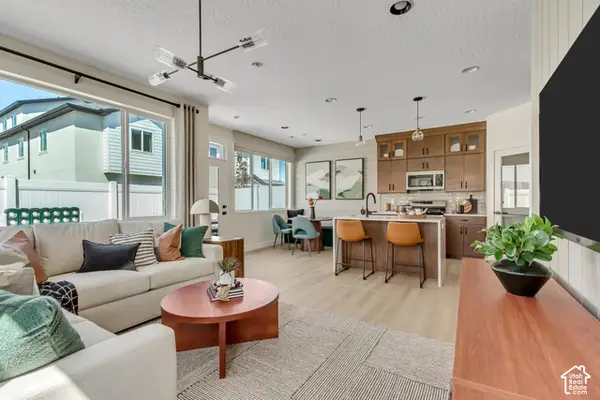 $441,140Active3 beds 3 baths1,776 sq. ft.
1547 N 1090 W #210, Salem, UT 84653
MLS# 2191389Listed by: RICHMOND AMERICAN HOMES OF UTAH, INC - New
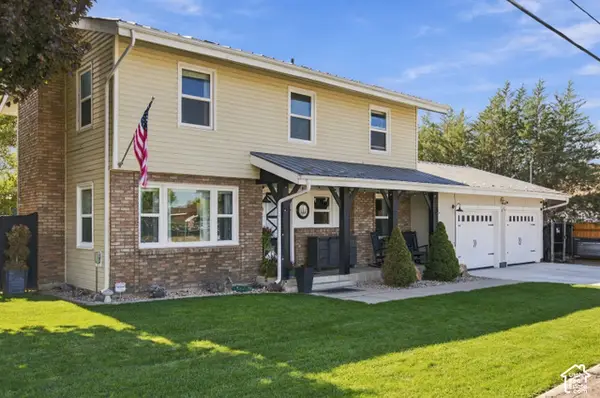 $525,000Active5 beds 3 baths1,700 sq. ft.
40 E 400 N, Salem, UT 84653
MLS# 2190785Listed by: BYBEE & CO REALTY, LLC - Open Sat, 10am to 2pmNew
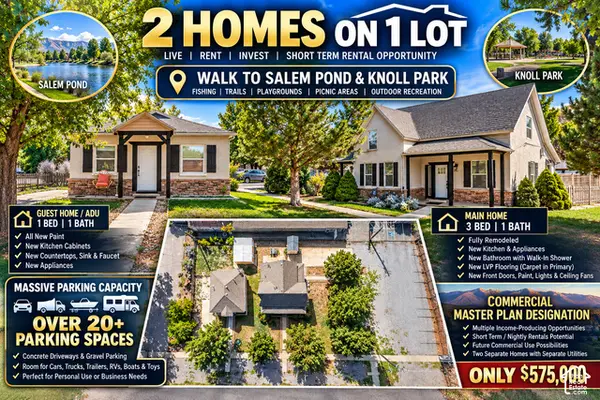 $575,000Active4 beds 2 baths1,995 sq. ft.
121 S Main St, Salem, UT 84653
MLS# 2190593Listed by: REAL ESTATE WITH ROGER A PROFESSIONAL LIMITED LIABILITY COMPANY - New
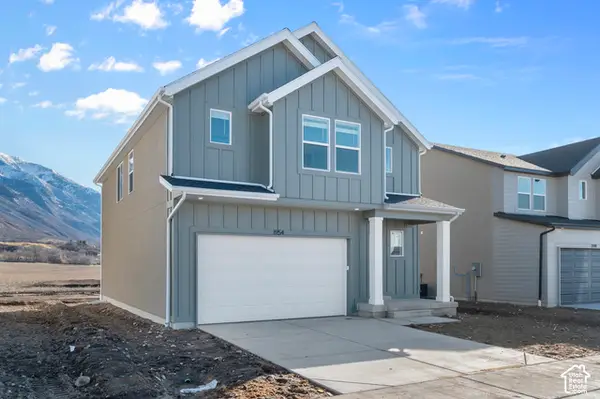 $549,990Active3 beds 3 baths3,227 sq. ft.
1994 E Belmont Ln #317, Salem, UT 84653
MLS# 2190538Listed by: D.R. HORTON, INC - New
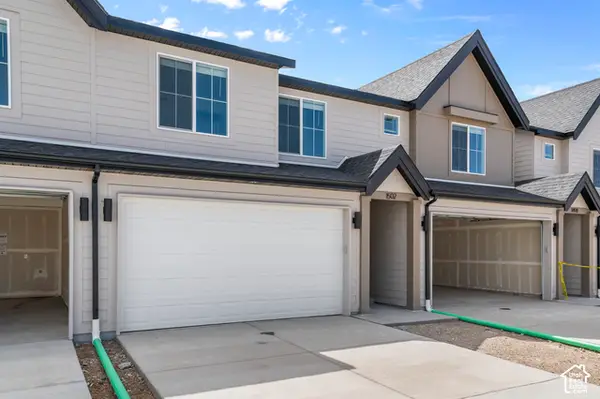 $419,990Active4 beds 3 baths2,248 sq. ft.
1983 E Belmont Ln #1264, Salem, UT 84653
MLS# 2190392Listed by: D.R. HORTON, INC - New
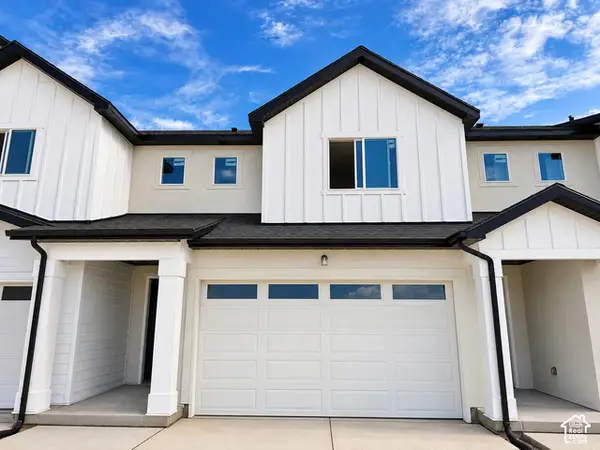 $419,990Active3 beds 3 baths1,806 sq. ft.
1522 N 1130 W #163, Salem, UT 84653
MLS# 2190202Listed by: RICHMOND AMERICAN HOMES OF UTAH, INC


Protect your home and budget from life's surprises with an Assurant Home Warranty, backed by a partner that supports you through every step of homeownership. Explore Plans.
© 2023 - 2026 ERA Franchise Systems LLC. All rights reserved. ERA Franchise Systems LLC fully supports the principles of the Fair Housing Act and the Equal Opportunity Act. ERA, ERA Real Estate powered, and their respective logos are registered service marks of ERA Franchise Systems LLC. Each office is independently owned and operated.