
558 S Aspen Cir, Salina, UT 84654
Local realty services provided by:ERA Realty Center
558 S Aspen Cir,Salina, UT 84654
$335,000
- 3 Beds
- 2 Baths
- 2,033 sq. ft.
- Single family
- Active
Listed by: angela viers
Office: rustic roots real estate llc.
MLS#:2189845
Source:SL
Price summary
- Price:$335,000
- Price per sq. ft.:$164.78
About this home
Beautifully maintained inside and out, this 3-bedroom, 2-bath split-entry home at 558 S Aspen Circle in Salina showcases pride of ownership. The lovingly cared-for yard creates an inviting first impression, while the incredible back deck is a standout feature-perfect for summer barbecues, morning coffee, or relaxing while overlooking the beautiful backyard. A fully fenced yard, large storage shed, ample parking, and a one-car carport add everyday convenience. Recent improvements include a new furnace and air conditioning unit. With a partially finished basement offering room to grow, this well-kept home combines comfortable living, useful storage, and outdoor space you'll love spending time in. Come see the care and attention that make this property special!
Contact an agent
Home facts
- Year built:1979
- Listing ID #:2189845
- Added:1 day(s) ago
- Updated:October 09, 2026 at 11:32 AM
Rooms and interior
- Bedrooms:3
- Total bathrooms:2
- Full bathrooms:2
- Rooms Total:11
- Flooring:Carpet, Tile
- Kitchen Description:Disposal, Range Hood, Range/Oven: Free Stdng., Refrigerator
- Basement Description:Full
- Living area:2,033 sq. ft.
Heating and cooling
- Cooling:Central Air
- Heating:Electric, Forced Air, Gas: Central, Wood
Structure and exterior
- Roof:Asphalt
- Year built:1979
- Building area:2,033 sq. ft.
- Lot area:0.23 Acres
- Lot Features:Cul-De-Sac, Cul-de-sac, Fenced: Full, Flat, Road: Paved, Sidewalks, Sprinkler: Auto-Full
- Architectural Style:Split Entry/Bi Level
- Construction Materials:Asphalt, Brick, Cedar
- Exterior Features:Out Buildings, Patio: Open
- Levels:2 Story
Schools
- High school:North Sevier
- Middle school:North Sevier
- Elementary school:Salina
Utilities
- Water:Culinary, Water Connected
- Sewer:Sewer Connected, Sewer: Connected, Sewer: Public
Finances and disclosures
- Price:$335,000
- Price per sq. ft.:$164.78
- Tax amount:$1,284
Features and amenities
- Amenities:Ceiling Fan
Parking
- Total parking spaces:2
- Parking description:Attached, Attached Garage, Covered, Parking: Uncovered
- Carport spaces:2
New listings near 558 S Aspen Cir
- New
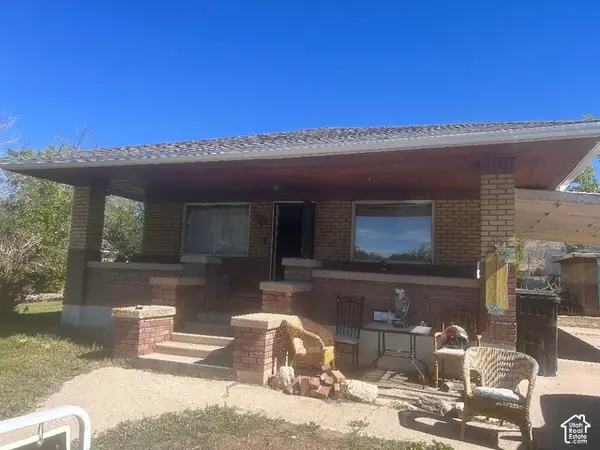 $210,000Active2 beds 1 baths1,525 sq. ft.
241 S 200 E, Salina, UT 84654
MLS# 2189485Listed by: REAL ESTATE EXCHANGE, INC. - New
 $269,000Active5 beds 1 baths2,186 sq. ft.
299 N 100 E, Salina, UT 84654
MLS# 2188416Listed by: RUSTIC ROOTS REAL ESTATE LLC - New
 $315,000Active34.9 Acres
1200 E Old Hwy 10, Salina, UT 84654
MLS# 2188251Listed by: WHITETAIL PROPERTIES REAL ESTATE LLC 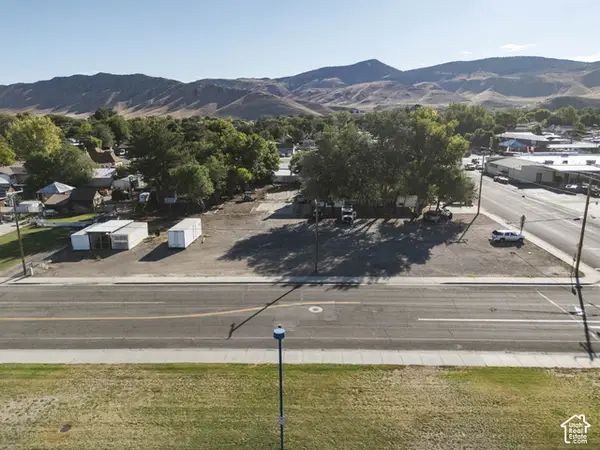 Listed by ERA$75,000Pending0.52 Acres
120 N 100 W, Salina, UT 84654
MLS# 2187501Listed by: ERA BROKERS CONSOLIDATED (RICHFIELD BRANCH)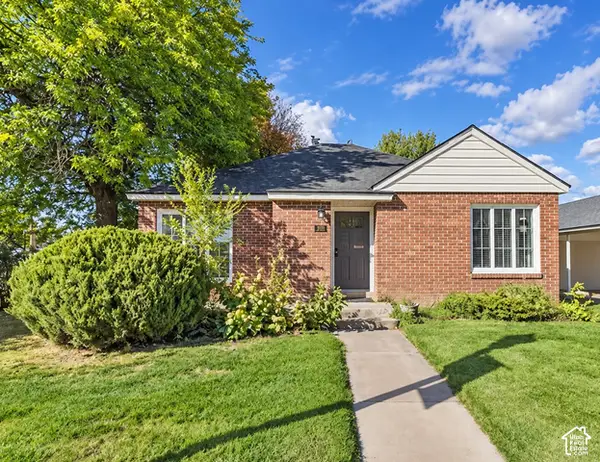 Listed by ERA$359,000Active3 beds 2 baths1,643 sq. ft.
270 W Main St, Salina, UT 84654
MLS# 2187247Listed by: ERA BROKERS CONSOLIDATED (RICHFIELD BRANCH)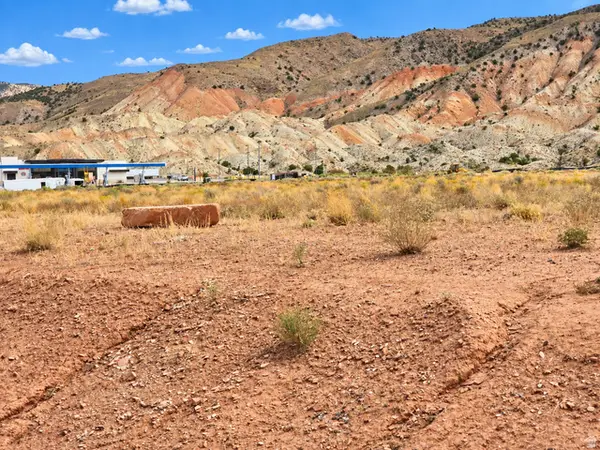 $975,000Active5.61 Acres
Address Withheld By Seller, Salina, UT 84654
MLS# 2185707Listed by: KW SOUTH VALLEY KELLER WILLIAMS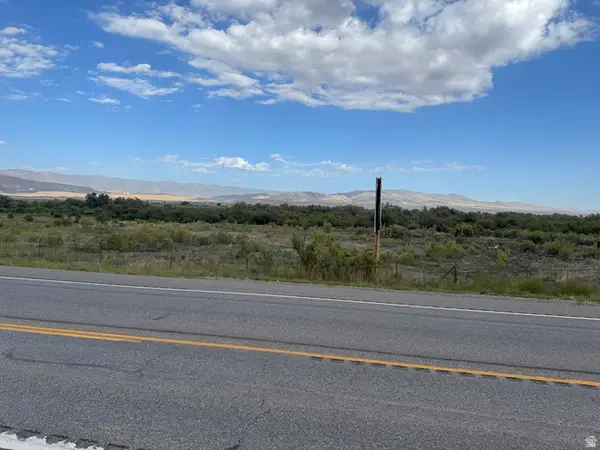 $250,000Active6.89 Acres
Address Withheld By Seller, Salina, UT 84654
MLS# 2185139Listed by: RED ROCK REAL ESTATE LLC (CENTRAL)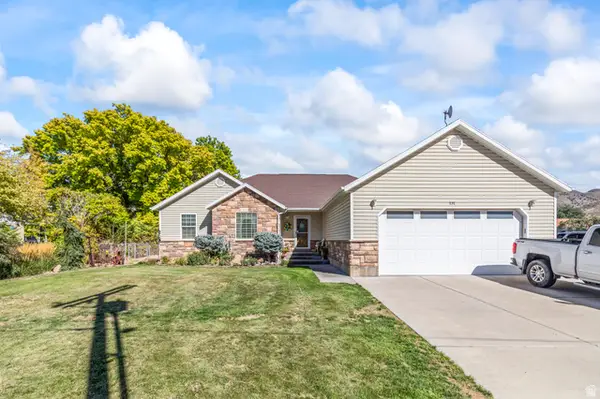 $498,000Pending6 beds 3 baths3,722 sq. ft.
131 S 400 E, Salina, UT 84654
MLS# 2184813Listed by: RUSTIC ROOTS REAL ESTATE LLC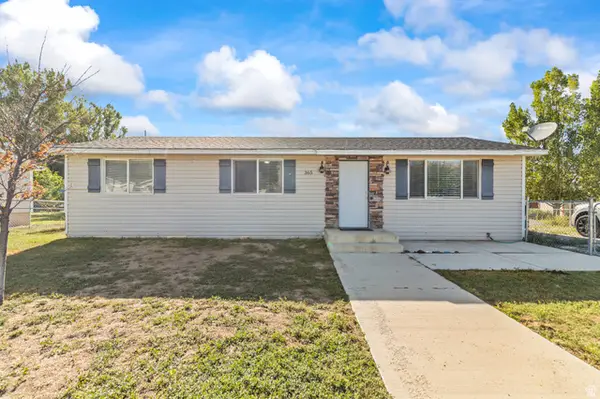 $229,900Pending3 beds 1 baths1,056 sq. ft.
365 N Valley Dr, Salina, UT 84654
MLS# 2184560Listed by: RUSTIC ROOTS REAL ESTATE LLC


Protect your home and budget from life's surprises with an Assurant Home Warranty, backed by a partner that supports you through every step of homeownership. Explore Plans.
© 2023 - 2026 ERA Franchise Systems LLC. All rights reserved. ERA Franchise Systems LLC fully supports the principles of the Fair Housing Act and the Equal Opportunity Act. ERA, ERA Real Estate powered, and their respective logos are registered service marks of ERA Franchise Systems LLC. Each office is independently owned and operated.