
1102 W Yarrow Ln S #96, Salt Lake City, UT 84123
Local realty services provided by:ERA Realty Center
1102 W Yarrow Ln S #96,Salt Lake City, UT 84123
$139,500
- 3 Beds
- 2 Baths
- 1,580 sq. ft.
- Mobile / Manufactured
- Active
Listed by: francisco rubio
Office: realtypath llc. (south valley)
MLS#:2177664
Source:SL
Price summary
- Price:$139,500
- Price per sq. ft.:$88.29
- Monthly HOA dues:$1,109
About this home
New Central A/C, New Roof(2026), Check out that bathroom in the primary suite! 1,580 sq. ft what a home! There is also an attached workshop area! This home is a must see! Beautiful tile work in the Kitchen and bathrooms! Located in the sought after community of Majestic Meadows! Amenities include Gym room, community pool and convenient location, location, location! ***Kitchen Appliances coming soon!***Sq. ft provided as a courtesy measurement. Buyer/ Buyer Broker to verify all information
Contact an agent
Home facts
- Year built:1992
- Subdivision & Development:MAJESTIC MEADOWS
- Listing ID #:2177664
- Added:3 day(s) ago
- Updated:August 13, 2026 at 11:47 AM
Rooms and interior
- Bedrooms:3
- Total bathrooms:2
- Full bathrooms:1
- Rooms Total:11
- Flooring:Tile
- Bathrooms Description:Bath: Sep. Tub/Shower
- Kitchen Description:Kitchen: Updated, Portable Dishwasher, Range: Gas, Refrigerator
- Living area:1,580 sq. ft.
Heating and cooling
- Cooling:Central Air
- Heating:Forced Air
Structure and exterior
- Roof:Asphalt
- Year built:1992
- Building area:1,580 sq. ft.
- Lot Features:Fenced: Partial
- Architectural Style:Manufactured
- Construction Materials:Asphalt
- Exterior Features:Deck: Covered
- Levels:1 Story
Schools
- High school:Taylorsville
- Middle school:Eisenhower
- Elementary school:Taylorsville
Utilities
- Sewer:Sewer: Public
Finances and disclosures
- Price:$139,500
- Price per sq. ft.:$88.29
- Tax amount:$200
Features and amenities
- Amenities:Bar: Dry, Fitness Center, Management, Pet Rules, Playground, Pool, Sauna, Storage
Parking
- Total parking spaces:3
- Parking description:Covered
- Carport spaces:3
New listings near 1102 W Yarrow Ln S #96
- Open Sat, 3 to 6pmNew
 $575,000Active4 beds 2 baths2,376 sq. ft.
464 N 600 W, Salt Lake City, UT 84116
MLS# 2178461Listed by: KW WESTFIELD (EXCELLENCE) - Open Sat, 11am to 1pmNew
 $1,399,000Active4 beds 4 baths2,826 sq. ft.
434 N A St E, Salt Lake City, UT 84103
MLS# 2177871Listed by: THE AGENCY SALT LAKE CITY - New
 $500,000Active2 beds 2 baths1,062 sq. ft.
230 E Broadway S #1002, Salt Lake City, UT 84111
MLS# 2178460Listed by: KW UTAH REALTORS KELLER WILLIAMS (BRICKYARD) - New
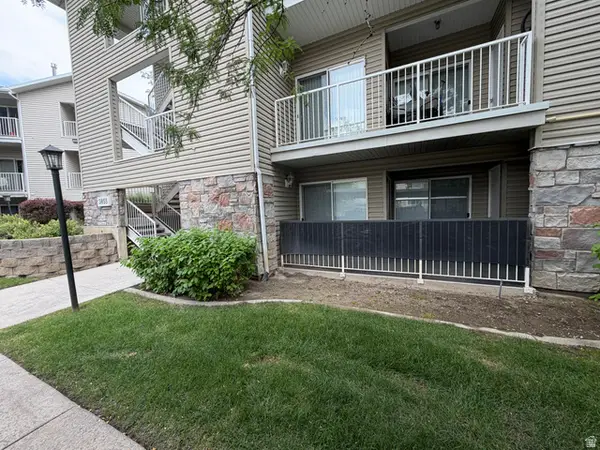 $315,000Active3 beds 2 baths1,232 sq. ft.
3855 Canyon River Way, Salt Lake City, UT 84119
MLS# 2178427Listed by: COLDWELL BANKER REALTY (UNION HEIGHTS) - New
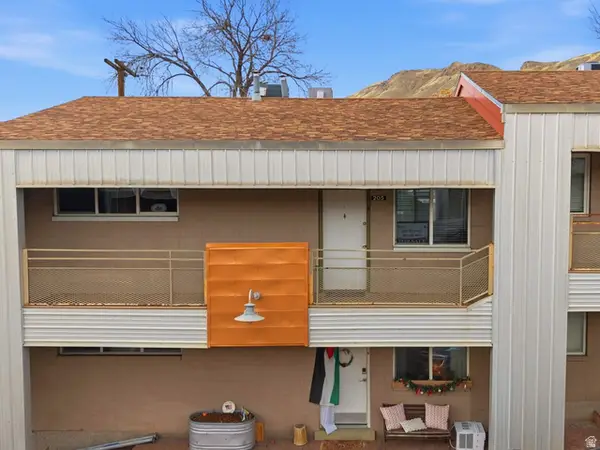 $268,500Active2 beds 1 baths747 sq. ft.
650 N 300 W #205, Salt Lake City, UT 84103
MLS# 2178428Listed by: EQUITY REAL ESTATE (ADVANTAGE) - New
 $2,700,000Active0.28 Acres
12026 E Giles Ln #7, Salt Lake City, UT 84121
MLS# 2178396Listed by: LOCUS, A REAL ESTATE COMPANY - New
 $649,900Active2 beds 2 baths1,200 sq. ft.
935 S Washington St, Salt Lake City, UT 84101
MLS# 2178410Listed by: COLDWELL BANKER REALTY (SALT LAKE-SUGAR HOUSE) - Open Sat, 11am to 2pmNew
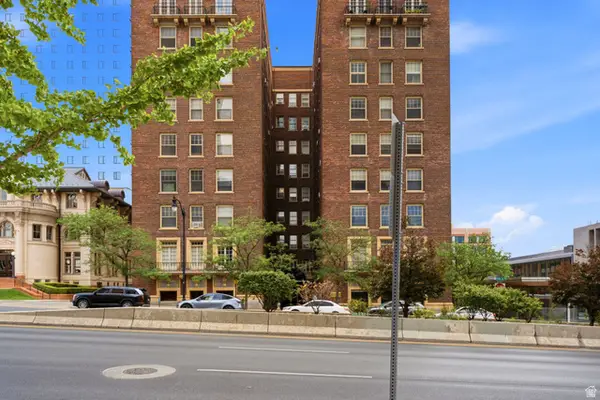 $350,000Active2 beds 2 baths912 sq. ft.
29 S State St E #414, Salt Lake City, UT 84111
MLS# 2178026Listed by: OMADA REAL ESTATE - Open Sun, 11am to 2pmNew
 $520,000Active3 beds 2 baths2,352 sq. ft.
3478 S 335 E, Salt Lake City, UT 84115
MLS# 2178362Listed by: IN DEPTH REALTY - New
 $369,900Active4 beds 2 baths1,499 sq. ft.
4934 S 1470 W, Salt Lake City, UT 84123
MLS# 2178334Listed by: ARIVE REALTY


Protect your home and budget from life's surprises with an Assurant Home Warranty, backed by a partner that supports you through every step of homeownership. Explore Plans.
© 2023 - 2026 ERA Franchise Systems LLC. All rights reserved. ERA Franchise Systems LLC fully supports the principles of the Fair Housing Act and the Equal Opportunity Act. ERA, ERA Real Estate powered, and their respective logos are registered service marks of ERA Franchise Systems LLC. Each office is independently owned and operated.