
1158 W Lafayette Dr N, Salt Lake City, UT 84116
Local realty services provided by:ERA Realty Center
1158 W Lafayette Dr N,Salt Lake City, UT 84116
$477,000
- 3 Beds
- 2 Baths
- 1,619 sq. ft.
- Single family
- Active
Listed by: whitney hepworth
Office: four winds realty llc.
MLS#:2167189
Source:SL
Price summary
- Price:$477,000
- Price per sq. ft.:$294.63
About this home
$20K Price Improvement!! Move in Ready - Brand new Roof! Welcome home to this charming 3-bedroom, 2-bath brick rambler in the heart of Rose Park. This updated home features new flooring, fresh paint, and remodeled kitchen and baths. The fully finished basement with kitchenette adds valuable living space and offers excellent potential for a basement apartment, mother-in-law setup, or rental opportunity. Step outside to enjoy a fully fenced, private backyard with mature trees & covered patio. Additional highlights include an attached carport, detached garage with an extra workshop space in the back, as well as an additional storage shed. This charming, established neighborhood is known for its community feel, and is conveniently located near schools, parks, churches, and Smith's Food and Drug. Easy access to downtown Salt Lake City and major freeways. Square footage figures are provided as a courtesy estimate only and were obtained from county records. Buyer is advised to obtain an independent measurement....
Contact an agent
Home facts
- Year built:1947
- Subdivision & Development:PARK
- Listing ID #:2167189
- Added:95 day(s) ago
- Updated:September 27, 2026 at 12:57 PM
Rooms and interior
- Bedrooms:3
- Total bathrooms:2
- Full bathrooms:2
- Rooms Total:10
- Flooring:Carpet, Laminate
- Kitchen Description:Disposal, Kitchen: Updated, Range/Oven: Free Stdng., Refrigerator
- Basement Description:Full
- Living area:1,619 sq. ft.
Heating and cooling
- Cooling:Central Air
- Heating:Gas: Central
Structure and exterior
- Roof:Asphalt
- Year built:1947
- Building area:1,619 sq. ft.
- Lot area:0.13 Acres
- Lot Features:Curb & Gutter, Fenced: Full, Flat, Secluded, Sprinkler: Auto-Full
- Architectural Style:Rambler/Ranch
- Construction Materials:Brick
- Exterior Features:Covered, Lighting, Out Buildings, Patio: Covered, Patio: Open
- Levels:2 Story
Schools
- High school:West
- Middle school:Northwest
- Elementary school:Rose Park
Utilities
- Water:Culinary, Water Connected
- Sewer:Sewer Connected, Sewer: Connected, Sewer: Public
Finances and disclosures
- Price:$477,000
- Price per sq. ft.:$294.63
- Tax amount:$2,103
Features and amenities
- Laundry features:Electric Dryer Hookups
- Amenities:Bar: Wet, Mother-In-Law Apartment
Parking
- Total parking spaces:4
- Parking description:1 Car Garage, Covered, Detached, Parking: Uncovered, Secured, Secured Parking, Workshop
- Garage spaces:1
- Carport spaces:1
New listings near 1158 W Lafayette Dr N
- New
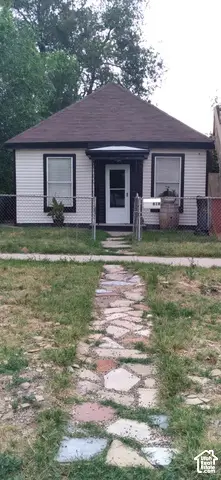 $399,900Active1 beds 1 baths685 sq. ft.
818 W 300 N, Salt Lake City, UT 84116
MLS# 2187744Listed by: REMAX RESULTS - New
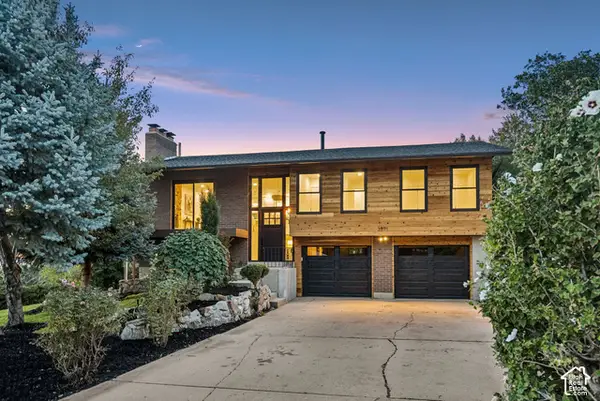 $1,195,000Active4 beds 2 baths2,024 sq. ft.
3571 E 3100 S, Salt Lake City, UT 84121
MLS# 2187712Listed by: EQUITY REAL ESTATE (PREMIER ELITE) - New
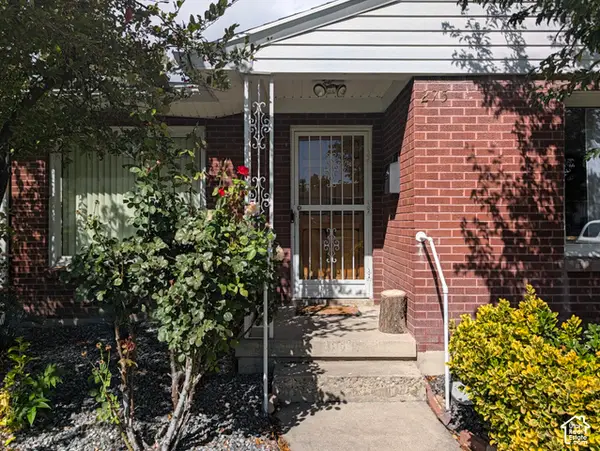 $450,000Active3 beds 1 baths1,003 sq. ft.
275 E Welby Ave, Salt Lake City, UT 84115
MLS# 2187721Listed by: MY HOME REAL ESTATE INC - Open Sun, 11am to 1pmNew
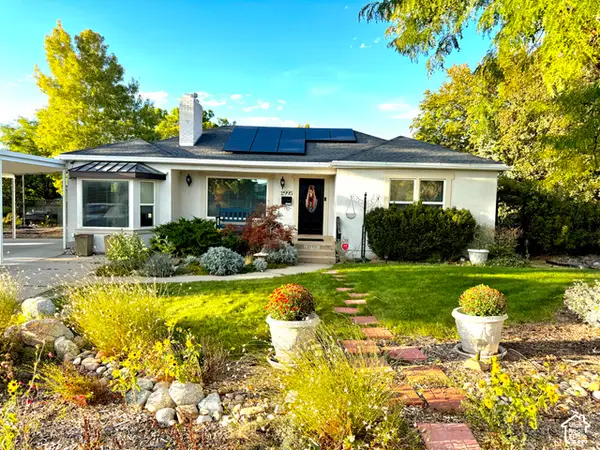 $745,000Active4 beds 2 baths2,436 sq. ft.
2995 E Louise Ave, Salt Lake City, UT 84109
MLS# 2187674Listed by: UNITY GROUP REAL ESTATE LLC - New
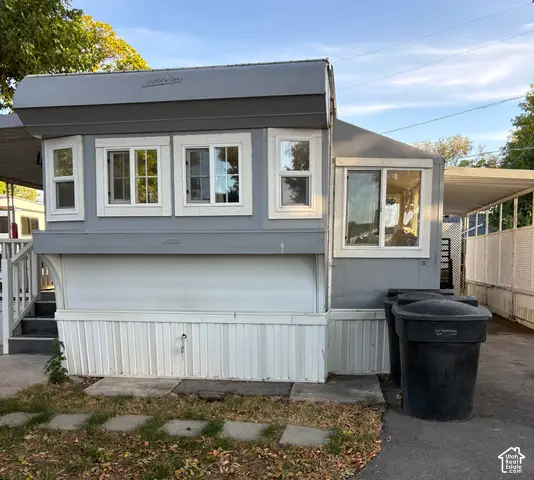 $35,000Active1 beds 1 baths600 sq. ft.
146 E Gardena Ave S, Salt Lake City, UT 84115
MLS# 2187663Listed by: CENTURY 21 EVEREST - New
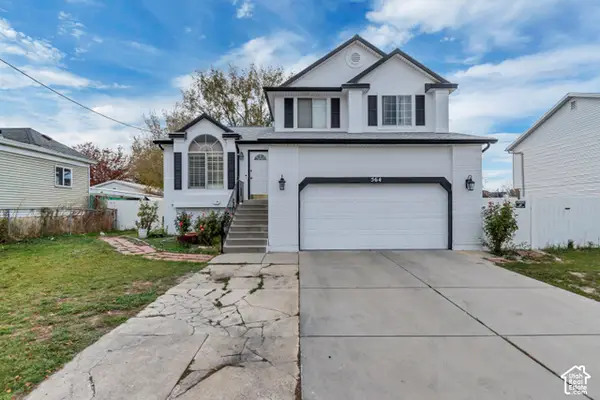 $559,900Active4 beds 3 baths1,821 sq. ft.
564 S 1000 W, Salt Lake City, UT 84104
MLS# 2187654Listed by: PRIMED REAL ESTATE LLC - New
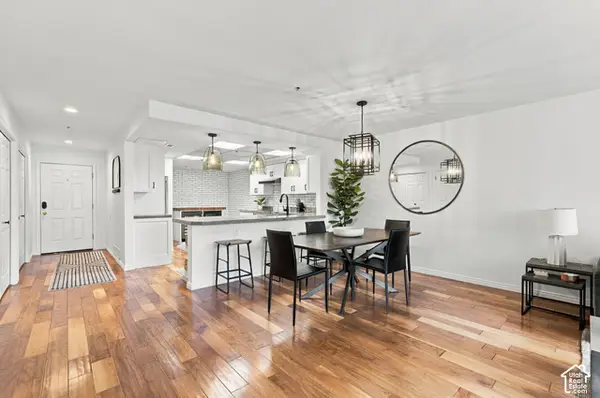 $525,000Active2 beds 2 baths1,373 sq. ft.
48 W Broadway #407N, Salt Lake City, UT 84101
MLS# 2187657Listed by: KW SOUTH VALLEY KELLER WILLIAMS - New
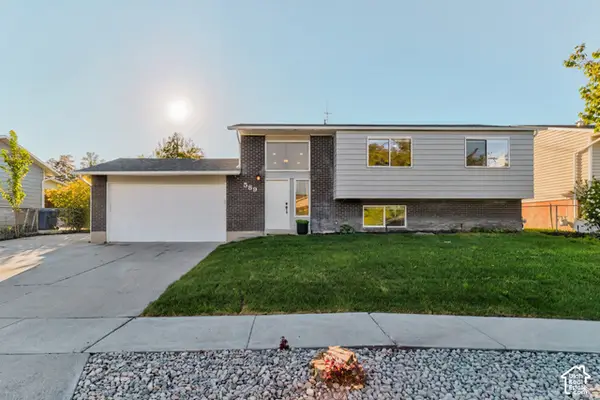 $495,000Active5 beds 3 baths2,000 sq. ft.
589 N Sir Patrick Dr W, Salt Lake City, UT 84116
MLS# 2187624Listed by: CENTURY 21 EVEREST - Open Fri, 6 to 8pmNew
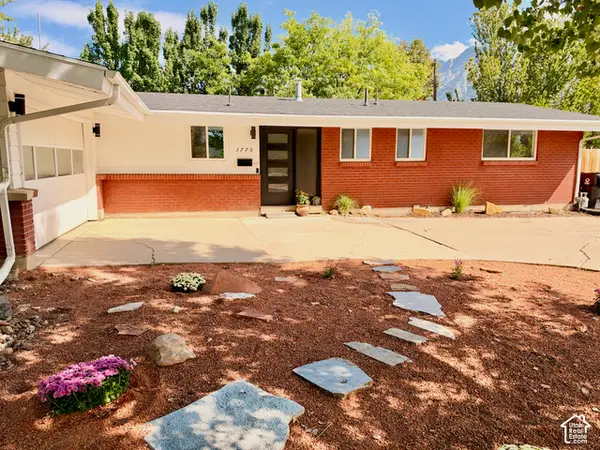 $775,000Active4 beds 3 baths2,583 sq. ft.
3779 S 2000 E, Salt Lake City, UT 84109
MLS# 2186672Listed by: REAL BROKER, LLC - New
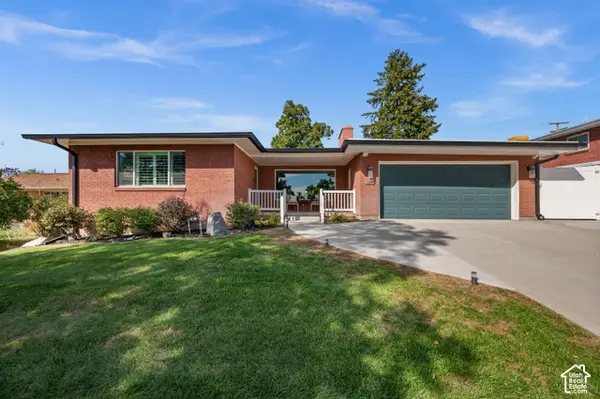 $1,200,000Active6 beds 3 baths3,479 sq. ft.
2269 E Logan Ave, Salt Lake City, UT 84108
MLS# 2187584Listed by: UTAH KEY REAL ESTATE, LLC


Protect your home and budget from life's surprises with an Assurant Home Warranty, backed by a partner that supports you through every step of homeownership. Explore Plans.
© 2023 - 2026 ERA Franchise Systems LLC. All rights reserved. ERA Franchise Systems LLC fully supports the principles of the Fair Housing Act and the Equal Opportunity Act. ERA, ERA Real Estate powered, and their respective logos are registered service marks of ERA Franchise Systems LLC. Each office is independently owned and operated.