
1219 W Arapahoe Ave, Salt Lake City, UT 84104
Local realty services provided by:ERA Realty Center
1219 W Arapahoe Ave,Salt Lake City, UT 84104
$280,000
- 2 Beds
- 2 Baths
- 1,706 sq. ft.
- Single family
- Active
Listed by: dallas bailey
Office: simple choice real estate
MLS#:2181811
Source:SL
Price summary
- Price:$280,000
- Price per sq. ft.:$164.13
About this home
Update: - All offers due Sunday, 08/30/26 by 8:00 PM - Seller is requesting highest and best - Seller prefers a short closing timeline - Seller would like a portion of the earnest money to become non-refundable - Seller has received a cash offer above asking price - Please include proof of funds with all offers - Submit all offers to dallas@fixitrealtor.com Priced to sell! This Salt Lake City home sits on an unusually large 6,098 sq. ft. Appraised at $295,000 - see attached documents. Roof is approximately 7 years old, newer electrical service has been installed, and the sewer line has been scoped and is in good condition. Property sold as-is.
Contact an agent
Home facts
- Year built:1957
- Listing ID #:2181811
- Added:9 day(s) ago
- Updated:September 07, 2026 at 11:31 AM
Rooms and interior
- Bedrooms:2
- Total bathrooms:2
- Full bathrooms:1
- Half bathrooms:1
- Rooms Total:9
- Basement Description:Partial
- Living area:1,706 sq. ft.
Structure and exterior
- Year built:1957
- Building area:1,706 sq. ft.
- Lot area:0.21 Acres
- Architectural Style:Rambler/Ranch
- Levels:2 Story
Schools
- High school:East
- Middle school:Glendale
- Elementary school:Edison
Finances and disclosures
- Price:$280,000
- Price per sq. ft.:$164.13
- Tax amount:$1,474
Parking
- Total parking spaces:1
- Parking description:1 Car Garage
- Garage spaces:1
New listings near 1219 W Arapahoe Ave
- New
 $69,900Active2 beds 2 baths920 sq. ft.
1262 W Chickadee St S #62, Salt Lake City, UT 84123
MLS# 2183712Listed by: ELITE PLUS REAL ESTATE, LLC - New
 $530,000Active5 beds 3 baths2,175 sq. ft.
1153 N Garnette St, Salt Lake City, UT 84116
MLS# 2182239Listed by: MAJESTIC REALTY & DEVELOPMENT LLC - New
 $1,650,000Active4 beds 5 baths3,006 sq. ft.
153 S 1300 E #2, Salt Lake City, UT 84102
MLS# 2183660Listed by: REAL BROKER, LLC 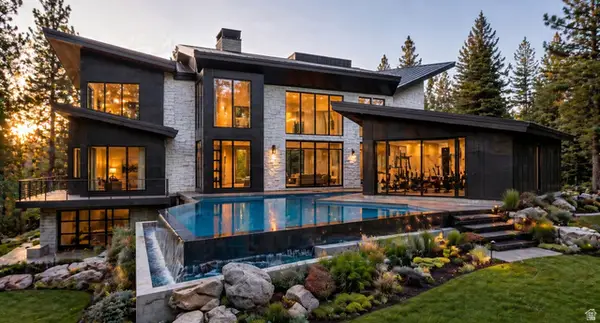 $6,437,564Active4 beds 6 baths9,554 sq. ft.
3983 E Canyon Estates Dr S #31, Salt Lake City, UT 84121
MLS# 2154051Listed by: REAL BROKER, LLC- New
 $730,000Active1 beds 1 baths904 sq. ft.
55 W South Temple S #503, Salt Lake City, UT 84101
MLS# 2183590Listed by: UTAH REAL ESTATE PC - Open Mon, 12 to 3pmNew
 $990,000Active5 beds 2 baths2,416 sq. ft.
2274 E 900 S, Salt Lake City, UT 84108
MLS# 2183484Listed by: SUMMIT SOTHEBY'S INTERNATIONAL REALTY - New
 $485,000Active5 beds 2 baths1,536 sq. ft.
846 N Nocturne Dr W, Salt Lake City, UT 84116
MLS# 2183461Listed by: EQUITY REAL ESTATE (WEST) - New
 $695,000Active5 beds 2 baths1,832 sq. ft.
1944 E 1700 S, Salt Lake City, UT 84106
MLS# 2182279Listed by: REDFIN CORPORATION - New
 $745,000Active4 beds 2 baths1,640 sq. ft.
2255 S King St, Salt Lake City, UT 84106
MLS# 2182673Listed by: REDFIN CORPORATION - New
 $599,900Active3 beds 2 baths1,705 sq. ft.
911 E Malvern Ave, Salt Lake City, UT 84106
MLS# 2183339Listed by: COLDWELL BANKER REALTY (SALT LAKE-SUGAR HOUSE)


Protect your home and budget from life's surprises with an Assurant Home Warranty, backed by a partner that supports you through every step of homeownership. Explore Plans.
© 2023 - 2026 ERA Franchise Systems LLC. All rights reserved. ERA Franchise Systems LLC fully supports the principles of the Fair Housing Act and the Equal Opportunity Act. ERA, ERA Real Estate powered, and their respective logos are registered service marks of ERA Franchise Systems LLC. Each office is independently owned and operated.