
1348 E 3rd Ave N, Salt Lake City, UT 84103
Local realty services provided by:ERA Realty Center
1348 E 3rd Ave N,Salt Lake City, UT 84103
$2,550,000
- 4 Beds
- 4 Baths
- 5,026 sq. ft.
- Single family
- Pending
Listed by: sandra poole sweetland
Office: coldwell banker realty (salt lake-sugar house)
MLS#:2180488
Source:SL
Price summary
- Price:$2,550,000
- Price per sq. ft.:$507.36
About this home
Federal Heights at its very best! Situated on iconic, tree-lined 3rd Avenue, this classic two-story home has the gracious scale, beautiful proportions, and timeless details you expect to find in one of Salt Lake City's premier neighborhoods. Gorgeous details are found at every turn-spacious, light-filled rooms, beautiful windows, rich millwork and wainscoting, and a formal dining room with French doors opening to a charming balcony, perfect for morning coffee. The back of the home has been thoughtfully expanded and updated to create the heart of the house: a beautiful open kitchen, casual dining area, and family room, all framed by a wall of glass overlooking the backyard. It is a wonderful space for everyday living, with an easy connection to the outdoors where kids can play and family and friends can gather. A wide, stately staircase leads to the second floor, where the lovely primary suite features a beautiful marble bath. Two additional gracious bedrooms and another beautifully appointed bath complete the upper level. The daylight lower level offers exceptional flexibility, with comfortable guest quarters, a large family room, generous storage, space for a home gym, and a temperature-controlled wine cellar. A walkout provides direct access to the backyard. Classic Federal Heights architecture, wonderful scale, and beautifully updated spaces for the way families live today-all in an extraordinary 3rd Avenue setting....
Contact an agent
Home facts
- Year built:1921
- Subdivision & Development:FEDERAL HEIGHTS
- Listing ID #:2180488
- Added:39 day(s) ago
- Updated:September 30, 2026 at 09:22 AM
Rooms and interior
- Bedrooms:4
- Total bathrooms:4
- Full bathrooms:2
- Half bathrooms:1
- Rooms Total:15
- Flooring:Carpet, Hardwood, Tile
- Kitchen Description:Disposal, Kitchen: Updated, Microwave, Range Hood, Range/Oven: Built-In, Range: Gas, Refrigerator
- Basement Description:Walk-Out Access
- Living area:5,026 sq. ft.
Heating and cooling
- Cooling:Central Air
- Heating:Forced Air, Gas: Central
Structure and exterior
- Roof:Asphalt
- Year built:1921
- Building area:5,026 sq. ft.
- Lot area:0.24 Acres
- Lot Features:Curb & Gutter, Fenced: Full, Flat, Private, Road: Paved, Secluded, Sidewalks, Sprinkler: Auto-Full
- Construction Materials:Asphalt, Brick
- Exterior Features:Awning(s), Balcony, Basement Entrance, Deck: Covered, Entry (Foyer), Porch: Open, Walkout
- Levels:3 Story
Schools
- High school:West
- Middle school:Bryant
- Elementary school:Wasatch
Utilities
- Water:Culinary, Water Connected
- Sewer:Sewer Connected, Sewer: Connected, Sewer: Public
Finances and disclosures
- Price:$2,550,000
- Price per sq. ft.:$507.36
- Tax amount:$11,464
Features and amenities
- Laundry features:Dryer, Washer
- Amenities:Ceiling Fan, Den/Office, Window Coverings
Parking
- Total parking spaces:5
- Parking description:2 Car Garage, Detached, Garage Door Opener
- Garage spaces:2
New listings near 1348 E 3rd Ave N
- New
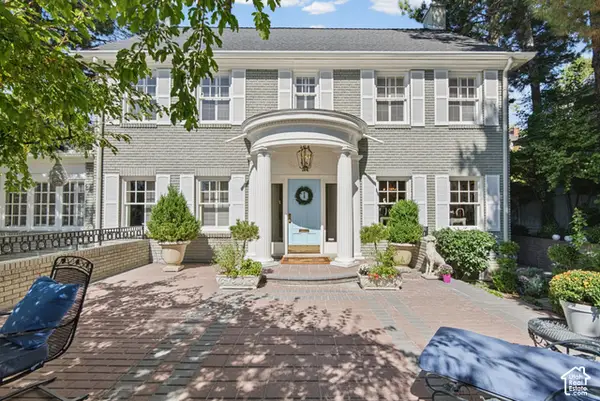 $3,650,000Active6 beds 5 baths5,804 sq. ft.
1487 E Arlington Dr #3, Salt Lake City, UT 84103
MLS# 2188064Listed by: CRAIG REALTY INC - New
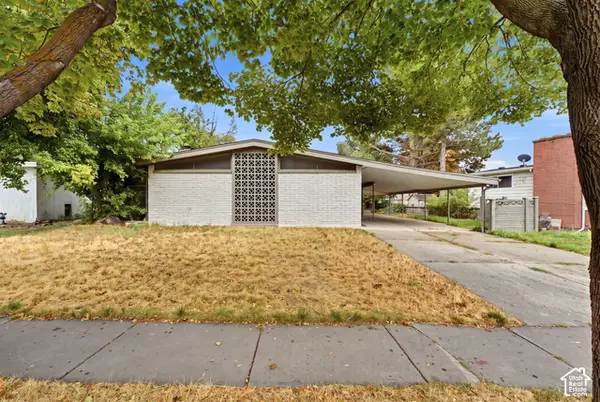 $625,000Active4 beds 2 baths2,232 sq. ft.
3771 S Alta Loma Dr, Salt Lake City, UT 84106
MLS# 2188234Listed by: DIJJIT, LC - New
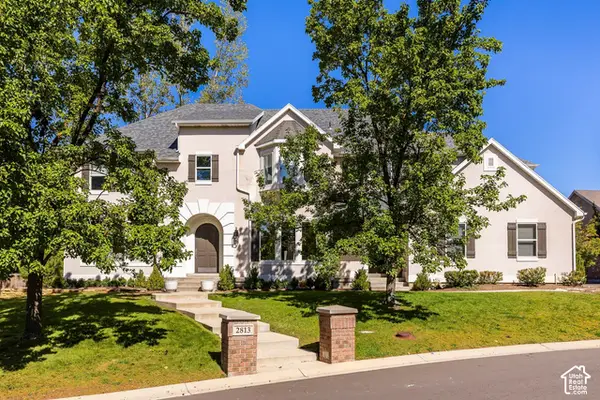 $1,850,000Active7 beds 6 baths5,029 sq. ft.
2813 E Wayman View Ct, Salt Lake City, UT 84117
MLS# 2188188Listed by: SUMMIT SOTHEBY'S INTERNATIONAL REALTY - Open Sat, 11am to 2pmNew
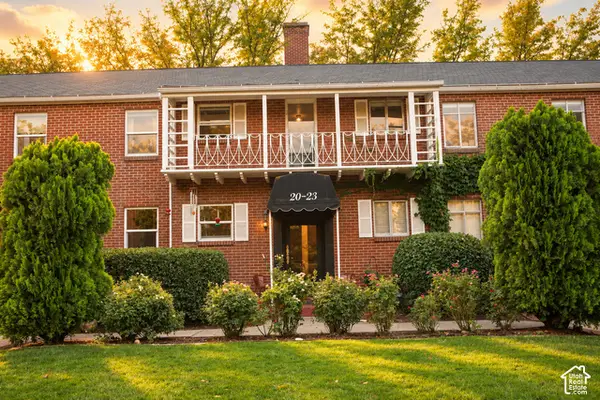 $333,333Active2 beds 1 baths657 sq. ft.
450 E 100 S #20, Salt Lake City, UT 84111
MLS# 2188147Listed by: REAL BROKER, LLC - New
 $775,000Active4 beds 2 baths3,110 sq. ft.
1148 E 700 S, Salt Lake City, UT 84102
MLS# 2188155Listed by: EQUITY REAL ESTATE (ADVANTAGE) - New
 $3,000,000Active23 beds 17 baths12,495 sq. ft.
35 O St, Salt Lake City, UT 84103
MLS# 2188158Listed by: INVESTMENT REALTY ADVISORS LLC - New
 $1,600,000Active2 beds 2 baths1,830 sq. ft.
55 W South Temple St #404, Salt Lake City, UT 84101
MLS# 2188126Listed by: NATIONAL E-REALTY, LLC - Open Fri, 4 to 6pmNew
 $679,900Active4 beds 2 baths1,752 sq. ft.
2333 E Lakeview Dr, Salt Lake City, UT 84109
MLS# 2188079Listed by: WINDERMERE REAL ESTATE (DRAPER) - New
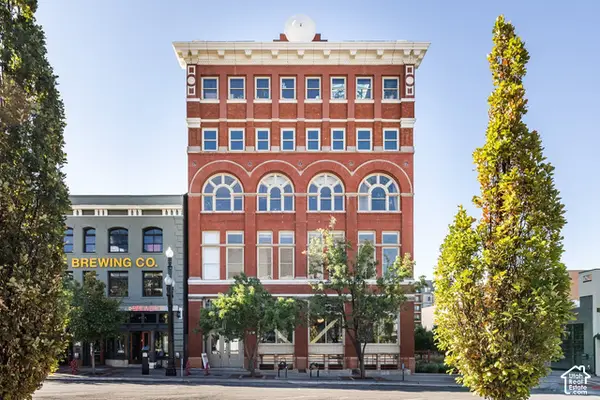 $575,000Active1 beds 1 baths1,237 sq. ft.
159 W Broadway S #303, Salt Lake City, UT 84101
MLS# 2188099Listed by: SUMMIT SOTHEBY'S INTERNATIONAL REALTY - New
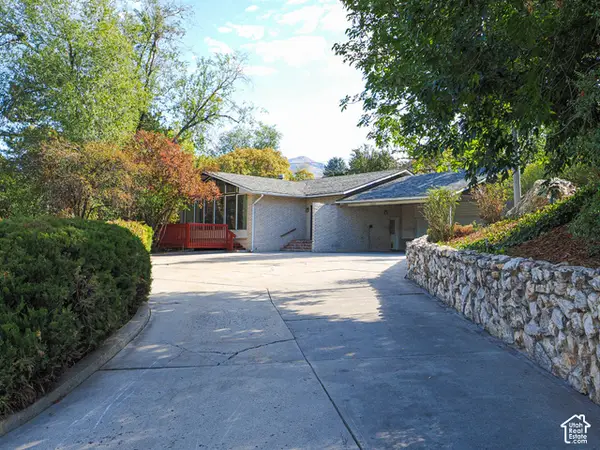 $899,900Active5 beds 3 baths4,626 sq. ft.
3765 Honeycut Rd, Salt Lake City, UT 84106
MLS# 2188104Listed by: KW UTAH REALTORS KELLER WILLIAMS


Protect your home and budget from life's surprises with an Assurant Home Warranty, backed by a partner that supports you through every step of homeownership. Explore Plans.
© 2023 - 2026 ERA Franchise Systems LLC. All rights reserved. ERA Franchise Systems LLC fully supports the principles of the Fair Housing Act and the Equal Opportunity Act. ERA, ERA Real Estate powered, and their respective logos are registered service marks of ERA Franchise Systems LLC. Each office is independently owned and operated.