
1377 E Ramona Ave, Salt Lake City, UT 84105
Local realty services provided by:ERA Realty Center
1377 E Ramona Ave,Salt Lake City, UT 84105
$599,900
- 3 Beds
- 1 Baths
- 1,382 sq. ft.
- Single family
- Active
Listed by: megan blackmon
Office: exp realty, llc.
MLS#:2181597
Source:SL
Price summary
- Price:$599,900
- Price per sq. ft.:$434.08
About this home
Updated Sugarhouse bungalow in highly desirable location. Walking distance to Sugarhouse Park, tons of restaurants, shopping, Post Office, Westminster College and TRAX. Fresh paint throughout, newly remodeled bathroom, updated kitchen, freshly polished wood floors, slate tile, wood burning fireplace, secluded backyard (with fruit trees!), detached 1 car garage featuring a new garage door and more! Square footage figures are provided as a courtesy estimate only and were obtained from previous MLS records. Buyer is advised to obtain an independent measurement.
Contact an agent
Home facts
- Year built:1925
- Listing ID #:2181597
- Added:52 day(s) ago
- Updated:October 19, 2026 at 11:41 AM
Rooms and interior
- Bedrooms:3
- Total bathrooms:1
- Full bathrooms:1
- Rooms Total:9
- Flooring:Hardwood, Linoleum, Slate
- Kitchen Description:Disposal, Microwave, Range/Oven: Free Stdng., Refrigerator
- Basement Description:Partial
- Living area:1,382 sq. ft.
Heating and cooling
- Cooling:Central Air
- Heating:Forced Air, Gas: Central
Structure and exterior
- Roof:Asphalt
- Year built:1925
- Building area:1,382 sq. ft.
- Lot area:0.1 Acres
- Lot Features:Curb & Gutter, Fenced: Partial, Flat, Road: Paved, Sidewalks
- Architectural Style:Bungalow/Cottage
- Construction Materials:Brick
- Levels:2 Story
Schools
- High school:Highland
- Middle school:Clayton
- Elementary school:Uintah
Utilities
- Water:Culinary, Water Connected
- Sewer:Sewer Connected, Sewer: Connected, Sewer: Public
Finances and disclosures
- Price:$599,900
- Price per sq. ft.:$434.08
- Tax amount:$2,681
Features and amenities
- Laundry features:Gas Dryer Hookups
- Amenities:Ceiling Fan, Window Coverings
Parking
- Total parking spaces:1
- Parking description:1 Car Garage, Detached, Parking: Uncovered
- Garage spaces:1
New listings near 1377 E Ramona Ave
- New
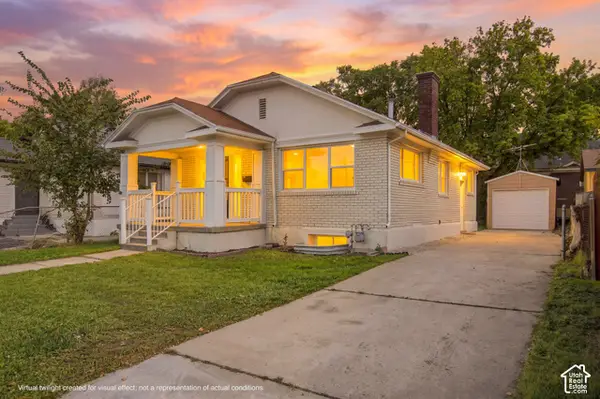 $569,000Active4 beds 3 baths1,882 sq. ft.
2327 S 700 E, Salt Lake City, UT 84106
MLS# 2191760Listed by: FLUX REAL ESTATE, LLC - New
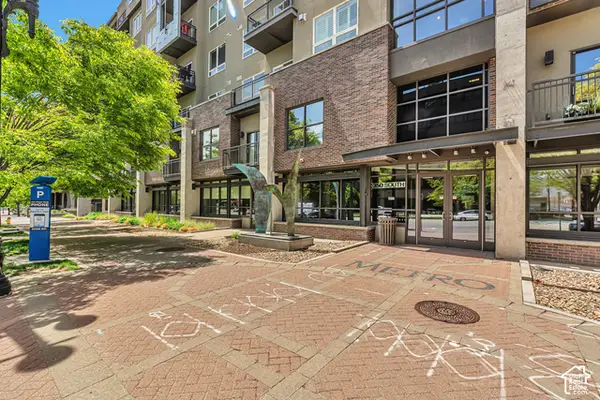 $568,000Active2 beds 2 baths1,263 sq. ft.
350 S 200 E #200, Salt Lake City, UT 84111
MLS# 2191715Listed by: SALT LAKE INVESTMENT REAL ESTATE CO. - New
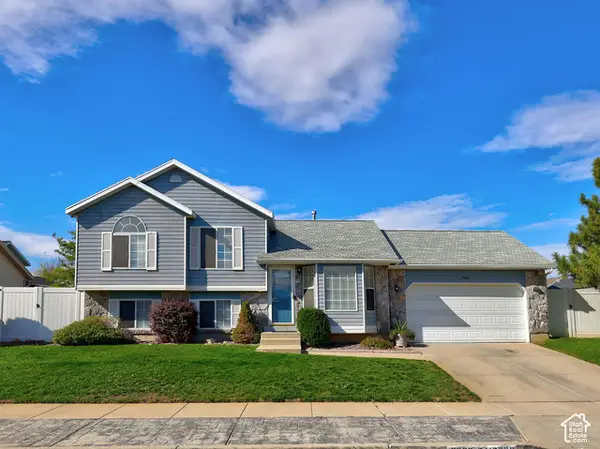 $485,000Active4 beds 3 baths2,056 sq. ft.
5668 S Esprit Dr W, Salt Lake City, UT 84118
MLS# 2191650Listed by: ELEVEN11 REAL ESTATE - New
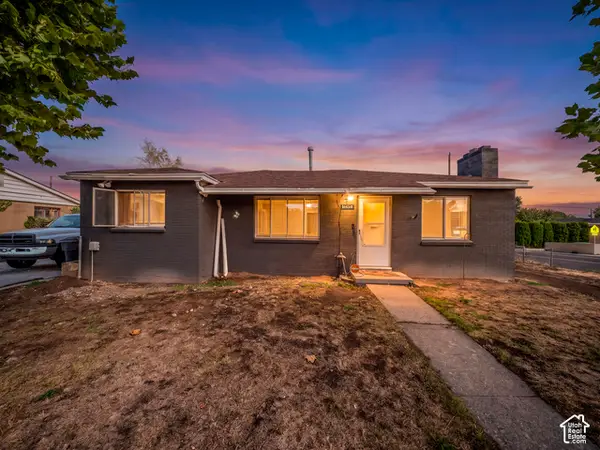 $385,000Active2 beds 1 baths1,075 sq. ft.
4434 W 5295 S, Salt Lake City, UT 84118
MLS# 2191673Listed by: CENTURY 21 EVEREST - New
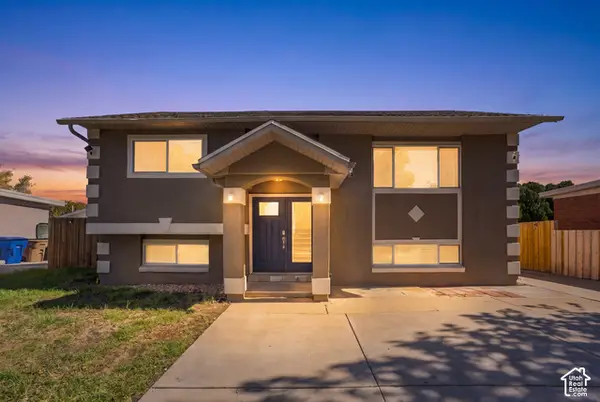 $455,000Active4 beds 2 baths1,741 sq. ft.
452 N Morton Dr, Salt Lake City, UT 84116
MLS# 2191675Listed by: THE AGENCY SALT LAKE CITY - New
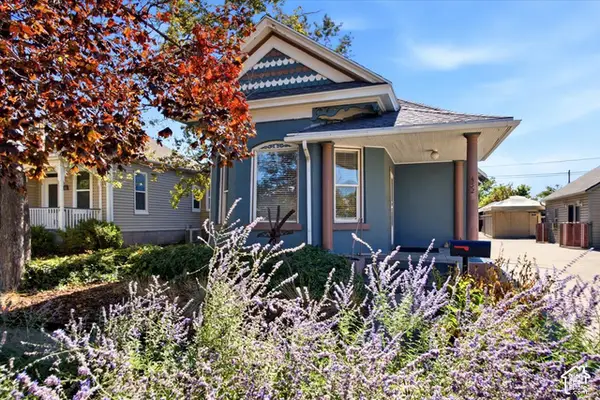 $469,900Active2 beds 1 baths1,040 sq. ft.
452 E Hollywood Ave, Salt Lake City, UT 84115
MLS# 2191636Listed by: URBAN UTAH HOMES & ESTATES, LLC - New
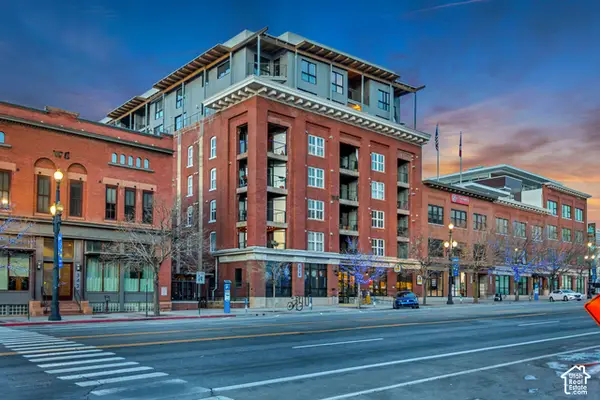 $1,100,000Active2 beds 2 baths1,872 sq. ft.
328 W 200 S #301, Salt Lake City, UT 84101
MLS# 2191595Listed by: MARVAL REALTY GROUP - New
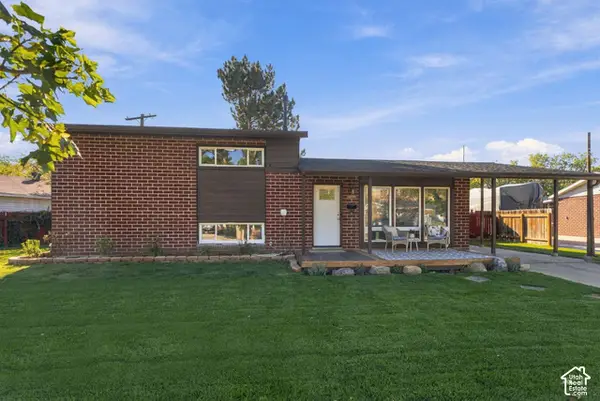 $525,000Active4 beds 3 baths1,700 sq. ft.
1115 N 1300 W, Salt Lake City, UT 84116
MLS# 2191597Listed by: COLDWELL BANKER REALTY (SALT LAKE-SUGAR HOUSE) - New
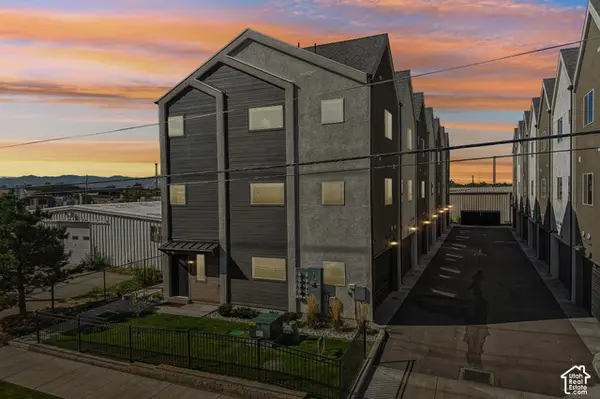 $589,000Active3 beds 3 baths1,500 sq. ft.
765 N 400 W #407, Salt Lake City, UT 84103
MLS# 2191602Listed by: REAL BROKER, LLC - New
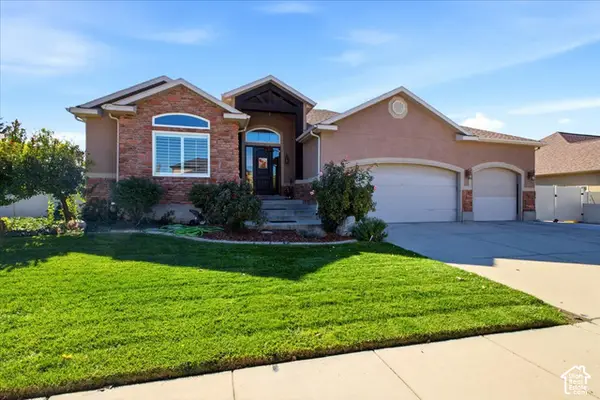 $975,000Active4 beds 3 baths3,920 sq. ft.
853 W Cherry Oak Cir, Salt Lake City, UT 84123
MLS# 2191604Listed by: MASTERS UTAH REAL ESTATE


Protect your home and budget from life's surprises with an Assurant Home Warranty, backed by a partner that supports you through every step of homeownership. Explore Plans.
© 2023 - 2026 ERA Franchise Systems LLC. All rights reserved. ERA Franchise Systems LLC fully supports the principles of the Fair Housing Act and the Equal Opportunity Act. ERA, ERA Real Estate powered, and their respective logos are registered service marks of ERA Franchise Systems LLC. Each office is independently owned and operated.