
1439 E Princeton Ave, Salt Lake City, UT 84105
Local realty services provided by:ERA Realty Center
Listed by: reno lindsey
Office: plumb & company realtors llp
MLS#:2180466
Source:SL
Price summary
- Price:$1,150,000
- Price per sq. ft.:$462.59
About this home
Lovely, 2-story Colonial perfectly located mid block on picturesque Princeton Avenue in the heart of the historic Harvard/Yale neighborhood. Interior features include hardwood floors, formal dining, 3-bedrooms up, 1-basement bedroom, and a front and rear staircase to the basement. Outside, a 2-car garage, with attached pergola for additional shade parking, a beautiful and semi-private backyard, and a paver brick driveway. Close to 15th and 15th area, U of U, and Emigration Market for shopping conveinence. Buyer to verify all info including sq footage.
Contact an agent
Home facts
- Year built:1927
- Subdivision & Development:NORMANDIE HEIGHTS
- Listing ID #:2180466
- Added:33 day(s) ago
- Updated:September 24, 2026 at 09:01 AM
Rooms and interior
- Bedrooms:4
- Total bathrooms:3
- Full bathrooms:1
- Half bathrooms:1
- Rooms Total:14
- Flooring:Carpet, Hardwood, Tile
- Kitchen Description:Disposal, Microwave, Range/Oven: Free Stdng., Refrigerator
- Basement Description:Full
- Living area:2,486 sq. ft.
Heating and cooling
- Cooling:Central Air, Heat Pump
- Heating:Forced Air, Gas: Central
Structure and exterior
- Roof:Asphalt
- Year built:1927
- Building area:2,486 sq. ft.
- Lot area:0.15 Acres
- Lot Features:Curb & Gutter, Fenced: Full, Flat, Road: Paved, Secluded, Sidewalks, Sprinkler: Auto-Full
- Construction Materials:Brick
- Exterior Features:Entry (Foyer), Patio: Open, Porch: Open
- Levels:3 Story
Schools
- High school:East
- Middle school:Clayton
- Elementary school:Uintah
Utilities
- Water:Culinary, Water Connected
- Sewer:Sewer Connected, Sewer: Connected, Sewer: Public
Finances and disclosures
- Price:$1,150,000
- Price per sq. ft.:$462.59
- Tax amount:$4,978
Features and amenities
- Laundry features:Dryer, Electric Dryer Hookups, Washer
- Amenities:Gas Logs, Window Coverings
Parking
- Total parking spaces:4
- Parking description:2 Car Garage, Detached, Garage Door Opener, Storage Above
- Garage spaces:2
New listings near 1439 E Princeton Ave
- New
 $900,000Active3 beds 3 baths1,879 sq. ft.
975 E Belmont Ave, Salt Lake City, UT 84105
MLS# 2185896Listed by: ALIGN COMPLETE REAL ESTATE SERVICES (900 SOUTH) - Open Sat, 11am to 1pmNew
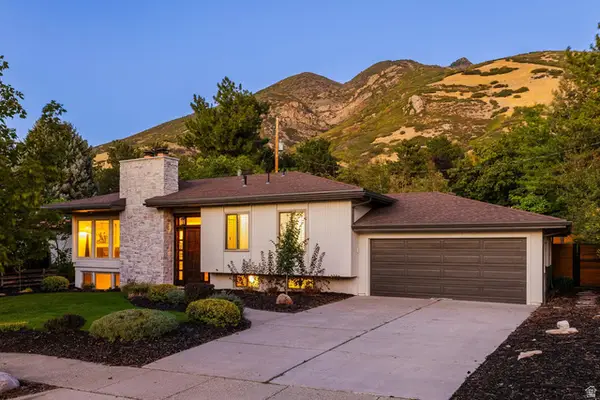 $1,075,000Active5 beds 3 baths2,672 sq. ft.
8505 S Kings Cove Dr E, Salt Lake City, UT 84121
MLS# 2186534Listed by: SUMMIT SOTHEBY'S INTERNATIONAL REALTY - Open Sat, 12 to 2pmNew
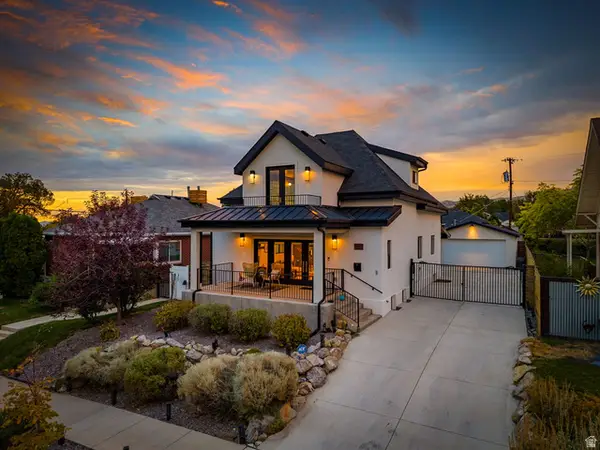 $1,600,000Active4 beds 4 baths3,171 sq. ft.
1425 E Kensington Ave, Salt Lake City, UT 84105
MLS# 2186853Listed by: REAL BROKER, LLC - New
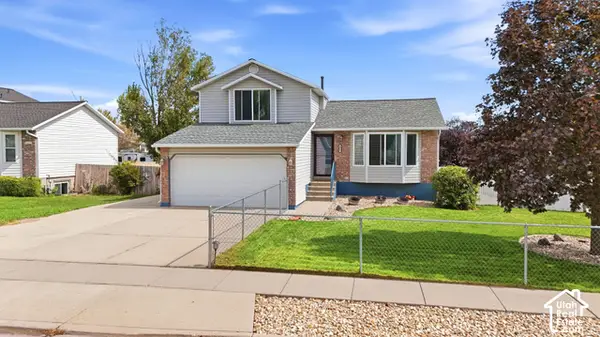 $465,000Active3 beds 2 baths1,661 sq. ft.
6061 S Walnut View Dr, Salt Lake City, UT 84118
MLS# 2187117Listed by: KW UTAH REALTORS KELLER WILLIAMS - New
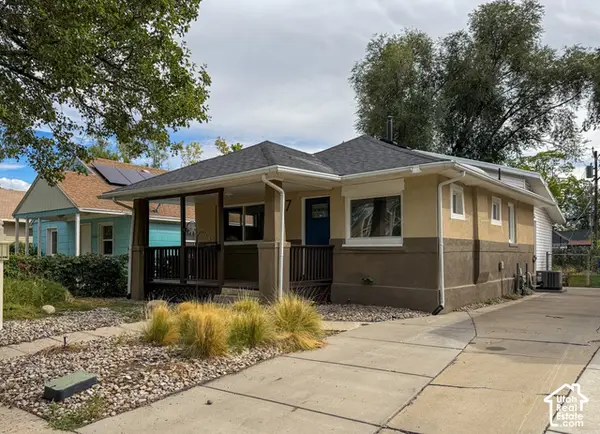 $465,000Active3 beds 2 baths1,410 sq. ft.
147 W Paxton Ave, Salt Lake City, UT 84101
MLS# 2187135Listed by: MJA REAL ESTATE, LLC - New
 $390,000Active2 beds 1 baths856 sq. ft.
862 W Genesee Ave Ave S, Salt Lake City, UT 84104
MLS# 2186155Listed by: HORTON & MORGAN AND ASSOCIATES INC. - New
 $2,300,000Active4 beds 4 baths4,185 sq. ft.
754 N Hilltop Rd, Salt Lake City, UT 84103
MLS# 2187089Listed by: SUMMIT SOTHEBY'S INTERNATIONAL REALTY - New
 $479,000Active4 beds 2 baths1,550 sq. ft.
725 N Lafayette Dr W, Salt Lake City, UT 84116
MLS# 2187079Listed by: WINDERMERE REAL ESTATE (9TH & 9TH) - New
 $265,000Active2 beds 2 baths1,100 sq. ft.
219 E Hill Ave #1, Salt Lake City, UT 84107
MLS# 2187041Listed by: OMADA REAL ESTATE - New
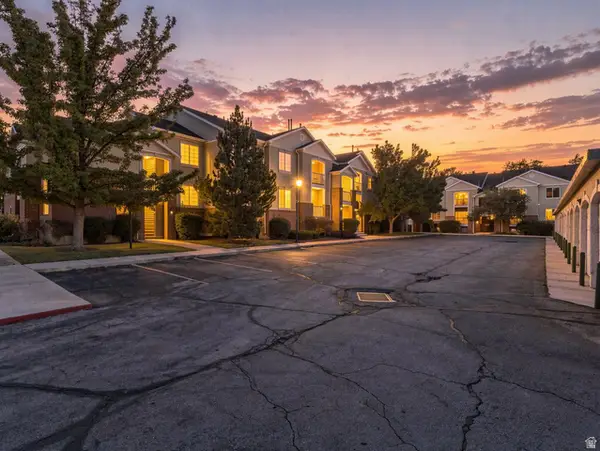 $400,000Active3 beds 2 baths1,126 sq. ft.
150 S 800 E #G1, Salt Lake City, UT 84102
MLS# 2187044Listed by: COLDWELL BANKER REALTY (UNION HEIGHTS)


Protect your home and budget from life's surprises with an Assurant Home Warranty, backed by a partner that supports you through every step of homeownership. Explore Plans.
© 2023 - 2026 ERA Franchise Systems LLC. All rights reserved. ERA Franchise Systems LLC fully supports the principles of the Fair Housing Act and the Equal Opportunity Act. ERA, ERA Real Estate powered, and their respective logos are registered service marks of ERA Franchise Systems LLC. Each office is independently owned and operated.