
1461 W Sunset Ave, Salt Lake City, UT 84119
Local realty services provided by:ERA Brokers Consolidated
1461 W Sunset Ave,Salt Lake City, UT 84119
$399,900
- 4 Beds
- 2 Baths
- 1,092 sq. ft.
- Single family
- Active
Listed by: jordy clark
Office: kw utah realtors keller williams
MLS#:2172296
Source:SL
Price summary
- Price:$399,900
- Price per sq. ft.:$366.21
About this home
Calling all HOUSEHACKERS! *** OPEN HOUSE SAT JULY 18 from 10-NOON COME ON BY!! *** This is the opportunity you have been waiting for. Live in one side and rent out the other! First time home buyers will fall in love with the income potential and generational wealth building opportunity that awaits. Grandfathered duplex in West Valley's R-1-6 zoning. (single family zone) two units, separately metered, ready for all house hackers!
Contact an agent
Home facts
- Year built:1945
- Listing ID #:2172296
- Added:3 day(s) ago
- Updated:July 20, 2026 at 11:14 AM
Rooms and interior
- Bedrooms:4
- Total bathrooms:2
- Rooms Total:10
- Flooring:Carpet, Vinyl
- Kitchen Description:Oven: Gas, Range/Oven: Free Stdng.
- Basement Description:Slab
- Living area:1,092 sq. ft.
Heating and cooling
- Heating:Gas: Central
Structure and exterior
- Roof:Tar/Gravel
- Year built:1945
- Building area:1,092 sq. ft.
- Lot area:0.22 Acres
- Lot Features:Fenced: Full
- Architectural Style:Rambler/Ranch
- Construction Materials:Stucco
- Exterior Features:Out Buildings, Porch: Open
- Levels:1 Story
Schools
- High school:Granger
- Middle school:Granite Park
- Elementary school:Redwood
Utilities
- Water:Culinary, Water Connected
- Sewer:Sewer Connected, Sewer: Connected
Finances and disclosures
- Price:$399,900
- Price per sq. ft.:$366.21
- Tax amount:$1,779
Parking
- Parking description:Parking: Uncovered, Rv Parking
New listings near 1461 W Sunset Ave
- Open Sat, 11am to 1pmNew
 $474,999Active5 beds 2 baths2,106 sq. ft.
5015 W Niagara Cir S, Salt Lake City, UT 84118
MLS# 2172961Listed by: REAL BROKER, LLC - New
 $689,000Active3 beds 2 baths1,978 sq. ft.
967 S Denver St, Salt Lake City, UT 84111
MLS# 2172920Listed by: LOGIC REAL ESTATE LLC - New
 $874,900Active4 beds 3 baths1,844 sq. ft.
1631 E Roosevelt Ave S, Salt Lake City, UT 84105
MLS# 2172914Listed by: REMAX RESULTS - New
 $1,450,000Active0.25 Acres
947 W Euclid Ave, Salt Lake City, UT 84106
MLS# 2172912Listed by: KW UTAH REALTORS KELLER WILLIAMS (BRICKYARD) - New
 $719,000Active8 beds 3 baths2,738 sq. ft.
2732 S 900 E, Salt Lake City, UT 84106
MLS# 2172882Listed by: UTAH'S WISE CHOICE REAL ESTATE - New
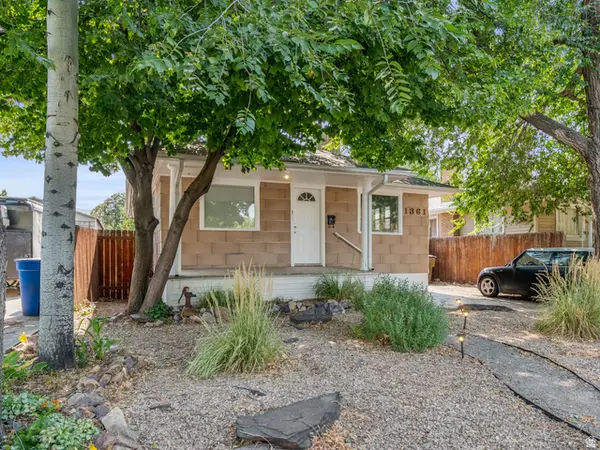 $430,000Active3 beds 2 baths1,350 sq. ft.
1361 S Roberta St, Salt Lake City, UT 84115
MLS# 2172898Listed by: UNITY GROUP REAL ESTATE LLC - New
 $409,900Active3 beds 1 baths1,870 sq. ft.
4901 Beau Cir, Salt Lake City, UT 84118
MLS# 2172857Listed by: PRIMED REAL ESTATE LLC - New
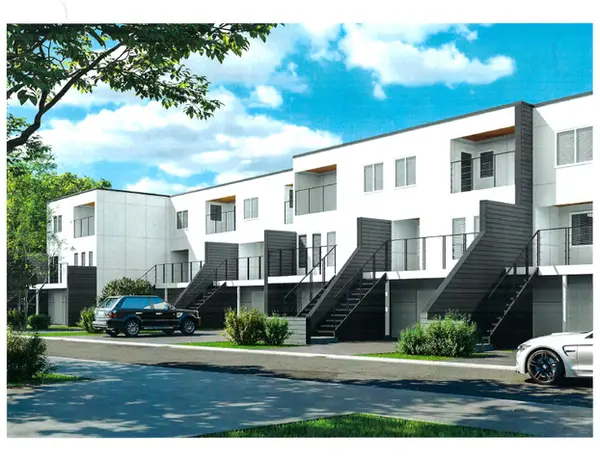 $845,000Active4 beds 4 baths2,570 sq. ft.
262 N Almond St E, Salt Lake City, UT 84103
MLS# 2170124Listed by: SMITH REAL ESTATE GROUP - New
 $695,000Active3 beds 3 baths1,905 sq. ft.
2569 S Green St, Salt Lake City, UT 84106
MLS# 2172826Listed by: EQUITY REAL ESTATE (ADVANTAGE) - New
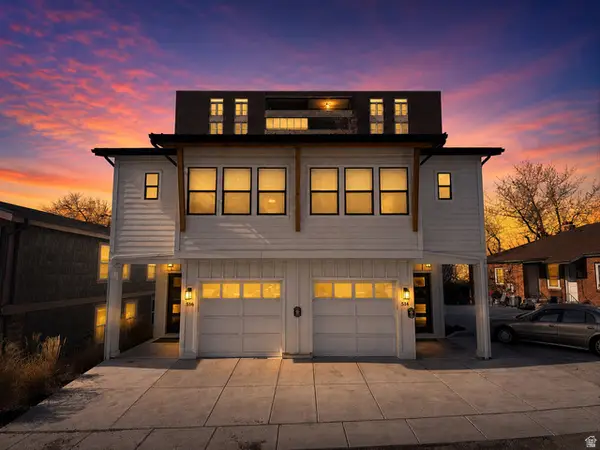 $1,395,000Active6 beds 6 baths4,018 sq. ft.
514 S Koneta Ct, Salt Lake City, UT 84102
MLS# 2172776Listed by: INVESTMENT REALTY ADVISORS LLC


Protect your home and budget from life's surprises with an Assurant Home Warranty, backed by a partner that supports you through every step of homeownership. Explore Plans.
© 2023 - 2026 ERA Franchise Systems LLC. All rights reserved. ERA Franchise Systems LLC fully supports the principles of the Fair Housing Act and the Equal Opportunity Act. ERA, ERA Real Estate powered, and their respective logos are registered service marks of ERA Franchise Systems LLC. Each office is independently owned and operated.