
1466 S 400 E, Salt Lake City, UT 84115
Local realty services provided by:ERA Realty Center
1466 S 400 E,Salt Lake City, UT 84115
$574,900
- 2 Beds
- 1 Baths
- 1,396 sq. ft.
- Single family
- Active
Listed by: amber briem
Office: blakemore real estate llc.
MLS#:2179040
Source:SL
Price summary
- Price:$574,900
- Price per sq. ft.:$411.82
About this home
Welcome to one of Liberty Wells' most sought-after pockets, where historic charm meets thoughtful, modern living. Originally built in 1912, this beautifully renovated cottage has been opened up and completely updated while retaining the character that makes these older homes so special. Exposed brick, a charming front porch, custom built-in closets, and abundant natural light add warmth and personality throughout. The heart of the home is an inviting, open kitchen featuring quartz countertops, gas range, and a generous island with seating-perfect for morning coffee, cooking for friends, or simply enjoying everyday life. The laundry/mudroom is both beautiful and practical with Jute Marmoleum flooring and a convenient utility sink. Throughout the home you'll find recessed LED lighting, updated Decora outlets, updated ductwork, updated plumbing, an upgraded electrical service, meter, and panel, added attic insulation, a new tankless water heater, and a high-efficiency HVAC system. The outdoor space is just as special. A beautifully landscaped yard features raised garden boxes, a back deck with Australian sun shades, and a patio plumbed for a gas BBQ. Alley access adds convenience and flexibility. And then there's the location. Enjoy an easy walk to Liberty Park, Tracy Aviary, and the community pool, with downtown Salt Lake City just minutes away and convenient access to I-15 and I-80. This is Liberty Wells at its best-historic character, modern comfort, fantastic outdoor space, and a location that puts so much of the city within easy reach....
Contact an agent
Home facts
- Year built:1912
- Subdivision & Development:CAPITOL AVE ADD
- Listing ID #:2179040
- Added:4 day(s) ago
- Updated:September 07, 2026 at 11:31 AM
Rooms and interior
- Bedrooms:2
- Total bathrooms:1
- Full bathrooms:1
- Rooms Total:7
- Flooring:Bamboo, Hardwood, Linoleum, Tile
- Kitchen Description:Disposal, Kitchen: Updated, Range/Oven: Built-In, Range: Countertop, Refrigerator
- Basement Description:Partial
- Living area:1,396 sq. ft.
Heating and cooling
- Cooling:Central Air
- Heating:Forced Air, Gas: Central
Structure and exterior
- Roof:Asphalt
- Year built:1912
- Building area:1,396 sq. ft.
- Lot area:0.09 Acres
- Lot Features:Curb & Gutter, Fenced: Partial, Flat, Road: Paved, Secluded, Sidewalks, Sprinkler: Auto-Full
- Architectural Style:Bungalow/Cottage
- Construction Materials:Cedar, Frame
- Exterior Features:Covered, Lighting, Out Buildings, Patio: Covered, Porch: Open
- Levels:2 Story
Schools
- High school:Highland
- Middle school:Hillside
- Elementary school:Whittier
Utilities
- Water:Culinary, Water Connected
- Sewer:Sewer Connected, Sewer: Connected, Sewer: Public
Finances and disclosures
- Price:$574,900
- Price per sq. ft.:$411.82
- Tax amount:$2,357
Features and amenities
- Laundry features:Electric Dryer Hookups
- Amenities:Instantaneous Hot Water, Smart Thermostat(s), Storage Shed(s)
New listings near 1466 S 400 E
- New
 $69,900Active2 beds 2 baths920 sq. ft.
1262 W Chickadee St S #62, Salt Lake City, UT 84123
MLS# 2183712Listed by: ELITE PLUS REAL ESTATE, LLC - New
 $530,000Active5 beds 3 baths2,175 sq. ft.
1153 N Garnette St, Salt Lake City, UT 84116
MLS# 2182239Listed by: MAJESTIC REALTY & DEVELOPMENT LLC - New
 $1,650,000Active4 beds 5 baths3,006 sq. ft.
153 S 1300 E #2, Salt Lake City, UT 84102
MLS# 2183660Listed by: REAL BROKER, LLC 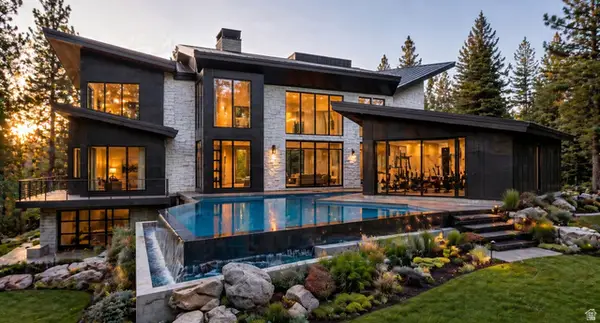 $6,437,564Active4 beds 6 baths9,554 sq. ft.
3983 E Canyon Estates Dr S #31, Salt Lake City, UT 84121
MLS# 2154051Listed by: REAL BROKER, LLC- New
 $730,000Active1 beds 1 baths904 sq. ft.
55 W South Temple S #503, Salt Lake City, UT 84101
MLS# 2183590Listed by: UTAH REAL ESTATE PC - Open Mon, 12 to 3pmNew
 $990,000Active5 beds 2 baths2,416 sq. ft.
2274 E 900 S, Salt Lake City, UT 84108
MLS# 2183484Listed by: SUMMIT SOTHEBY'S INTERNATIONAL REALTY - New
 $485,000Active5 beds 2 baths1,536 sq. ft.
846 N Nocturne Dr W, Salt Lake City, UT 84116
MLS# 2183461Listed by: EQUITY REAL ESTATE (WEST) - New
 $695,000Active5 beds 2 baths1,832 sq. ft.
1944 E 1700 S, Salt Lake City, UT 84106
MLS# 2182279Listed by: REDFIN CORPORATION - New
 $745,000Active4 beds 2 baths1,640 sq. ft.
2255 S King St, Salt Lake City, UT 84106
MLS# 2182673Listed by: REDFIN CORPORATION - New
 $599,900Active3 beds 2 baths1,705 sq. ft.
911 E Malvern Ave, Salt Lake City, UT 84106
MLS# 2183339Listed by: COLDWELL BANKER REALTY (SALT LAKE-SUGAR HOUSE)


Protect your home and budget from life's surprises with an Assurant Home Warranty, backed by a partner that supports you through every step of homeownership. Explore Plans.
© 2023 - 2026 ERA Franchise Systems LLC. All rights reserved. ERA Franchise Systems LLC fully supports the principles of the Fair Housing Act and the Equal Opportunity Act. ERA, ERA Real Estate powered, and their respective logos are registered service marks of ERA Franchise Systems LLC. Each office is independently owned and operated.