
1594 W 400 S #76, Salt Lake City, UT 84104
Local realty services provided by:ERA Realty Center
1594 W 400 S #76,Salt Lake City, UT 84104
$96,000
- 3 Beds
- 2 Baths
- 1,100 sq. ft.
- Mobile / Manufactured
- Active
Upcoming open houses
- Sat, Sep 1910:00 am - 02:00 pm
Listed by: pedro balcazar
Office: equity real estate (premier elite)
MLS#:2183777
Source:SL
Price summary
- Price:$96,000
- Price per sq. ft.:$87.27
About this home
Step Into Modern Comfort & Affordable Luxury in Sherwood Forest! Imagine coming home to a pristine, 2023-built retreat where every detail is designed for effortless, low-maintenance living. Nestled in the sought-after Sherwood Forest community, this 3-bedroom, 2-bath gem delivers 1,100 sq. ft. of bright, open single-level living at an unbeatable price point. Why You'll Fall in Love: Cook and entertain in an updated kitchen featuring a built-in dishwasher, sleek range, and contemporary finishes throughout. Sip your morning coffee on the covered deck or relax on your private porch surrounded by clean, low-maintenance xeriscaping and your own storage shed. Complete with central A/C, efficient gas heating, and rare 4-car dedicated parking. Enjoy exclusive access to a sparkling pool, clubhouse, common RV parking, and full-service property management-with water, sewer, and trash all included! Minutes from Glendale Golf Course, Peace Gardens, downtown Salt Lake City dining, The Gateway, and instant freeway access (I-80 & I-15) for effortless commutes and airport access. Opportunity like this doesn't wait-schedule your tour today and experience it for yourself! (Park residency approval & background check required). Square footage provided from building records and as a curtesy only, Buyer and Buyer's agent to verify all information. Easy and now more affordable financing call us for details....
Contact an agent
Home facts
- Year built:2023
- Subdivision & Development:SHERWOOD FOREST
- Listing ID #:2183777
- Added:1 day(s) ago
- Updated:September 08, 2026 at 01:00 AM
Rooms and interior
- Bedrooms:3
- Total bathrooms:2
- Full bathrooms:2
- Rooms Total:9
- Flooring:Laminate, Tile
- Kitchen Description:Range Hood
- Living area:1,100 sq. ft.
Heating and cooling
- Cooling:Central Air
- Heating:Forced Air, Gas: Central
Structure and exterior
- Roof:Asphalt
- Year built:2023
- Building area:1,100 sq. ft.
- Lot area:0.01 Acres
- Lot Features:Road: Paved, Sidewalks
- Architectural Style:Mobile Home
- Construction Materials:Aluminum, Stone
- Exterior Features:Awning(s), Deck: Covered, Porch: Open
- Levels:1 Story
Schools
- High school:West
- Middle school:Glendale
- Elementary school:Edison
Utilities
- Water:Culinary, Water Connected
- Sewer:Sewer Connected, Sewer: Connected
Finances and disclosures
- Price:$96,000
- Price per sq. ft.:$87.27
Features and amenities
- Amenities:Management, Pet Rules, Pets Permitted, Pool, Sewer Paid, Storage Shed(s), Trash, Water
Parking
- Total parking spaces:4
New listings near 1594 W 400 S #76
- New
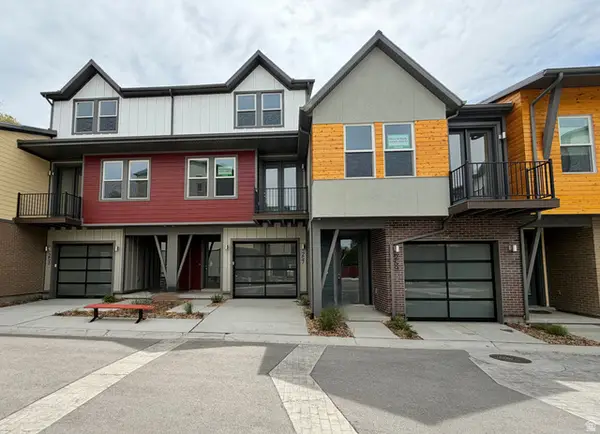 $559,900Active2 beds 2 baths1,450 sq. ft.
253 W Bishop Pl #2-10, Salt Lake City, UT 84103
MLS# 2183790Listed by: GARBETT HOMES 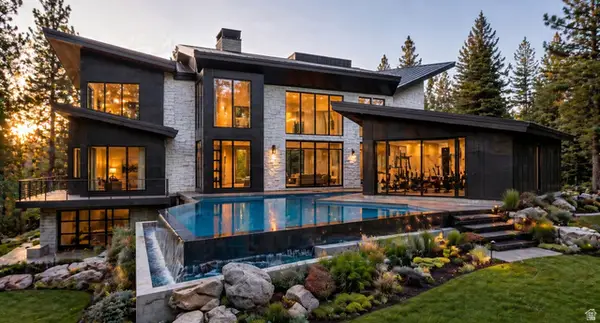 $6,437,564Active4 beds 6 baths9,554 sq. ft.
3983 E Canyon Estates Dr S, Salt Lake City, UT 84121
MLS# 2154051Listed by: REAL BROKER, LLC- New
 $69,900Active2 beds 2 baths920 sq. ft.
1262 W Chickadee St S #62, Salt Lake City, UT 84123
MLS# 2183712Listed by: ELITE PLUS REAL ESTATE, LLC - New
 $530,000Active5 beds 3 baths2,175 sq. ft.
1153 N Garnette St, Salt Lake City, UT 84116
MLS# 2182239Listed by: MAJESTIC REALTY & DEVELOPMENT LLC - New
 $1,650,000Active4 beds 5 baths3,006 sq. ft.
153 S 1300 E #2, Salt Lake City, UT 84102
MLS# 2183660Listed by: REAL BROKER, LLC - New
 $730,000Active1 beds 1 baths904 sq. ft.
55 W South Temple S #503, Salt Lake City, UT 84101
MLS# 2183590Listed by: UTAH REAL ESTATE PC - New
 $990,000Active5 beds 2 baths2,416 sq. ft.
2274 E 900 S, Salt Lake City, UT 84108
MLS# 2183484Listed by: SUMMIT SOTHEBY'S INTERNATIONAL REALTY - New
 $485,000Active5 beds 2 baths1,536 sq. ft.
846 N Nocturne Dr W, Salt Lake City, UT 84116
MLS# 2183461Listed by: EQUITY REAL ESTATE (WEST) - New
 $695,000Active5 beds 2 baths1,832 sq. ft.
1944 E 1700 S, Salt Lake City, UT 84106
MLS# 2182279Listed by: REDFIN CORPORATION


Protect your home and budget from life's surprises with an Assurant Home Warranty, backed by a partner that supports you through every step of homeownership. Explore Plans.
© 2023 - 2026 ERA Franchise Systems LLC. All rights reserved. ERA Franchise Systems LLC fully supports the principles of the Fair Housing Act and the Equal Opportunity Act. ERA, ERA Real Estate powered, and their respective logos are registered service marks of ERA Franchise Systems LLC. Each office is independently owned and operated.